Share this with your friends


(602) 618-5242
Real Estate Company
4715 E Melanie Drive, Cave Creek, AZ 85331
- $525,000
- 3
- BD
- 2
- BA
- 1,996
- SqFt




- Sold Price
- $525,000
- List Price
- $550,000
- Closing Date
- Nov 19, 2024
- Days on Market
- 131
- Status
- CLOSED
- MLS#
- 6730564
- City
- Cave Creek
- Bedrooms
- 3
- Bathrooms
- 2
- Living SQFT
- 1,996
- Lot Size
- 3,971
- Subdivision
- Tatum Ranch Parcel 24a
- Year Built
- 1993
- Type
- Patio Home
Property Description
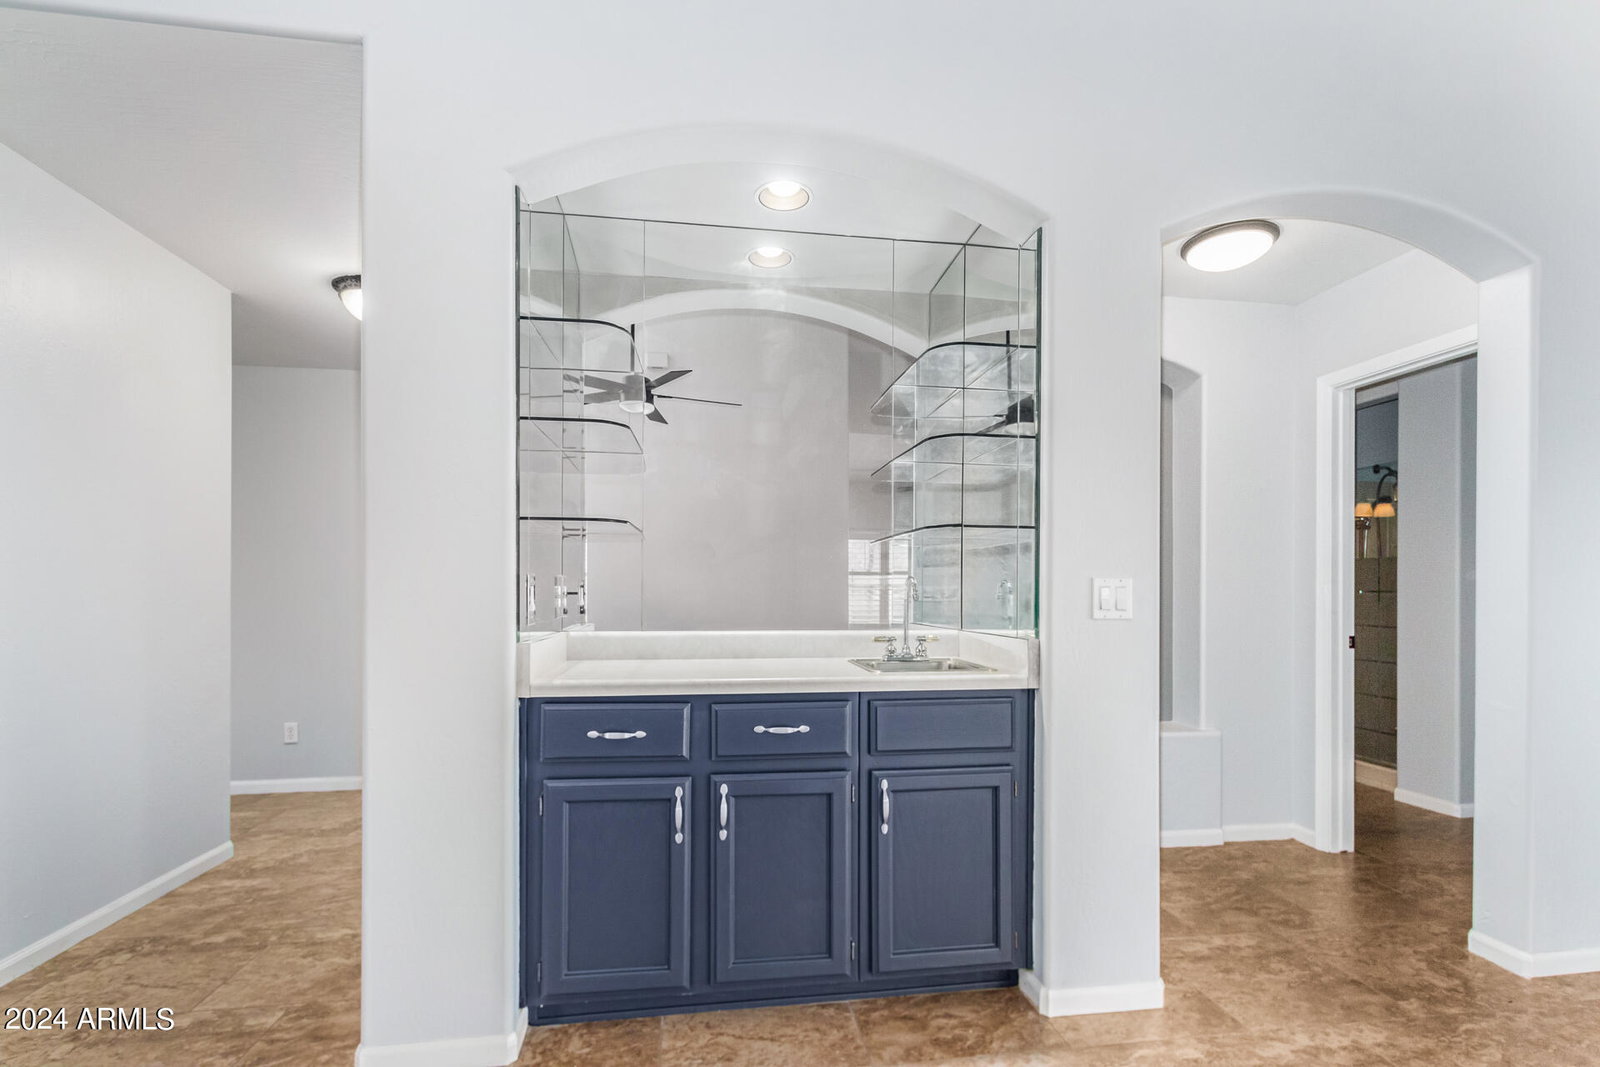
Discover the charm of this enchanting patio home in the desirable Tatum Village! You'll love the spacious living areas, perfect for hosting and entertaining guests. With vaulted ceilings, decorative ceiling fans, graceful archways, a designer's palette, a wet bar, wide louvered shutters, a cozy fireplace, and multi-sliders to the backyard are features worth mentioning. The kitchen is equipped with corion counters & backsplash, recessed lighting, white cabinetry, an island, a breakfast bar, and a bright breakfast room. Third bedroom is best used as a den or office as it has a closet but no door going in to it! Carpeted main suite has direct backyard access, a walk-in closet, a private bathroom with dual sinks, and a walk-in tub. The screened-in and covered patio are perfect for relaxation Freshly painted and new carpet. Community Pool, tennis and pickleball. Gated community. This just has it all! Third bedroom is better used as a den or office as it does not have a door going in but it does have a closet so it would be easy to frame in for a door.

Additional Information
- Elementary School
- Desert Willow Elementary School
- High School
- Cactus Shadows High School
- Middle School
- Sonoran Trails Middle School
- Acres
- 0.09
- Architecture
- Spanish
- Assoc Fee Includes
- Front Yard Maint, Maintenance Grounds, Street Maint
- Hoa Fee
- $325
- Hoa Fee Frequency
- Monthly
- Hoa
- Yes
- Hoa Name
- Tatum Ranch 24A HOA
- Builder Name
- Golden Heritage
- Community
- Tatum Village
- Community Features
- Community Spa, Community Spa Htd, Gated, Golf, Tennis Court(s), Biking/Walking Path
- Construction
- Wood Frame, Painted, Stucco
- Cooling
- Ceiling Fan(s), Central Air
- Exterior Features
- Screened in Patio(s), Private Street(s)
- Fencing
- None
- Fireplace
- Living Room
- Flooring
- Carpet, Tile
- Garage Spaces
- 2
- Heating
- Electric
- Laundry
- Washer Hookup, Inside
- Living Area
- 1,996
- Lot Size
- 3,971
- Model
- 442
- New Financing
- Cash, VA Loan, FHA
- Other Rooms
- Family Room
- Parking Features
- Side Vehicle Entry, Garage Door Opener, Attch'd Gar Cabinets, Direct Access
- Lot Features
- North/South Exposure, Borders Common Area, Desert Front, Desert Back, Sprinklers In Front, Sprinklers In Rear, Gravel/Stone Front, Gravel/Stone Back, Auto Timer H2O Front, Auto Timer H2O Back
- Roofing
- Built-Up, Tile
- Sewer
- Public Sewer, Sewer-In & Connected
- Spa
- None
- Stories
- 1
- Style
- Spanish
- Subdivision
- Tatum Ranch Parcel 24a
- Taxes
- $1,941
- Tax Year
- 2023
- Water
- Public
Courtesy of AZ Brokerage Holdings, LLC. 602-799-9930 Selling Office: West USA Realty.
Copyright 2026 Arizona Regional Multiple Listing Service, All rights reserved. The data relating to real estate for sale on this website comes in part from the Arizona Regional Multiple Listing Service. All information deemed reliable but not guaranteed and should be independently verified. All properties are subject to prior sale, change or withdrawal. Neither listing broker(s) nor Arizona Regional Multiple Listing Service shall be responsible for any typographical errors, misinformation, misprints and shall be held totally harmless.