Refine Search
Sort by
$2,595,000
5 Beds 5 Baths 7051753 MLS 4,864 SqFt.
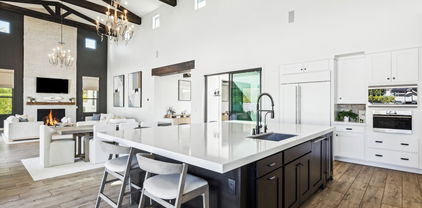
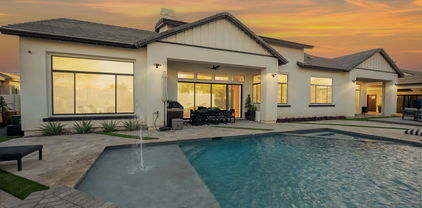
A Masterpiece of Modern Luxury in Whitewing at Germann Estates. Some homes are beautiful. Others are unforgettable. Nestled behind the prestigious guard gates of Whitewing at Germann Estates, this extraordinary Toll Brothers Pradera estate is a stunning expression of modern luxury, timeless craftsmanship, and effortless indoor-outdoor living. Every detail has been thoughtfully curated to create a home that is as breathtaking as it is functional. The moment you step inside, your eyes are drawn upward to soaring 22-foot ceilings adorned with authentic wood beams that crown the spectacular great room and gourmet kitchen. Bathed in natural light, this remarkable space was designed to impress while still feeling warm and inviting. At the heart of the home is a chef's kitchen unlike any other. An impressive expanded double island anchors the space, surrounded by top-of-the-line Wolf appliances, double dishwashers, multiple ovens, a beautifully appointed butler's pantry, and a hidden walk-in pantry that keeps everyday essentials tucked discreetly away. Whether hosting an intimate dinner party or entertaining a crowd, this kitchen is nothing short of extraordinary. Walls of glass seamlessly connect the interior to a private backyard oasis where luxury continues outdoors. Resort-inspired landscaping surrounds a sparkling pool designed for entertaining, creating the perfect setting for relaxing afternoons, unforgettable celebrations, and year-round Arizona living. The thoughtfully designed split floor plan offers exceptional privacy. A dedicated secondary wing features spacious bedrooms centered around a private teen retreat, providing the ideal gathering space for family and guests alike. Tucked away in its own private sanctuary, the primary suite is a true escape. Spacious and serene, it offers a spa-worthy bath highlighted by a luxurious soaking tub framed by a unique dual-entry walk-through shower. The boutique-inspired custom closet is a showpiece in itself, complete with extensive built-in cabinetry designed to keep every wardrobe impeccably organized while maintaining a clean, sophisticated aesthetic. Adding even more versatility, the oversized three-car garage includes two fully finished bonus rooms currently serving as a private executive office and a dedicated fitness studio--ideal for today's work-from-home lifestyle or easily adapted to suit your needs. From its impeccable finishes and intelligent design to its seamless blend of luxury and comfort, every inch of this residence has been crafted to elevate everyday living. Located within one of Gilbert's most exclusive guard-gated communities, Whitewing at Germann Estates offers privacy, prestige, beautifully maintained grounds, and convenient access to premier dining, shopping, golf, and top-rated Higley schools. This is more than a home. It is a lifestyle reserved for those who expect nothing but the exceptional.

2653 E Oriole Drive, Gilbert

$2,800,000
6 Beds 6 Baths 7041473 MLS 6,419 SqFt.
Rare opportunity to own this custom home in Whitewing at Germann Estates. Situated on a half acre lot within one of the East Valley's most sought after guard gated communities, this 6,419 SF residence is a masterclass in scale and intentional design. 6 bedrooms, 6 bathrooms, a full basement and a 3 car garage set the stage, but it is the details that truly set this home apart. Every inch has been thoughtfully refreshed with modern finishes, anchored by a completely redesigned kitchen and a spa inspired primary suite complete with a standalone jacuzzi tub. The fully finished basement takes entertaining to another level with a state of the art home theater and premium equipment for an unmatched experience. Control4 smart home integration ties it all together, seamlessly managing cameras, lighting, speakers and security throughout. Step outside to a resort style backyard built for year round enjoyment featuring a saltwater pool, misters, outdoor speakers and an outdoor shower. Car enthusiasts will feel right at home with coated garage floors, hexagon lighting and an extended parking pad behind the RV gate. Professionally maintained landscaping, fresh interior and exterior paint and a turnkey presentation complete the picture. This is a rare opportunity to own a meticulously curated lifestyle home in one of Gilbert's most prestigious communities.

2748 E Warbler Road, Gilbert

$3,100,000
6 Beds 7 Baths 7028611 MLS 7,018 SqFt.
Priced below appraisal for immediate interest and sale, this property stands out as one of the most compelling values in the luxury segment of the Southeast Valley. this residence offers expansive living spaces, and resort-style amenities designed for both elevated everyday living and impressive entertaining. Recently repositioned to align with current market conditions, this exceptional luxury estate presents a rare opportunity in one of Gilbert's most desirable enclaves. Stunning resort-style residence in the guard-gated community of Whitewing at Germann that offers the ultimate in luxury living and entertainment, while also being perfectly suited for multi-generational living. Nestled in the heart of Gilbert, this one-of-a-kind property **Key Features:** **Entertainer's Paradise:** The expansive 140 feet of built-in backyard entertainment space is unmatched, featuring 2 luxurious spas, a sparkling pool, and multiple seating areas perfect for intimate conversations or large gatherings. The outdoor kitchen is a chef's dream, offering ample space for large barbecues and unforgettable al fresco dining under the Arizona skies. **Owner's Suite:** 1,200 sq. ft. of private living with custom **dual** walk-in closets, a separate spacious TV/exercise room, and 16-ft. bathroom ceilings. **Second Primary Suite:** En-suite bedroom with a spacious layout and 700 additional sq. ft. added, including a private sitting area and walk-in closet, separate from the primary bedroom wing. **Casita:** Beautifully remodeled into a baker's dream, featuring a gourmet kitchen, abundant cabinetry, soaring 10-foot ceilings, and 700 square feet of fully livable space, complete with washer and dryer hookups, making it ideal for separate living quarters. **Impressive Game Room:** With 12 TVs, this game room is like no other, complete with ceiling-mounted televisions, a video arcade room, gaming tables, and a 16-foot bar with ample seating perfect for entertaining or watching sports with friends. **Private Wine Room:** Wine enthusiasts will love the custom wine room, a sophisticated space designed to showcase and store your collection. **Home Theater:** Movie lovers will be in awe of the professionally designed Dolby Atmos home theater, offering an immersive cinematic experience for family movie nights or private screenings. Sixth bedroom is currently utilized as the home theater. **Multi-Generational Living:** Thoughtfully designed to accommodate multi-generational families, this home offers ample space and privacy for everyone. Whether you're hosting extended family or accommodating live-in caregivers, this home provides the flexibility and comfort you need. **Expansive Side Yard & 4-Car Garage / Pool House Plans:** The property includes fully permitted and approved plans for additional garage space and a pool house ideal for storing recreational vehicles and entertaining. The expansive side yard offers endless possibilities for customization. *Climate-controlled, insulated garage with a separate 5-ton AC unit great for supercars or keeping vehicles cool through the summer. Also includes audio/video setup and epoxy floors, making it suitable for entertaining. **Prime Location in Gilbert:** Only 2 miles from the 202 freeway and SanTan Village shopping area. Located minutes from the 272-acre Gilbert Regional Park, close to beautiful lakes for recreation, extensive hiking trails, and just 3 hours from Mexico and 2.5 hours from Arizona's mountain retreats. This home offers the perfect balance of serenity and accessibility. This exceptional property is a rare find offering the best of indoor and outdoor living, a wealth of entertainment options, and multi-generational flexibility, all in a highly sought-after Gilbert location. **Don't miss this opportunity to own your dream home!

2652 E Pelican Court, Gilbert

$1,700,000
5 Beds 5 Baths 7021908 MLS 4,960 SqFt.
Luxury meets elegance in this stunning Whitewing ''Cholla'' floorplan home located in a prestigious, guard-gated community. With over $200K in upgrades, this residence features beautiful custom stained glass windows, an 18 SEER AC units, extended 3-car (tandem) garage, private casita with separate entrance, and custom Canterra fireplace. Enjoy a gourmet kitchen w/ dual islands, maple stained cabinets, Kitchenaid black stainless refrigerator, and an expanded pantry with granite countertops/ shelving. The primary suite boasts custom closets, freestanding tub plus his & hers vanities. More upgrades include a custom office with cabinets & granite counters. Plus, Epoxy garage floors, white shutters, walnut shelving, and Kohler fixtures add refined touches throughout.

2754 E Kingbird Drive, Gilbert

$3,399,000
6 Beds 7 Baths 6967903 MLS 6,975 SqFt.
Excellence in prestigious Whitewing at Germann Estates! BASEMENT & CASITA! Can be purchased w/ most furniture. Luxury meets security in this exclusive Guard Gated Entrance! Elegant iron gates This one-of-a-kind 6,975 sq. ft. dream home, built by Toll Brothers, offers an exceptional blend of elegance, comfort, luxury & ultimate in entertainment. Courtyard entry welcomes you to this amazing 6 Bedrooms,(ALL ENSUITE) 6.5 Bathrooms Estate with a spacious 1,922 sq ft Basement! PLUS guest/ multi-gen Casita=separate entrance, and 4 Car Garage! Grand living & dining room with soaring 20ft ceilings, 3 sleek tiled electric color-changing fireplaces, 16ft wall of glass, and wet bar/ smoothie station. Kitchen is a true Chef's delight-Wolf 60''dual gas range AND double ovens below, steam oven Subzero 36'' Sub Zero Refrigerator and Freezer, plus 30" wine re-fridge w/ pull out beverage drawers, two center islands, HUGE pantry and coffee bar/niche. Gorgeous staggered Alder cabinets with glass front on upper cabinets light. Quartz countertops and Carrera marble herringbone back-splash. Family room boasts custom media wall w/ hidden storage cabinets and 100" electric fireplace, and 16ft disappearing wall of glass. 1200sq. ft. Owner's suite features double-door entry, dual closets, walk-out to private patio, remote window shades, spacious ensuite with16 ft. ceilings, soaking tub, separate shower and dual vanities. Beautifully designed office features a hidden bookcase door and custom built-in cabinetry and desk, offering a unique and private workspace. The Basement is an entertainer's dream, theater area, game area, custom wet bar, gorgeous granite and cabinetry, full refrigerator, and extensive cabinetry for display, Separate work-out room- Also downstairs are two additional bedrooms and two bathrooms, making it a perfect retreat for guests or extended family. Every inch of this home showcases superior craftsmanship, custom designer additions. Casita is approximately 500 sqt ft, provides a private entrance a living area, kitchenette, bedroom and bathroom perfect for guests or multi-gen living. Incredible Backyard Paradise w/ entertainment options galore! Awesome pebble-tech salt water heated pool with water slide, grotto cave, 20 man hot tub with swim-up bar and custom fire pit, and beautiful water/fire features everywhere !! WHAT A SUPERB HOME!!

2656 E Oriole Drive, Gilbert

$1,900,000
4 Beds 5 Baths 6879968 MLS 5,030 SqFt.
LUXURY LIVING IN WHITEWING AT GERMANN ESTATES Welcome to resort-style living in the prestigious GUARD-GATED COMMUNITY in WHITEWING. This exceptional single-story home offers 4 Bedrooms, 4.5 Bathrooms, a dedicated Home Office, Bonus Room, and a PRIVATE Guest House complete with cooktop, fridge, convection microwave, & its own laundry-perfect for extended family or visitors. Enter through a spacious, beautifully landscaped courtyard, and be greeted by expansive living spaces with massive sliding glass doors that seamlessly blend indoor and outdoor living. The gourmet kitchen is a chef's dream, featuring an oversized gas cooktop, double ovens, quartz countertops and elegant double-stacked cabinetry-ideal for entertaining or everyday living. The Luxurious Primary Suite is a true retreat, boasting his & hers closets, separate vanities, extra shelves and cabinets, and a stunning freestanding tub. Each additional bedroom includes its own en-suite bathroom and walk-in closet, offering comfort and privacy for everyone. Step outside to your RESORT-STYLE BACKYARD-perfect for entertaining-with a huge covered main patio, a separate patio off the formal living room, a free-standing gas fireplace, built-in outdoor cooking, and a gazebo. all this, on top of the HEATED POOL, JACUZZI, and even an RV GATE. Open the corner glass-panel doors and enjoy seamless flow from indoors to your private outdoor oasis. This home truly has it all-space, style, and luxury-in one of the East Valley's most sought-after communities.

2630 E Lovebird Lane, Gilbert

$1,960,000
4 Beds 4 Baths 6862864 MLS 4,376 SqFt.
ORIGINAL OWNER TOLL BROTHERS semi-custom home with TONS of UPGRADES in guard-gated Whitewing sub. GORGEOUS, PRIVATE, RESORT STYLE BACKYARD WITH ALL YOU NEED FOR A LEISURE LIFESTYLE. Hot Tub, Outdoor cooking area (covered w/sunshades) Gorgeous HEATED POOL with large baja shelf, in-pool fountains, waterfalls, pebble sheen finish for easy care. GOURMET KITCHEN READY FOR COOKING! High-end appliances, giant island with lots of seating and storage. Added cabinets for storing all your items for feasts! Home has a very flexible floorplan with lots of private areas, office space, even a wired 'theatre room'. SOLAR with TWIN Tesla Power Wall battery backup. Lovely landscape front and back. Start living your best life in luxurious comfort! Arrange a tour soon of this fantastic home today! The kitchen boasts double stacked upper cabinets, a massive island with tons of storage, and high-end stainless appliances: a six-burner Wolf gas cooktop plus a Kitchen-aid microwave, refrigerator, and double oven. Through the massive four-panel sliding door off the kitchen/living room sits a huge, covered patio that is perfect for year-round living and entertaining! The home overlooks the park-like backyard with an outdoor cooking area under a pergola with adjustable shade screens and a misting system to make grilling comfortable AND fun! The pool features an oversized baja shelf, fountains, and three water features, AND heated for year-round use. The pool is finished with Pebbletec and has abalone shells mixed in to give it even more character and shine! And don't stress about cleaning it, the automated filtration system keeps the pool looking new with minimal effort. Just off the pool sits an above ground hot tub and built in gas firepit with seating area. Even has enough room for RV parking in the side yard as well! The home also features a fully owned (no leases) solar system that is paired with two Tesla "Powerwalls" to dramatically reduce the electricity costs and reliance on the power grid. Nearly every room in the home is connected to the in-home vacuum system and is also wired with Cat6 network cabling. The house is also equipped with an EarthSmarte Alkaline water system that purifies and descales the water at every tap. Couple this with a hot water recirculation system and you have purified hot water at a moment's notice everywhere in the home! A truly well upgraded, elegant and extremely comfortable home ready for you to move right in. Check out all the photos and the 360 tour then come see this gorgeous home in person today!

2735 E Kingbird Drive, Gilbert

$2,600,000
5 Beds 5 Baths 6815403 MLS 4,567 SqFt.
Welcome to 2668 E Kingbird Ct, a luxurious single-story residence nestled within the prestigious gated community of Whitewing at Germann Estates in Gilbert, Arizona. Built in 2020 by the luxury builder Toll Brothers, this exquisite home offers 5 bedrooms and 4.5 bathrooms, 4 car garage, RV gate, & 4,567 square feet of meticulously designed living space, all situated on a generous corner that is just over 20k sq ft. As you enter through the main hall, adorned with decorative tile inlay and wood beams, you're led into the expansive great room with 22 ft ceilings, setting the stage for both grand entertaining and intimate gatherings. The reclaimed mantle is over 100 yrs! The gourmet kitchen is a chef's dream, featuring a quartz countertops, showcasing Wolf & Sub Zero premium appliances w/ an ice maker, beverage drawers, steam convection oven and a wine fridge, ensuring seamless hosting experiences. You also have a office/den w/ French doors that opens to your private center courtyard. The home provides multiple slider doors, smart home system, custom design work, spray foam insulation, and much more! The home's split floor plan provides a private wing housing 4 bedrooms, 3.5 bathrooms, and a versatile bonus room, offering flexibility for family and guests alike. Perfect for mother-in-law or next gen lifestyle. The master suite features modern free-standing tub, glass shower with rainfall feature, and a massive walk-in custom closet with built in hampers, full length mirror & additional accessories that opens directly to the laundry room that has a pet washing area. Step outside to your personal oasis: an oversized covered patio with a built-in BBQ area, seamlessly connected to the kitchen via a pocket slider. The backyard boasts a sound system and a sparkling pool and spa that can be both heated and cooled, perfect for year-round enjoyment. Plenty of space to add a pickle ball/sports court too. Additional highlights include a 4-car garage with over-height doors and built-in cabinets, ensuring ample storage and convenience. It also has EV charging setup for your TESLA. Don't miss the opportunity to own this exceptional property that artfully combines luxury, comfort, and modern amenities in one of Gilbert's most sought-after communities. Be sure to reference the docs tab that highlight why people choose to live in this specific part of Gilbert Arizona.

2668 E Kingbird Court, Gilbert

$2,450,000
5 Beds 5 Baths 6814338 MLS 4,435 SqFt.
Nestled within the prestigious Whitewing at Germann Estates community in Gilbert, Arizona, this stunning property offers over 4400 square feet of luxurious living space, including an attached studio casita. The main residence features 5 spacious bedrooms and 4.5 elegantly designed bathrooms, blending comfort with sophisticated style. The gourmet kitchen is a chef's dream, boasting top-of-the-line appliances, custom cabinetry, and a generous quartzite island perfect for entertaining. Additionally, a detached 800-square-foot studio with a full bathroom offers endless possibilities, whether used as an office, art studio, or fitness center. Step outside into your personal backyard oasis, where meticulous landscaping surrounds a sparkling pool, creating a serene environment for relaxation and entertainment. The expansive patio area is perfect for enjoying Arizona's beautiful evenings. Located in a gated community renowned for its spacious greenbelts, walking trails, and family-friendly amenities, this home offers both luxury and convenience. With close proximity to premier shopping, dining, and entertainment options, as well as easy access to major freeways, this is your chance to experience the best of Gilbert living.

2752 E Pelican Court, Gilbert

$1,530,000
3 Beds 4 Baths 6728986 MLS 3,551 SqFt.
SELLER CONCESSIONS AVAILABLE!! Welcome to the prestigious neighborhood of Whitewing at Germann Estates! Here, security meets luxury as you are greeted by a Guarded Gate, beautiful iron gates, and wide tree-lined streets. This spacious 3,551 square foot home, built by Toll Brothers, has it all! Upon entering, you're immediately welcomed by a stunning central courtyard accessed through two large sliding glass doors. The courtyard, equipped with a programmed waterfall and fireplace, offers a perfect space for entertaining or a serene spot for yoga. This beautiful area floods the home with natural light, and the gorgeous big windows come equipped with fully electronic remote-controlled shades to block out the sun and heat when desired. including 2 flex spaces perfect for an office and 1 easily convert to a guest suite. The chef's dream kitchen boasts double islands with waterfall quartz countertops, VIKING appliances, including double wall ovens, a warming drawer, a large microwave, a full-size wine/beverage fridge, and an 8-burner gas stove. The SUB ZERO full-size separate refrigerator and freezer offer ample space. The butler pass is equipped with an espresso machine, vegetable sink, and plenty of cabinets for a custom organized pantry. The upgrades continue throughout the home, including dimmable lights in every room, surround sound wired throughout, tiled walls in all the right places, upgraded cabinets in all areas, smart automated shutters throughout, and timers on all outdoor lighting and landscape vegetation. The back patio features a large outdoor covered area with a custom-built pergola, stunning water features, and an outdoor kitchen. The outdoor cooking space includes a full-size BBQ grill, a cooktop, and a beverage fridge. Welcome to luxury living at its finest in Whitewing at Germann Estates!

2676 E Oriole Drive, Gilbert

$1,750,000
3 Beds 4 Baths 6728237 MLS 4,092 SqFt.
Welcome to Elegance Redefined - Nestled in the heart of a serene neighborhood of Whitewing at Germann Estates, this exquisite residence boasts an architectural masterpiece that seamlessly blends modern luxury with timeless charm. As you enter through the grand entrance, you're greeted by a breathtaking courtyard that sets the tone for the opulent experience that awaits. The heart of the home is the gourmet kitchen, a culinary haven equipped with state-of-the-art appliances, sleek quartz countertops, and a spacious island that invites social gatherings. The open-plan living area, bathed in natural light, features soaring ceilings and a chic fireplace, creating an ambiance of warmth and sophistication. Retreat to the primary suite, a sanctuary of tranquility with its private bathroom that offers a spa-like experience where a soaking tub and rain shower await to wash away the stresses of the day. The finishes and thoughtful design create a space that's both functional and aesthetically pleasing. Each bedroom is complete with en suites, providing the ultimate in comfort and convenience. The den and/or craft room is complete with built in cabinets and shelves. The flex room is a perfect place to turn into any space that you seem fit with its endless possibilities, along with all the natural light that pours in, and access to another outside patio. Outside to the backyard oasis - an entertainer's dream with a sparkling pool, spa, an outdoor shower that adds a touch of indulgence, perfect for cooling down on warm summer days or rinsing off after a dip in the pool. An entertaining space, along with plenty of open space to truly make it your own. This home is not just a dwelling but a statement of luxury and comfort. It's where every detail is meticulously crafted to offer an unparalleled living experience. Make it yours and live the life you've always dreamed of.

2748 E Hummingbird Way, Gilbert

$2,300,000
5 Beds 5 Baths 6722957 MLS 4,950 SqFt.
Welcome to the epitome of luxury living at Whitewing at Germann Estates in Gilbert, Arizona! Nestled on a half-acre lot within Gilbert's prestigious guard-gated community, this custom-built residence features 5 spacious bedrooms, 4 full baths, and a dedicated pool bath. One oversized bedroom offers versatile potential, perfect for a variety of alternative uses. The home also includes a separate private office, providing an ideal environment for working from home or using as an additional flex space. Ample parking is provided with a 3-car garage, plus a separate, oversized garage ideal for boat or RV storage, a car collection, or a home gym. Step inside and be greeted by soaring ceilings and an abundance of natural light, highlighting the stunning French Oak flooring... throughout the main living areas. The open-concept design seamlessly connects the gourmet kitchen, casual dining area, and expansive living room, perfect for both intimate family gatherings and grand-scale entertaining. The living room features a cozy fireplace, adding warmth and charm to any occasion. The gourmet kitchen boasts quartz countertops, high-end Sub-Zero and Wolf appliances, including a 6-burner gas range with double oven, and undercounter refrigerator drawers. The spacious kitchen island includes a separate ice maker, additional sink, and plenty of extra storage space. For more formal occasions, enjoy the sophistication of the formal dining room, framed by a massive, vaulted ceiling and towering window with unobstructed views of the pool and spa. Retreat to the owner's suite with its spacious bedroom and spa-like bathroom, where luxury and comfort meet. Adjacent to the laundry room, the craft room provides ample storage and serves as your blank canvas to create the perfect space for your unique needs. Escape to your private oasis in the resort-style backyard, featuring an extended covered patio, a stunning pool and spa, enhanced with bistro lighting, and built-in BBQ for quiet relaxation or continued outdoor entertaining. Schedule your private tour today and discover this true masterpiece of design and comfort. Welcome home!

2654 E Warbler Road, Gilbert

$2,535,305
5 Beds 6 Baths 6718537 MLS 4,551 SqFt.
UNICORN ALERT! Be prepared to stand in awe at the front door! Fantastic Toll Brothers semi-custom floor plan that greets you with soaring ceilings, slide-away doors that make this home an inside-outside blend of pure perfection and an open floor plan that is fitting for a home of this caliber. Gorgeous kitchen, even better wine room, fantastic home office, stunning formal dining, massive laundry and more storage space than you know what to do with. But the rainbow goes to the covered patio living room, swim up bar at the sunken pool cabana, fire pits, fountains, mature landscaping and near total privacy in the back yard. Every inch of this home is perfect choices with all the goodies you would expect in a home like this. The 1/1 attached casita is a huge bonus too! A true 10+ neighborhood

2747 E Lovebird Lane, Gilbert

$2,560,000
5 Beds 5 Baths 6683038 MLS 4,567 SqFt.
Welcome to this luxurious home tucked away in a desirable gated-community in the sought-after Whitewing at Germann Estates! This stunning property is an entertainer's dream, with resort-style outdoor living all on a half acre lot. From the moment you enter the home, the main hall with decorative tile inlay and wood beams will lead you to the great room. Once in the great room you'll be greeted by the real show stopper, the 22 foot ceilings with decorative wood beams. a gas fireplace with a reclaimed mantle that is over 100 years old and comes from an amish barn. The gourmet kitchen features an oversized island, quartz countertops, Wolf and Sub Zero appliances including ice maker, steam convection oven, and beverage drawers. All of which create a sense of grandeur and sophistication. The Scullery makes entertaining easy with its own dishwasher and wine fridge. In addition, this modern home features a backyard oasis complete with an oversized covered patio, built-in BBQ area with a pocket slider that opens the kitchen area to the outdoors, a sound system, and pool and spa that can be heated and cooled. This wonderful split floor plan has a separate wing with four bedrooms, 3.5 bathrooms and bonus room. It's the perfect kids wing or next-gen suite, or both! Adjacent to the main entry hall you'll find an office with french doors that open to the private center courtyard. The master bedroom suite is a true retreat, featuring an elegant free-standing tub, oversized shower, and a walk-in custom closet with built in hampers, full length mirror and additional accessories that opens directly to the laundry room that has a pet washing area. Throughout the home, you'll find thoughtful touches such as multiple slider doors, dual pantries Tesla charger in the garage, floor to ceiling spray foam insulation, custom cabinetry, and Control 4 system a tailored smart home system which combines comfort with technology. Whether you're relaxing by the pool, entertaining guests, or simply enjoying the comforts of home, this property offers everything you could want and more. Don't miss out on the opportunity to call this exquisite home your own!

2668 E Kingbird Court, Gilbert

$1,900,000
4 Beds 4 Baths 6643331 MLS 4,376 SqFt.
SELLER IS OFFERING $40K toward Buyers' closing costs/rate buydown! This gem perfectly combines elegance & sophistication! A beautifully manicured landscape, a 4-car garage, RV gate, stone accents offer captivating curb appeal. Tile flooring, high ceilings, stylish light fixtures, & a fireplace accentuate the modern open floor plan. Chef's kitchen with white cabinetry w/crown moulding, a walk-in pantry, stainless steel SUBZERO and WOLF appliances, solid surface counters, subway tile backsplash, & an island w/a breakfast bar. Adding to the home's appeal are the formal family room, office, & a media room. Grand owner's retreat is a highlight, showcasing wood-look floors & a luxurious ensuite comprised of split dual vanities & a separate make-up desk, garden tub, & a huge walk-in closet. Finally, the sophisticated backyard will brighten up your day! A huge covered patio, lush lawn, and an enticing pool & spa with water and fire feature complete the paradise.

2645 E Warbler Road, Gilbert

$2,250,000
5 Beds 5 Baths 6542876 MLS 5,000 SqFt.
Welcome to the prestigious Whitewing at Germann Estates. This stunning property with a guest house has just undergone an extensive remodel where no expense was spared featuring modern luxury glam decor and custom touches throughout. As you step inside, you'll immediately notice the expansive great room with its soaring ceilings, custom paneled walls and designer features adding an even greater sense of grandeur. The gourmet kitchen has two large center islands, with high-end Calcatta Quartz countertops and stunning mirror tile backsplash everywhere. It features high-end Wolf appliances, a big walk-in pantry, and sunny breakfast built-in nook.Spacious family room has access to one of the two covered patios thru the panoramic retractable doors. Luxurious master bedroom suite featuredual walk-in closets, plus sumptuous bath with split vanities, large tub, and walk-in shower and your very own coffee bar and beverage fridge. The private guest casita has a separate entrance and includes a living room, bedroom, and bath. The luxurious feel of the home is evident in every detail, from the high-quality materials used in the renovation, to the designer touches that make this property stand out. This is the perfect home for those who appreciate the finer things in life.

2651 E Lark Street, Gilbert

All information should be verified by the recipient and none is guaranteed as accurate by ARMLS. Copyright 2026 Arizona Regional Multiple Listing Service, Inc. All rights reserved.