Refine Search
Sort by
16002 S 4th Street, Phoenix
$1,440,000
5 Beds ⋅ 3 Baths ⋅ 7102027 MLS ⋅ 3,441 SqFt.
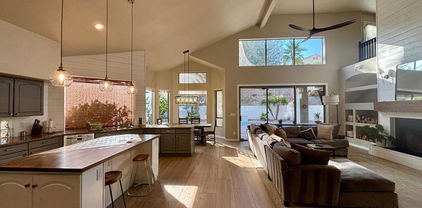
Some homes are beautiful. Some have the setting. And some have it all. Welcome to an extraordinary Ahwatukee retreat. Privately tucked away on a spectacular 13,186-square-foot hillside cul-de-sac lot, this exceptional Hancock residence is a rare blend of luxury, privacy, and breathtaking natural beauty. With neighbors on only one side and approximately 200-degree panoramic mountain and preserve views, this is more than a place to call home--it's your own private escape. The renovations and carefully considered design details make a striking impression from the moment you walk in. Offering 5 spacious bedrooms, 3 full bathrooms, and the hard-to-find FOUR-CAR GARAGE, this home delivers both impressive scale and exceptional functionality. Step inside and you'll find a floor plan that offers the best of both worlds. The formal living and dining room greet you at the entry and lead into the thoughtfully redesigned kitchen and great room, creating an easy flow throughout the main living spaces. The kitchen has been expanded and features custom cabinetry, stone countertops, and a premium appliance package with Sub-Zero refrigeration and Thermador appliances. Open to the great room, it keeps everyone connected, while the sleek linear fireplace adds a great finishing touch to the space. Just off the main living area is a bedroom and full bathroom, making it ideal for guests or multigenerational living. The updates continue upstairs, where the primary suite offers generous space and a remodeled, spa-inspired bathroom featuring custom Medallion cabinetry, stone countertops, a waterfall shower, glorious soaking tub overlooking nature, and custom-designed dual closets. Three additional spacious bedrooms and a full bathroom complete the upper level. Let's talk about the backyard! Expansive bifold glass doors open from the home to a backyard designed to take full advantage of its incredible setting. Panoramic mountain and preserve views surround the heated pool and spa, two fire pits, and sports court. Whether you're entertaining, enjoying a quiet evening outside, or spending the afternoon by the pool, the setting makes it easy to enjoy the Arizona lifestyle. Throughout the home, you'll find updated flooring on both levels, fresh interior and exterior paint, designer lighting, and updated finishes. Even the four-car garage has been upgraded with epoxy flooring, extensive storage, insulated energy-efficient garage doors, and a dedicated electric vehicle charging station. Peace of mind comes with a roof replaced in 2020 and HVAC units installed in 2019. The location is convenient to freeway access, highly regarded Kyrene schools, and Desert Vista High School. Incredible mountain views, exceptional privacy, updated living spaces, and a backyard made for enjoying the Arizona lifestyle--all set on a private cul-de-sac lot with the hard-to-find FOUR-CAR GARAGE. A beautiful place for life's next chapter - 16002 S 4th Street.

16002 S 4th Street, Phoenix

614 E Brookwood Court, Phoenix
$785,000
4 Beds ⋅ 3 Baths ⋅ 7087407 MLS ⋅ 3,111 SqFt.
Your Ahwatukee Oasis Awaits... Some homes simply feel like home, and 614 E Brookwood Court is one of them. Tucked away on a beautiful hillside lot in Ahwatukee, this inviting Camelot floor plan offers the space, privacy, and indoor-outdoor lifestyle you've been waiting for. From the moment you enter, you'll appreciate the welcoming flow of this thoughtfully designed home. The formal living and dining areas create an elegant introduction, while the dining room has been transformed into a classy yet functional home office featuring custom built-ins--giving you a dedicated space to work, create, or simply stay organized. At the heart of the home is a spacious kitchen designed for everyday living and effortless entertaining. Abundant cabinetry with convenient pull-out drawers, granite countertops, and stainless-steel appliances make the kitchen as functional as it is inviting. The charming breakfast nook overlooks the backyard, offering a peaceful place to enjoy your morning coffee as sunlight fills the space. Beyond the kitchen, the great room beckons with soaring ceilings, natural light, and a cozy fireplace--the perfect setting for movie nights, holiday gatherings, or relaxing with family and friends. The open, comfortable layout makes it easy to stay connected whether you're cooking dinner, hosting guests, or simply enjoying a quiet evening at home. The first-floor primary suite offers a welcome retreat at the end of the day. Spacious and serene, it features a generous ensuite bath with dual sinks, a separate shower, soaking tub, and walk-in closet. It's your own private place to unwind and recharge. Upstairs, three generously sized bedrooms provide exceptional comfort and privacy, while the expansive bonus room offers a truly versatile space designed for both entertainment and everyday enjoyment. Outfitted as a private movie theater with full surround sound and blackout shades, this impressive room can easily transform into a sophisticated game room, playroom, fitness studio, creative space, or simply a comfortable retreat where everyone can spread out. Step through the doors onto the walk-out deck and enjoy the peaceful backyard setting, creating a seamless connection between indoor and outdoor living. And then there's the backyard--where this home truly comes alive. Set against the hillside, the backyard feels like your own private escape. Imagine sunny afternoons beside the sparkling pool, dinner outdoors under the Arizona sky, weekends gathered with friends, or quiet evenings surrounded by beautiful landscaping and the peaceful sounds of your own backyard oasis. There's plenty of grassy space to play, multiple areas for lounging and dining, and even a dedicated pad ready for your future hot tub. With a 3-car garage, generous living spaces, a flexible bonus room, first-floor primary suite, and an exceptional outdoor retreat, this is more than a house--it's a place to slow down, gather, entertain, and create memories. A beautiful place for life's next chapter... 614 E Brookwood Court

614 E Brookwood Court, Phoenix

519 E Hiddenview Drive, Phoenix
$794,900
4 Beds ⋅ 3 Baths ⋅ 6990305 MLS ⋅ 3,111 SqFt.
Come see this beautiful Ahwatukee preserve lot home featuring 3111 SF of spacious living with a new roof (2021). You'll love the very open and very expansive great room with oversized kitchen and dinette offering two-story high ceilings. Amazing natural light fills the great room with all new windows (2022). And, there is plenty of kitchen counter space for those who love to cook and extra cabinets for all your kitchen needs. This elegant home was recently painted inside (2/23) and out (1/22) and features a formal living and dining space as you enter the home. The primary bedroom is conveniently located downstairs with a full ensuite bath and large walk in closet. Need a place to hang out? Check out the large game room upstairs providing a great spot for a relaxing vibe. Three good sized bedrooms upstairs and a full bath complete the home providing comfortable and relaxing space for all. All Ready for summer, Hiddenview features a new AC downstairs (10/23) and one upstairs as well (10/24). Or when entertaining outside, the sparkling heated pool and spa provide an inviting oasis for relaxation. An outdoor fireplace and built in BBQ area complement this space ready for you and your guests to enjoy. The preserve lot is sure to entice you to enjoy your morning coffee in the backyard while watching nature nearby. Ahwatukee offers the best of all worlds in the beautiful foothills with great shopping close by, a highly rated school district and easy access to the I-10 and 202. Stop by soon to see this well maintained Ahwatukee Foothills home!

519 E Hiddenview Drive, Phoenix

408 E Silverwood Drive, Phoenix
$710,000
4 Beds ⋅ 3 Baths ⋅ 6894054 MLS ⋅ 3,111 SqFt.
Wake Up to Wow-Worthy Mountain Views! A personal sanctuary where breathtaking vistas surround you at every turn. Soaring ceilings and a bright, open layout invite you to breathe deeper. The chef's kitchen, complete with granite island and premium KitchenAid appliances, is ready for culinary creations and weekend gatherings. A downstairs primary suite offers comfort and convenience, while sliding glass doors lead outside to your desert retreat—PebbleTec pool with soothing water feature, framed by panoramic mountain backdrops and a brand-new block privacy wall (July 2025). With a new roof (2020), HVAC (2021), spacious laundry with sink, built-in garage storage, and access to top-rated schools, there is so much more to say—I implore you to come see. You will be elated!

408 E Silverwood Drive, Phoenix

408 E Silverwood Drive, Phoenix
$790,000
4 Beds ⋅ 3 Baths ⋅ 6871727 MLS ⋅ 3,111 SqFt.
Live the Arizona lifestyle in this spacious 4-bedroom, 2.5-bath home in the highly sought-after Ahwatukee Foothills. The DOWNSTAIRS primary suite offers a tranquil retreat with bay window, spa-like ensuite, and custom tiled walk-in shower. Enjoy soaring ceilings, an open floorplan, and an oversized granite island that anchors the kitchen—complete with KitchenAid SS appliances. The backyard is a true Sanctuary with resurfaced PebbleTec pool, water feature, MOUNTAN views, and a large sliding glass door that opens fully for seamless indoor-outdoor living. Upstairs features new carpet, a large loft, and three oversized bedrooms. With a 3-car garage, built-in cabinets, laundry sink, newer roof (2020), HVAC (2021), and top-rated schools, this home checks every box and is listed UNDER Appraisal

408 E Silverwood Drive, Phoenix

16016 S 7th Street S, Phoenix
$800,000
4 Beds ⋅ 3 Baths ⋅ 6853752 MLS ⋅ 3,111 SqFt.
LOOK NO FURTHER!! THIS BEAUTIFUL 4 BEDROOM 2.5 BATH HAS EVERYTHING THAT YOU AND YOUR FAMILY NEEDS. SOARING CEILINGS IN THE HEART OF THE HOME, A KITCHEN THAT IS A CHEF'S DREAM, A BACKYARD IDEAL FOR FAMILY FUN AND ENTERTAINING. MASTER BEDROOM LOCATED ON THE MAIN FLOOR, THE UPSTAIRS INCLUDES A NICE LOFT AND 3 ADDITIONAL BEDROOMS. LOCATED ON A QUIET STREET AND IN A GOOD SCHOOL DISTRICT GREAT HIKING IS ONLY A FEW STEPS AWAY FROM THE FRONT DOOR. VIDEO FROM WHEN HOUSE WAS LISTED A YEAR AGO UNDER VIDEOS IN THIS LISTING CURRENT OWNER UPDATED UPSTAIRS BATHROOM IN 2024 POOL UPDATED WITH ALL NEW EQUIPMENT 2024 PREVIOUS OWNER UPDATED FLOORS IN 2020 PREVIOUS OWNER UPDATED AC's IN 2022 PREVIOUS OWNER UPDATED ROOF IN 2023 PREVIOUS OWNER HAD POOL RESURFACED 2023

16016 S 7th Street S, Phoenix

16205 S 7th Street, Phoenix
$767,500
4 Beds ⋅ 3 Baths ⋅ 6810497 MLS ⋅ 3,311 SqFt.
Ahwatukee Foothills finest featuring 4 bed, 2.5 bath, oversized lot & stunning pebble-tec diving pool! Balcony off the loft sunset mountain views! As you enter through the beautiful wrought iron security door, be greeted by the expansive entry with 18+ ft vaulted soaring ceilings & spacious rooms. Downstairs primary suite with beautifully remodeled en suite bathroom w/ soaking tub, glass shower, dual sinks & walk-in closet. Kitchen has oversized island w/ granite countertops, barstool seating, rich wood cabinets, SS GE appliances, GE Monogram wine fridge, built-in bread box, recessed lighting. Eat-in kitchen dining space w/ backyard views, open to the lovely living room w/ vaulted ceilings & built in surround sound. Light & inviting neutral paint, lots of windows & natural light. Upstairs bathroom recently updated w/ granite countertop. Incredible backyard oasis featuring sparkling diving pool, built-in BBQ & fireplace, paved sitting area, storage shed with tile roof, play area & more! Newer windows on south side of home w/ modern blinds. Located on a lovely tree lined block just minutes from shops, dining, freeways and South Mountain Park. The ease of village living with the splendor of nature minutes away. No immediate neighbors on one side. Top rated Kyrene Schools offers a personalized educational journey for every student, renowned for its commitment to academic excellence. Active Lifestyle trails galore at South Mountain. Close to 202 freeway, I10 freeway, Ahwatukee dining, gas stations, salons, shopping, & so much more.

16205 S 7th Street, Phoenix

16026 S 7th Street, Phoenix
$850,000
4 Beds ⋅ 3 Baths ⋅ 6696408 MLS ⋅ 3,111 SqFt.
Indulge in unparalleled luxury with this home's sought after soaring ceilings and secluded backyard retreat, ensuring privacy and tranquility. This meticulously designed home encompasses four bedrooms, a large bonus room, and three updated bathrooms, all thoughtfully appointed with the highest quality finishes. The heart of the home, the gourmet kitchen, is a chef's dream come true. Shaker style cabinetry exudes timeless elegance, while the stunning granite countertops elevate the space to new heights of sophistication. Equipped with top-of-the-line appliances including a dual-oven range and a built-in stainless refrigerator, this kitchen is primed for culinary excellence. Outside, the allure of this beautiful residence continues with an outdoor oasis that rivals the finest resorts. ...a lush garden oasis, discover a captivating pool, its azure waters shimmering amidst vibrant foliage. Serenaded by a cascading water feature, this tranquil retreat invites relaxation while the built-in BBQ area sets the stage for unforgettable al fresco dining experiences.

16026 S 7th Street, Phoenix

16016 S 7th Street, Phoenix
$840,000
4 Beds ⋅ 3 Baths ⋅ 6690625 MLS ⋅ 3,111 SqFt.
STOP THE SEARCH, THIS IS IT! ALL THE MAJOR COMPONENTS IN THIS 4 BEDROOM, 3 BATHROOM HOME HAVE BEEN REPLACED OVER THE LAST FEW YEARS - NEW ROOF, TWO NEW HVAC UNITS, NEW PEBBLE TEC ON THE HEATED POOL, NEW WOOD PLANK TILE FLOORS, NEW WATER HEATER, AND THE LIST GOES ON... THE MASSIVE KITCHEN IS A CHEF'S DREAM THAT OPENS UP TO A GREAT ROOM THAT FEATURES VAULTED CEILINGS WITH A TON OF NATURAL LIGHT, AND A WOOD BURNING FIREPLACE. HIGHLY DESIRABLE SPLIT FLOOR PLAN WITH A MAIN FLOOR PRIMARY SUITE. THE UPSTAIRS INCLUDES A HUGE LOFT AND 3 ADDITIONAL BEDROOMS. THE PRIVATE BACKYARD IS AN ENTERTAINER'S PARADISE WITH A FIREPLACE, A BUILT IN BBQ AND LUSH LANDSCAPE. LOCATED ON A QUIET STREET AND IN A TOP-NOTCH SCHOOL DISTRICT WITH HIKING ONLY A FEW STEPS AWAY FROM THE FRONT DOOR. ALL APPLIANCES INCLUDED.

16016 S 7th Street, Phoenix

333 E Hiddenview Drive, Phoenix
$832,500
4 Beds ⋅ 3 Baths ⋅ 6629048 MLS ⋅ 3,111 SqFt.
INCREDIBLE MOUNTAIN VIEWS FROM THIS UPDATED FOOTHILLS HOME. KITCHEN REMODEL BOASTS GRANITE COUNTERS, FARM SINK, ISLAND, BREAKFAST BAR, BUILT-IN GE MONOGRAM REFRIGERATOR, S/S APPLIANCES, VIKING GAS OVEN/COOKTOP, WARMING DRAWER AND EIK W/BAY WINDOW. SPACIOUS MASTER SUITE DOWNSTAIRS WITH THREE BEDROOMS AND HUGE GAME ROOM UPSTAIRS. CUSTOM FIREPLACE IN FAMILY ROOM. PLANTATION SHUTTERS, CUSTOM WINDOW COVERINGS AND CHANDELIERS PLUS CEILING FANS THROUGHOUT. LAUNDRY ROOM AND GARAGE HAVE CABINETS. BOSE SURROUND-SOUND SYSTEM INSIDE AND OUTSIDE. 2023 INTERIOR AND 2022 EXTERIOR PAINT. 2015/2010 HVAC REPLACEMENTS. ARTIFICAL TURF FRONT/BACK.PARADISE YARD WITH FLAGSTONE PATIO, PEBBLE TEC POOL, SPA, WATERFALL, BUILT-IN BBQ, FIRE PIT. ENJOY THE AMBIENCE OF THIS RESORT BACKYARD WITH UNOBSTRUCTED MTN VIEWS!

333 E Hiddenview Drive, Phoenix

Copyright 2026 Arizona Regional Multiple Listing Service, All rights reserved. The data relating to real estate for sale on this website comes in part from the Arizona Regional Multiple Listing Service. All information deemed reliable but not guaranteed and should be independently verified. All properties are subject to prior sale, change or withdrawal. Neither listing broker(s) nor Arizona Regional Multiple Listing Service shall be responsible for any typographical errors, misinformation, misprints and shall be held totally harmless.

How much is your home worth?

Get instant property value now!