Refine Search
Sort by
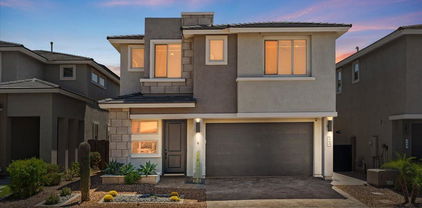
22222 N 28th Street, Phoenix
$950,000
3 Beds ⋅ 3 Baths ⋅ 7095022 MLS ⋅ 2,380 SqFt.
Welcome to Sky Crossing at Desert Ridge, a highly desirable gated community with resort-style amenities. Inside, high ceilings and modern, high-end finishes carry through a private split floor plan. A well-appointed kitchen with a dining area anchors the home, and a full bar sits between the family room and formal living room, ideal for entertaining both. The family room centers on a fireplace and opens through sliding glass doors to a covered patio for indoor-outdoor living. The primary suite is a true retreat with a separate tub and shower and a walk-in closet. Out back, a built-in grill and fireplace are made for gathering, backing to open space with mountain views. Beyond your door, a community center, pools, a gym, parks, walking and biking paths, and events are all a minute away!

22222 N 28th Street, Phoenix

3110 E Louise Drive, Phoenix
$948,000
3 Beds ⋅ 3 Baths ⋅ 7084106 MLS ⋅ 2,036 SqFt.
At last, one of the coveted and exclusive Springfield models comes to market. And this one is truly exceptional. Built in 2021 and thoughtfully upgraded throughout, this stunning home offers turn-key accessibility with an impressive list of enhancements that include an expanded home extension, pool with loungers, owned solar, loft, tinted windows, fireplace, cabinet built-ins in dining and living rooms, plantation shutters, custom walk-in shower, no-salt water softener, and so much more... Whether you are searching for the perfect lock & leave residence, a seasonal retreat, or a beautiful well appointed home for year round living, this property delivers. Homes of this caliber and with this combination of upgrades rarely become available in Sky Crossing or nearby. A rare offering in a community known for it's world-class amenities which include a state of the art clubhouse right around the corner with meeting and lounge areas, large, impressive and gorgeous gym, pool and outdoor area, basketball courts and multiple parks, paths, and recreational areas. Schools are highly rated and close by with Sky Crossing Elementary very close within the community, Pinnacle Peak High School right around the corner. Access to world class shopping just moments away in Desert Ridge and Scottsdale. A must see! Please come see for yourself. Welcome to Sky Crossing! Book an appt today! Hurry!

3110 E Louise Drive, Phoenix

3413 E Crest Lane, Phoenix
$1,163,900
5 Beds ⋅ 3 Baths ⋅ 7075118 MLS ⋅ 3,503 SqFt.
Now priced BELOW RECENT COMPS! Built in 2021 | Premium lot with Desirable N/S Exposure | Contemporary Design & Designer Finishes! This beautifully appointed home offers modern style, thoughtful details, and a fresh, sophisticated feel throughout. Special floorplan with TWO bedrooms on 1st floor with FULL BATH and Primary on 2nd floor. Absolute deal in the popular Sky Crossing community with STUNNING UPGRADES! Before you step in, ask for the 3D tour and home tour video). This home offers open-concept layout with exceptional curb appeal. Wood-look tile flooring, designer finishes, abundant light, and a striking 20-ft accent wall. Gourmet kitchen features designer tile wrapped island, stylish backsplash, stainless steel appliances, and walk-in pantry. Great room showcases multi slide door for indoor-outdoor living, 5.1 surround sound, and custom wood accents. Spacious owner's suite with Jacuzzi, walk-in shower, dual vanities, and walk-in closet. Backyard oasis with built-in BBQ, custom bar with Synthetic turf. Garage Epoxy, cabinets, EV ready 220v outlet, water softener, RO and tankless water heater. PRIME LOCATION near Desert Ridge Marketplace, parks, 101 & 51 freeways and top PV schools. Enjoy resort-style living with access to the Community Center with the sparkling pool, state-of-the-art fitness center, conference facilities, and event lawn. This is the one you've been waiting for.

3413 E Crest Lane, Phoenix

2919 E Riane Road, Phoenix
$1,090,000
5 Beds ⋅ 5 Baths ⋅ 7041308 MLS ⋅ 3,030 SqFt.
$40K price adjustment! Highly Motivated Seller. Exceptional modern home in the highly sought-after Sky Crossing master-planned community of North Phoenix. Featuring the coveted Prato floor plan, this spacious residence offers 5 bedrooms, 4.5 bathrooms, a private office, loft, and a thoughtfully designed layout that seamlessly blends luxury & comfort, The main-level primary retreat provides a private sanctuary with a spa-inspired bath, extended walk-in shower, & generous closet space. A separate guest suite w/ an en-suite bathroom on the first floor offers ideal accommodations for visitors or multi-generational living. Designed for both everyday living & effortless entertaining, the gourmet chef's kitchen showcases striking white quartz countertops, an oversized island, (Read more upgraded shaker cabinetry with designer hardware, a gas 5-burner cooktop, premium stainless-steel hood, wall oven, wall microwave, dishwasher, and a stunning LG refrigerator with a see-through door. The kitchen flows beautifully into the dramatic great room, where soaring 20-foot ceilings and expansive windows fill the home with abundant natural light. Designer finishes elevate every space, including upgraded flooring throughout, stylish wallpaper accents, custom lighting fixtures, and a completely carpet-free interior. Upstairs, a spacious loft creates the perfect gathering area, complemented by an additional en-suite bedroom and two generously sized secondary bedrooms connected to a well-appointed guest bath. Step outside to your private backyard retreat, where a covered patio, pergola, upgraded landscape lighting, and a tranquil Zen-inspired ramada create the perfect setting for relaxing evenings and Arizona outdoor living year-round. Additional conveniences include a washer and dryer and numerous thoughtful upgrades throughout. Residents of Sky Crossing enjoy an unmatched lifestyle with access to Sky Crossing Elementary School, six community parks, scenic walking trails, a state-of-the-art community center, fitness facility, heated resort-style pool, splash pads, and endless recreational amenities. Ideally located just minutes from Desert Ridge Marketplace, High Street, the Loop 101, and the exciting Paradise Valley redevelopment, this home offers convenient access to premier shopping, dining, entertainment, and major employment corridors. Luxury, space, and resort-style amenities come together in this exceptional Sky Crossing residence, offering a rare opportunity to enjoy one of North Phoenix's most desirable communities.

2919 E Riane Road, Phoenix

3136 E Tina Drive, Phoenix
$949,900
4 Beds ⋅ 3 Baths ⋅ 7036416 MLS ⋅ 2,611 SqFt.
TURN- KEY HOME at Sky Crossing Community! Close to the recreational center/clubhouse this EXPANDED MCCREARY features a N/S exposure with mature Hollywood Hedges in the backyard and double covered patio, easy maintenance landscaping and bistro lights to enjoy year-round entertainment. With 4 bedrooms PLUS den/office PLUS loft - there is room for all. Large kitchen with SS appliances and b/i buffet opens to the great room which has an electric FP. Bedrooms are all upstairs with laundry room and loft on same level. Flex/office on main floor. FULLY PAID OFF - SOLAR INCLUDED AND IS COMPLETELY TRANSFERABLE, EV CHARGER INCLUDED, TANKLESS HOT WATER HEATER, WATER FILTRATION SYSTEM, EASY CARE HOME, MOVE IN READY. Close to Desert Ridge Marketplace, Mayo Hospital, and so much more! Fantastic EXPANDED McCreary model: 4 BD + den plus loft & 2.5 Baths. Chef's kitchen with Whirlpool SS appliances, gas range, subway tile, quartz counters, huge island, buffet, walk-in pantry and extra storage. Adjacent family room with contemporary fireplace and built-ins; main-floor den/office. Primary suite with dual vanities, separate tub/shower and large closet. Fans in all rooms with light kits, Private N/S yard with mature Hollywood hedges, turf, extended covered patio with pergola. Upgrades: OWNED SOLAR (avg $30/mo.), whole-home water system, Tesla charging station, tankless water heater, plantation shutters, washer/dryer included. Amazing recreation center with year-round pool, sports courts, fitness, playground plus so much more. Move-in ready.

3136 E Tina Drive, Phoenix

22315 N 34th Street, Phoenix
$1,550,000
4 Beds ⋅ 4 Baths ⋅ 7036187 MLS ⋅ 3,472 SqFt.
Experience luxury living in this stunning custom home featuring 4 bedrooms, 4 bathrooms, and an attached in-law suite ideal for multi-generational living. Designed for both everyday comfort and exceptional entertaining, the home showcases custom lighting throughout, a grand chef's kitchen with a massive island, quartz countertops, walk-in pantry, and an open-concept layout flowing seamlessly into the spacious family room. The living room features a multi-slide stacking glass door that creates a true indoor-outdoor living experience, opening the home to an incredible resort-style backyard. Step outside to your own private oasis featuring a negative-edge pool and elevated spa, beach-entry lounging area, firepit, outdoor speakers, and an expansive patio space.

22315 N 34th Street, Phoenix

2948 E Tina Drive, Phoenix
$1,175,000
4 Beds ⋅ 4 Baths ⋅ 7032867 MLS ⋅ 2,831 SqFt.
Elevated living awaits in this highly upgraded Pulte built Prato model in sought-after Sky Crossing of North Phoenix, thoughtfully enhanced beyond the builder design to deliver exceptional style, comfort & functionality. Offering a desirable floorplan with primary suite on the main level, this residence is ideal for multi-generational living, guests or flexible lifestyle needs with a custom king-size second-level suite with full bath & walk-in closet. A welcoming entry with upgraded glass front door, smooth flat-finish walls & soaring ceilings set a refined tone throughout. The expansive great room features an impressive 88'' ceiling fan & upgraded sliding glass doors opening to the backyard, creating seamless indoor/outdoor living. The chef's kitchen is beautifully appointed [MORE]... with luxe cabinetry, upgraded KitchenAid stainless appliances including gas cooktop, soft-close cabinetry & abundant prep space designed for everyday living as well as entertaining. The expanded main level primary suite offers added spaciousness with a rear extension & bay window, complemented by tray ceiling detailing & tranquil ambiance. Additional highlights include upgraded tile showers in all 3 full bathrooms, dedicated office, loft central to guest bedrooms, a beautifully finished laundry room with ample storage, 3" split white shutter window treatments, window tinting throughout, custom lighting, modern wide baseboards, designer ceiling fans, & wood flooring in the main living areas. Step outside to a private backyard retreat showcasing a custom pool & spa with water feature, Baja shelf for lounging & built-in pop-up cleaners. The spacious covered patio with custom privacy wall, sunscreen & electric shade creates a cozy, private area for al fresco dining or simple relaxation. The meticulous attention to detail continues to the insulated 3-car garage, equally impressive with epoxy flooring, custom cabinetry, workbench, hobby lighting package & upgraded garage door. Residents enjoy access to the Sky Crossing community center with resort-inspired pool, fitness center, playground, sports court, gathering spaces & more - all moments from Desert Ridge, premier shopping, dining, recreation, Reach 11 Sports Complex & convenient freeway access. Thoughtfully curated with extensive upgrades throughout, this is elevated North Phoenix living at its finest. Buyer to verify all material facts. All material information must be verified during the inspection period.

2948 E Tina Drive, Phoenix

2861 E Sands Drive, Phoenix
$900,000
4 Beds ⋅ 3 Baths ⋅ 7028997 MLS ⋅ 2,465 SqFt.
Welcome home to beautiful Arizona living in the sought-after Sky Crossing community. Less than 10 years old and lovingly maintained by its original owners, this home offers thoughtful upgrades for everyday comfort and enjoyment. Mornings begin in the chef's kitchen with double ovens, soft-close cabinetry, pull-out drawers, and a walk-in pantry ready for Costco hauls and holiday hosting alike. Downstairs motorized shades help keep the desert sun at bay, while the extended covered patio invites evenings spent around the gas fire pit under vibrant Arizona sunsets. A spacious loft creates the perfect flex space for at-home workouts, homework stations, a reading nook, or game-day gatherings, and every bedroom features a walk-in closet. With over $93K in upgrades, resort-style community (cont.) and quick access to Desert Ridge Marketplace, Scottsdale dining, Loop 101, this home makes life feel just a little more luxurious & enjoyable.

2861 E Sands Drive, Phoenix

3231 E Bryce Lane, Phoenix
$960,000
4 Beds ⋅ 3 Baths ⋅ 7011199 MLS ⋅ 2,612 SqFt.
Situated on one of the most desirable streets in Sky Crossing and a large lot, this former model home offers a rare combination of thoughtful design, premium upgrades, and an unbeatable location just moments from the community's most sought-after amenities. Set on a premium extended corner lot-larger than most for this floor plan-on a quiet, no-outlet street with two cul-de-sacs, the home is just a short 2-minute walk to the main park, community center, and Sky Crossing Elementary. Enjoy convenient access to the Loop 101 and SR-51, making commuting and getting around the Valley effortless. Inside, the home showcases a beautifully upgraded kitchen featuring black stainless KitchenAid appliance suite with gas cooktop, a striking quartz waterfall island, full slab quartz backsplash, extended cabinetry with integrated beverage cooler, and custom lighting details throughout. The adjacent great room is designed for both comfort and entertaining, complete with a custom fireplace, built-in shelving, surround sound, and automated shades. The main floor bonus room offers versatility for a home office, gym, or additional living space, while the upstairs loft adds even more flexibility. The primary suite is a true retreat with designer finishes, a spa-inspired bathroom featuring floating vanities, an oversized walk-in shower with rain head, and a custom walk-in closet. Step outside to a thoughtfully designed backyard with mature landscaping, an expansive covered patio with built-in speakers, a full outdoor kitchen with BBQ and beverage cooler, bistro lighting, and multiple areas to relax or entertain. Additional highlights include luxury vinyl flooring, upgraded trim and door package, glass panel garage door, tankless water heater, EV charger outlet, and a new A/C system installed in 2025. With its model-quality finishes, oversized lot, prime location, and close proximity to Sky Crossing's top amenities, this home offers an exceptional opportunity in one of Desert Ridge's most sought-after communities. Additional upgrades/updates can be found in the docs tab!

3231 E Bryce Lane, Phoenix

3244 E Daley Lane, Phoenix
$1,920,000
5 Beds ⋅ 4 Baths ⋅ 7007119 MLS ⋅ 4,182 SqFt.
Experience elevated desert living in Astarea at Sky Crossing, a sought-after gated North Phoenix community known for its luxury finishes & exceptional location. This Pulte-built Dignitary model with casita, ideally positioned with north/south exposure, showcases refined design, expansive living spaces & a seamless indoor / outdoor lifestyle. A private gated courtyard entry welcomes you with an attached casita - perfect for guests, multi-generational living, fitness or a dedicated second office retreat. Inside, the open-concept great room is both sophisticated & inviting, anchored by a chef's kitchen featuring striking quartz counters, an oversized waterfall island with seating, butler's pantry & premium appliances including dual dishwashers - ideal for effortless entertaining & everyday living. Thoughtfully elevated beyond the standard, the home also features a beautifully customized back kitchen & laundry space, designed with enhanced cabinetry, additional prep & storage areas, and a refined, highly functional layout that complements the main kitchen - perfect for hosting & daily convenience. Walls of glass open to a resort-inspired backyard, complete with a sparkling heated pool, swim-up bar, outdoor kitchen, built-in barbeque, fire feature, curated lounging spaces & raised garden beds - creating the ultimate setting for year-round Arizona living. The spacious primary suite offers a serene retreat with a spa-inspired bath, dual-entry walk-in shower, freestanding soaking tub & a fully custom-designed walk-in closet with built-in organization, maximizing both luxury & functionality. Guest bedrooms are set apart with their own flex room, including an ensuite guest bedroom, two guest bedrooms sharing a Jack'n'Jill bath & easy access to the attached casita. Additional highlights include an air-conditioned 3-car tandem garage with new contemporary door, modern finishes throughout & true turnkey convenience. Perfectly located near top-rated schools, major freeways & the premier dining, shopping & lifestyle amenities of Desert Ridge, this residence delivers both luxury & location - an exceptional opportunity to enjoy the very best of North Phoenix living.

3244 E Daley Lane, Phoenix

2819 E Los Gatos Drive, Phoenix
$825,000
2 Beds ⋅ 3 Baths ⋅ 6992569 MLS ⋅ 2,142 SqFt.
Located in the gated Astarea community at Sky Crossing, this beautifully updated home offers a desirable floor plan with two primary suites plus a spacious den that can easily convert to a third bedroom or function as an office, gym, or flex space. The open-concept great room flows into a kitchen featuring quartz countertops, KitchenAid stainless steel appliances, built-in refrigerator, gas cooktop with double ovens, and a walk-in pantry. The main primary suite includes dual vanities, soaking tub, walk-in shower, and a custom walk-in closet. Upgrades include owned solar, tankless water heater, and water softener. The backyard features a custom play pool. Enjoy gated living with community amenities, parks, walking paths, and convenient access to shopping, dining, and nearby freeways.

2819 E Los Gatos Drive, Phoenix

22220 N 34th Place, Phoenix
$1,475,000
5 Beds ⋅ 4 Baths ⋅ 6960194 MLS ⋅ 3,874 SqFt.
Completely remodeled in 2022, this stunning home has been transformed with high-grade finishes and designer touches, elevating the builder's original floor plan into something truly unique, custom, and one-of-a-kind. Offering 5 bedrooms, 4 bathrooms, and 3,860 square feet of refined living space, this home showcases an array of premium features. Inside, you'll find engineered French oak hardwood floors, smooth textured walls, 8-foot solid core doors with sleek black hardware, and a seamless blend of modern elegance and functionality. The gourmet kitchen is a chef's dream, featuring top-of-the-line Wolf and Thermador appliances, a pot filler, farmhouse sink, custom cabinetry with soft-close drawers, and a walk-in pantry. The expansive primary suite is a tranquil retreat with a coffered ceiling and a spa-inspired bathroom complete with a steam shower, freestanding tub, warm champagne-toned fixtures, and a custom walk-in closet designed by Closet Factory. The open floor plan flows effortlessly into the family room with a gas fireplace, multi-sliding glass doors, and access to the entertainer's backyard. Outdoors, a heated pool and spa, Baja shelf, 14'x14' Ramada with a built-in BBQ and teppanyaki grill, and lush landscaping with pet-friendly artificial turf create an oasis for relaxation and gatherings. Additional features include a bonus room with balcony access, a two-car garage with epoxy flooring and EV charging ports, and an oversized lot with no neighbors on three sides. Conveniently located near Sky Crossing Elementary and the community's impressive amenities, this home is the perfect blend of sophistication, comfort, and lifestyle.

22220 N 34th Place, Phoenix

22038 N 28th Place, Phoenix
$790,000
3 Beds ⋅ 3 Baths ⋅ 6946853 MLS ⋅ 1,883 SqFt.
Welcome to your dream home! Nestled in the charming community of Sky Crossing, this meticulously maintained 3 bedroom gem, shines with pride of ownership and is ready for you to move right in. Every inch of this light-filled beauty has been cared for with love, boasting fresh, modern finishes, and timeless charm. Step inside to an open-concept layout where natural light pours through large windows, boasting a neutral palette perfect for any style. The spacious living room flows seamlessly into a gourmet kitchen featuring sleek quartz countertops, stainless steel appliances, ample cabinetry, and an spacious dining room; ideal for entertaining guests. Retreat to the generous primary suite with a walk-in closet and spa-like en-suite bath. Two additional bedrooms offer flexibility for family, guests, or a home office. A beautifully appointed full bath serves the secondary rooms with style and convenience. Outside, enjoy a private backyard oasis with beautiful turf, and a patio perfect for al fresco dining and lounging. Additional highlights include a 2-car garage, energy-efficient windows, and a laundry room for ultimate convenience. Located in a desirable neighborhood with top-rated schools, parks, and shopping nearby, this home combines comfort, quality, and location. Don't miss this rare find in pristine, turnkey condition

22038 N 28th Place, Phoenix

22112 N 31st Street, Phoenix
$1,200,000
4 Beds ⋅ 3 Baths ⋅ 6925551 MLS ⋅ 2,776 SqFt.
Welcome to this stunning single-level home featuring 4 bedrooms and 2.5 bathrooms, designed with comfort and style in mind. The open-concept layout showcases a chef's kitchen with premium finishes, seamlessly flowing into the living and dining areas—perfect for entertaining. A split floor plan provides privacy, with the primary suite thoughtfully separated from the secondary bedrooms. Step outside to your own backyard retreat, complete with a large covered patio, low-maintenance turf, and a sparkling pool ideal for year-round enjoyment. Situated just minutes from the 101 freeway, this home offers quick access to shopping, dining, and all parts of the Phoenix metro area. This property combines convenience, luxury, and modern living—ready for you to call home.

22112 N 31st Street, Phoenix

22613 N 32nd Street, Phoenix
$1,624,000
3 Beds ⋅ 4 Baths ⋅ 6921972 MLS ⋅ 3,120 SqFt.
Hard to find premium location in the gated section of Sky Crossing for added privacy. The perfect balance of indoor and outdoor living with a 15ft sliding glass door opening to a resort inspired backyard. Highly upgraded home offering a split bedroom floor plan with all en-suite. Gourmet kitchen with double wall ovens, 48' frig/freezer, gas cooktop, micro, quartz countertops, oversized island, and built-in wine/coffee bar at dining area. Plank tile flooring, electric fireplace with stacked stone, customized landing area at garage entry, custom iron & glass front door, added cabinets & sink in laundry room. Luxurious primary bath with dual head shower, soaking tub, dual vanities/sinks, custom barn door, private toilet room, & large walk-in closet. Backyard paradise with ramada, built-in BB , gas fireplace, pool with water feature, fountain, automatic drop-down shade, and putting green. Extra storage cabinets in garage. Community offers fitness center, meeting room, two swimming pools with one heated, activities, playground, and basketball court. It is an ideal location, close to Desert Ridge shopping and restaurants, golf, Mayo Hospital, and easy access to 51 and 101 freeways for just about any place you would like to go.

22613 N 32nd Street, Phoenix

3131 E Tina Drive, Phoenix
$840,000
4 Beds ⋅ 4 Baths ⋅ 6854361 MLS ⋅ 2,611 SqFt.
Welcome to luxury living in the heart of Sky Crossing at Desert Ridge! This beautifully upgraded Pulte-built McCleary floor plan sits on a desirable north/south-facing lot and offers 4 bedrooms, 3.5 baths, and over 2,600 sq ft of thoughtfully designed space. A versatile main-level bonus room is ideal for a home office or flex space, while the upstairs loft—complete with a projector and screen—is perfect for movie nights or game day gatherings. The gourmet kitchen is a chef's dream, featuring a KitchenAid professional appliance package with an electric cooktop (plumbed for gas if preferred), a waterfall edge island, hot/cold RO system, custom cabinetry, and a spacious walk-in pantry. It opens seamlessly to the large family room—ideal for everyday living and entertaining. The private primary suite offers stunning mountain views and a spa-inspired bath with a soaking tub, separate shower, and walk-in closet with custom built-ins. Upstairs laundry adds convenience, with easy access to all bedrooms. Step outside to enjoy the professionally designed front and backyard landscaping with plenty of space to relax or entertain. As a resident of Sky Crossing, you'll have access to six parks, scenic walking trails, basketball court, two splash pads, and a state-of-the-art community center featuring a fitness center, locker rooms, and a heated resort-style pool. All this, just minutes from top-rated schools, shopping, dining, and freeway access. Don't miss the list of upgrades in the Docs tabthis home truly checks all the boxes!

3131 E Tina Drive, Phoenix

22416 N 34th Place, Phoenix
$870,000
3 Beds ⋅ 2 Baths ⋅ 6777737 MLS ⋅ 1,973 SqFt.
Discover turn-key luxury in this single-level, 3-bedroom + den/office home, nestled in the highly desirable Sky Crossing community. The popular Iris model, this home has been beautifully upgraded & boasts an open-concept layout that's perfect for both relaxing and entertaining. The kitchen is a chef's dream, with stunning granite countertops, soft-close cabinetry, an elegant tile backsplash, an XL island with a drop ceiling feature, and extended cabinets for abundant storage. Slide open the oversized pocket doors to reveal your private backyard retreat, complete with a large, extended tile patio, a glistening PebbleTec pool, and automated sunshades for effortless indoor-outdoor living. Both bathrooms feature custom tile showers and floating vanities, adding to the home's luxurious appeal Energy efficiency is top-of-mind here, with an owned 17.2 kW solar system that significantly reduces utility costs, plus a Tesla wall charger for electric vehicles. Sky Crossing offers an idyllic lifestyle with picturesque parks, playgrounds, and scenic walking paths. Enjoy exclusive access to the community's Clubhouse, featuring a fitness center, meeting rooms, a locker room, and a resort-style pool with a beach entry. With A-rated Sky Crossing Elementary just around the corner and easy access to premier shopping, dining, and entertainment at Desert Ridge Marketplace, High Street, and Scottsdale 101, this home is perfectly located for both convenience and enjoyment. Quick access to the 51 and Loop 101 freeways, plus a 10-minute drive to Mayo Clinic, makes commuting a breeze. Don't miss this opportunity to own a modern, move-in-ready home in one of North Phoenix's most sought-after communities.

22416 N 34th Place, Phoenix

21931 N 30th Street, Phoenix
$890,000
4 Beds ⋅ 2 Baths ⋅ 6774972 MLS ⋅ 2,189 SqFt.
Stunning, move-in ready single level home, built in 2019, located on a large, premium lot with no neighbors behind in the highly sought-after Sky Crossing master-planned community. This 4-bedroom, 2-bathroom home features an open, split layout with an office at the front, leading to a bright and airy great room that seamlessly blends indoor and outdoor living. The chef's kitchen is an entertainer's dream, with a spacious island and breakfast bar, gas range/oven, walk-in pantry, and a separate coffee bar with additional cabinetry. The private primary suite includes a luxurious bathroom with dual sinks, an oversized walk-in shower, a private toilet room, and a large walk-in closet. The home also features 3 additional bedrooms, a 2nd full bathroom and a spacious laundry room with extra cabinet space. Step outside to enjoy a low-maintenance backyard featuring a sparkling pool with a Baja shelf, a combination of covered and uncovered patio space, and breathtaking, unobstructed views of the desert. Additional highlights include a tankless water heater, water softener, and high-end finishes throughout. Sky Crossing is more than a home - it's a lifestyle. This community offers resort-style amenities including a pool, state-of-the-art fitness center, and a beautiful clubhouse. It is lined with parks, playgrounds, and walking paths, plus walking distance to Sky Crossing Elementary (in the community), Explorer Middle School & Pinnacle High School, all highly ranked PVUSD schools. SC is also conveniently located near Desert Ridge Marketplace & High Street for shopping & dining, the JW Marriott Resort & Wildfire Golf Club, Reach 11 Sports Complex and the 101/51 junction making it easy to get to almost anywhere in the valley. You'll fall in love with everything this home and neighborhood has to offer.

21931 N 30th Street, Phoenix

3523 E Cashman Drive, Phoenix
$1,502,000
5 Beds ⋅ 4 Baths ⋅ 6730295 MLS ⋅ 3,710 SqFt.
This stunning two-story home in the highly sought-after Sky Crossing Community features a great room floor plan with 5 bedrooms, 3.5 baths plus office/den, and a resort-like pool. Nestled at 3523 E Cashman Drive, Phoenix, AZ 85050, home is 3,710 sq ft and sits on a 15,308 sq ft oversized corner lot, one of the largest in Sky Crossing. Feel right at home in the Chef's kitchen with upgraded stainless appliances, a gas cooktop, an oversized island with seating, quartz countertops, and beautiful wood-look plank tile flooring that flows elegantly throughout the home. Enjoy the expansive backyard with an outdoor Ramada area and a resort-like pool featuring a swim-up bar, two baja shelves, a spa and multiple water features. Feel comfortable and relaxed while creating many memories for years!

3523 E Cashman Drive, Phoenix

22428 N 34th Place, Phoenix
$825,000
3 Beds ⋅ 2 Baths ⋅ 6725573 MLS ⋅ 1,973 SqFt.
Highly desired single-story IRIS split floorplan w/Premium LOT in Sky Crossing featuring 3 Beds+DEN, 2 Baths, Kitchen w/Island Breakfast Bar, Pendant & Chandelier Lighting, Upgraded 42'' Cabinetry w/Crown Molding, Quartz Countertops, Stainless Steel Appliances, Refrigerator, Gas Cooking, Walk-in Pantry, Recessed LED Lighting, Neutral Tile Flooring, New Carpet & Paint, 8ft Doors & 10ft Ceilings throughout, Master Suite w/Huge Shower, Large Walk-in, Ceiling Fans, Washer & Dryer Included, EV outlet, Tankless Water Heater, Water Softener & RO Systems, Wifi Garage Opener, 12ft View Window Slider to Private Backyard w/Covered Patio, Artificial Grassy Area. Sky Crossing features resort-style living w/Heated Pool, Gym, Events, Parks, Great Schools, EZ freeway access, Desert Ridge & So much MORE!

22428 N 34th Place, Phoenix

2940 E Daley Lane, Phoenix
$1,450,000
4 Beds ⋅ 4 Baths ⋅ 6710177 MLS ⋅ 3,121 SqFt.
Amazing, gated community in Sky Crossing with no homes directly behind for privacy! Fabulous community pools and rec center, 4 bed,4 bath with all the upgrades. wood likes tile flooring. Stunning kitchen with huge island/breakfast bar, designer cabinetry, beautiful tile backslash, and Monogram appliances. Custom built wall unit in great room, shutters throughout, surround sound, soft water system, paver driveway, Luxurious master bath with fabulous tile flooring and enormous tile shower. Customized master closet, secondary baths include nice tile showers, 4 car garage w/epoxy flooring. Backyard has extended covered paver patio, built-in BBQ area, artificial turf, built in trampoline and gas outdoor firepit. Luxury community amenities include heated pools, playgrounds & workout facility!!

2940 E Daley Lane, Phoenix

3405 E Tina Drive, Phoenix
$1,400,000
4 Beds ⋅ 4 Baths ⋅ 6676608 MLS ⋅ 3,949 SqFt.
''THE ONE'' in the community of Sky Crossing where luxurious touches ignite envy. You'll feel like you're in a model home. With the majestic spiral staircase, plantation shutters office adorned with built-ins. The kitchen, a culinary dream, boasts quartz countertops, Cafe series appliances, and a sleek glass backsplash, complemented by a butler's pantry. The owner's suite features a spacious walk-in closet, while LVP and tile flooring ensure a carpet-free, stylish interior. A designer-lit half bath, a functional exercise room, upstairs laundry and a captivating family room feature wall. Keep your kids organized with the mudroom with cubbies off the garage. Enjoy your outdoor fireplace, ramada, and saltwater pool. Walk to the community elementary School! Come Say Yes To This Address!

3405 E Tina Drive, Phoenix

2932 E Tina Drive, Phoenix
$800,000
3 Beds ⋅ 2 Baths ⋅ 6663268 MLS ⋅ 1,990 SqFt.
You'll never feel like you're in need of more space or storage in this perfectly designed, stunning move-in ready single-level home! Come see why the luxury living in Sky Crossing is so sought after. Upon entering, you'll be captivated by the first feature wall and the expansive home office/den. The thoughtfully designed open floor plan adorns neutral colors allowing you to create your own cozy, classic or modern feel throughout. The gourmet chef's kitchen displays an oversized island with seating for four and a dining room that welcomes an extra large table creating entertainer's delight. Kitchen's upgrades include: cabinets with extra drawers and pull out shelves, quartz countertops, stainless steel built-in wall oven/microwave, gas cooktop and large walk-in pantry which are complemented by a stylish brick backsplash completing the kitchen's allure. Living area is where you will find the second feature wall and plenty of natural light. This large room gives more opportunity to create your perfect family or entertaining space. Revel in the convenience of the oversized laundry room. This is one of few floor plans where garage access is not through the laundry allowing for full use of space and storage. Speaking of storage, you'll find storage galore with a double-door closets that are full of shelving in each hallway to the bedrooms. Each generously sized bedroom features large closets offering comfort and functionality. The second bedroom has space for a queen bed, dresser and nightstands. Third bedroom comfortably fits a king bed, large dresser and nightstands. Second bath is one of the largest offered. Upgrades include: cabinets, second sink along with tub and wall surrounds. Large enough for kids or guests to share. A separate hallway leads to the inviting large primary bedroom with the third feature wall. This room has a large picture window offering a serene view of the backyard. Primary bath upgrades include: cabinets, dual sinks and extended shower with bench seat and upgraded glass door. To complete the master suite you will walk into the professionally designed closet giving you better organization and storage. Step into the outdoor oasis! First, you will see how a second living area has been created on the patio with the addition of two privacy sun shades. Each rolls down to the ground creating an enclosed living area to entertain or just relax. Helps warm things up on cool nights and cool things off during the hot summer. Then make your way to the turf lawn that leads to the second large patio which is perfect for entertaining guests or dinner outside with the family. This backyard is one of the larger in the community and it's waiting for you to host the next BBQ with a built-in bar, storage and BBQ area. Covering the patio is a pergola which can be opened or closed allowing for sun or shade. The garage is another highlight! The 2.5-car extended garage provides abundant space for storage, extra refrigerator and work area. You never feel like you don't have enough room even when two cars are parked inside. The driveway has also been widened giving more walk space when being used and sidewalk added for easy access to the backyard. Low maintenance landscaped front yard includes a drip system for scheduling controlled watering. The additional upgrades you will find are: new flooring throughout, baseboards, ceiling fans inside and out, window coverings in all rooms, water softener & tankless water heater, Community offers: beautiful year round pool, fully equipped gym & exercise classes, numerous parks and playgrounds, walking trails, community events and groups for all ages and interests and most of all, great neighbors. Don't miss the opportunity to make this beautiful home yours! Listed at recent appraised value.

2932 E Tina Drive, Phoenix

22040 N 35th Place, Phoenix
$995,000
4 Beds ⋅ 3 Baths ⋅ 6656131 MLS ⋅ 2,611 SqFt.
This newly built home in Sky Crossing has it all! No details or expenses spared with over $87K in builder upgrades plus an $82K lot premium. Situated in a cul-de-sac siding to NAOS for total privacy. Extended paved driveway leads you in. Gourmet Chef's kitchen with premium stainless steel appliances, upgraded quartz counters, waterfall edge island, soft close dove tail cabinets plus upgraded upper cabinets with Chef Lux Cabinet Layout and pullout drawers. Motorized shades, alarm system, and 8 ft doors throughout! Backyard oasis with large heated salt water pool and spa, with baja deck and travertine surround decking, microfusion interior and Pentair automation. Full landscape design in front and back including irrigation and lighting. So many great details to list, don't miss this one!

22040 N 35th Place, Phoenix

2859 E Tina Drive, Phoenix
$815,000
3 Beds ⋅ 3 Baths ⋅ 6645905 MLS ⋅ 2,179 SqFt.
Highly upgraded contemporary home with 3 bedrooms plus loft, 2.5 bathrooms in upscale Sky Crossing. Stunning curb appeal with contemporary architecture and premium glass garage door. Kitchen features granite waterfall countertop, premium white cabinetry, sparkling SS appliances and contemporary reverse tray ceiling. Primary suite will delight with park and mountain views, floating vanity with under cabinet lighting, double vessel sinks, extended custom rain shower, and walk-in closet. Loft is perfect for a TV room, play area, fitness or office. Private yard with no homes behind, open space next door with only one neighbor, extended covered patio, privacy wall with wiring for exterior TV, and lush artificial grass. Resort-style community with pool, fitness, clubhouse and multiple parks

2859 E Tina Drive, Phoenix

3151 E Tina Drive, Phoenix
$860,000
4 Beds ⋅ 3 Baths ⋅ 6644926 MLS ⋅ 2,465 SqFt.
This gorgeous two story home in Sky Crossing will surely make you feel Located on a large lot displaying with a beautiful and open layout along with bright living and dining areas, soft carpet and tile throughout, neutral palette, and elegant light fixtures. The impeccable kitchen displays CAFÉ appliances, waterfall island breakfast bar and extended countertops, wooden cabinets and tile backsplash. Primary bedroom, with en-suite bathroom with dual sinks, separate tub and shower and custom cabinetry walk in closet, is located on the lower level separated from the other three bedrooms for maximum privacy! Upstairs, each one of the three bedrooms has its own walk-in closet. You'll also find a spacious theater/loft with a built-in dry bar and a good size washer/dryer room. Stop & See Today

3151 E Tina Drive, Phoenix

2947 E Tina Drive, Phoenix
$1,090,000
5 Beds ⋅ 5 Baths ⋅ 6630943 MLS ⋅ 3,030 SqFt.
This exquisite property boasts an array of stunning features. The professionally landscaped yard creates an inviting first impression. Inside, the spacious great room is a highlight, with high 2 story ceilings and tile floors, offering ample space for entertaining guests. The formal dining room is perfect for gourmet meals. The kitchen is a chef's delight, featuring a subway tile backsplash, an abundance of cabinets, stainless steel appliances including wall ovens, a convenient pantry, granite counters, and a center island with a breakfast bar for casual dining. The primary bedroom is a serene retreat, complete with plush carpeting, a private bathroom with dual sinks, and a spacious walk-in closet. Additionally, the property includes a versatile den, ideal for use as an office, and a loft that serves as an excellent entertainment space. The garage is practical and includes attached cabinets for additional storage. The backyard is an oasis, featuring a barbecue area, a covered patio, multiple seating areas, a lush lawn, and a refreshing pool, all perfect for relaxation and enjoyment of the beautiful sunset views. This property is truly a gem, combining luxury, comfort, and functionality.

2947 E Tina Drive, Phoenix

3123 E Tina Drive, Phoenix
$805,000
4 Beds ⋅ 3 Baths ⋅ 6602707 MLS ⋅ 2,491 SqFt.
Stunning residence located in the beautiful Sky Crossing Community! This home is a dream come true! Prepare to be impressed by a harmonious open layout showcasing neutral tile floor, soothing color palette, & dazzling light fixtures. The gorgeous kitchen is a cook's delight offering white shaker cabinets adorned with crown moulding, a walk-in pantry, stylish mosaic backsplash, sparkling SS appliances, quartz counters, & an island equipped with a breakfast bar. You'll find a versatile loft with endless possibilities! Main suite enjoys plenty of natural light, soft carpet, an immaculate private bathroom with dual sinks, & a walk-in closet. Host memorable gatherings in the enchanting backyard including a covered patio & manicured landscape! What are you waiting for? This gem won't disappoint Custom closets in all bedrooms a must see. All new wall to wall cabinetry in the 2 car garage. Bring your buyers they will love it.

3123 E Tina Drive, Phoenix

Copyright 2026 Arizona Regional Multiple Listing Service, All rights reserved. The data relating to real estate for sale on this website comes in part from the Arizona Regional Multiple Listing Service. All information deemed reliable but not guaranteed and should be independently verified. All properties are subject to prior sale, change or withdrawal. Neither listing broker(s) nor Arizona Regional Multiple Listing Service shall be responsible for any typographical errors, misinformation, misprints and shall be held totally harmless.

How much is your home worth?

Get instant property value now!