Refine Search
Sort by
$1,945,000
5 Beds 4 Baths 7038211 MLS 4,410 SqFt.
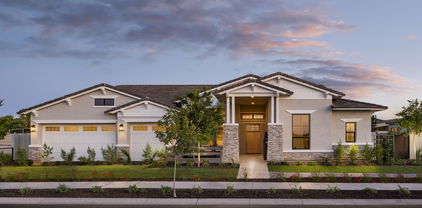
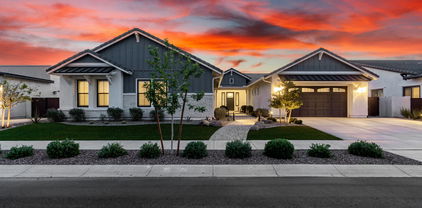
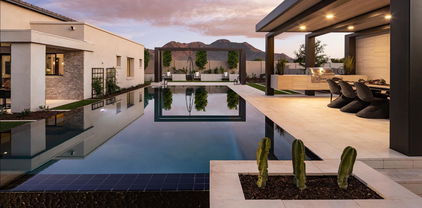
Welcome to this remarkable Queen Creek Retreat! Exquisitely Upgraded Luxury Home in the gated community of Bridle Ranch. This stunning 4,410 sq ft residence in the prestigious Bridle Ranch subdivision offers a rare blend of luxury, functionality, and resort-style living. With over 40 enhancements completed since closing and more than $770,000 in total upgrades, this turnkey masterpiece is designed for comfort, entertainment, and modern living. Set on a professionally landscaped corner lot, the exterior showcases premium turf, decorative rock, limestone hardscaping ($88,000), a custom putting green, gas fire pit area ($8,000), and a pergola with built-in gas BBQ and fridge ($12,000). The backyard oasis is anchored by a spectacular 25'x30' modern pool with heated spa, Baja shelf, water jets, and a gas fire feature ($165,000), complemented by a 30'x40' basketball court ($7,000), travertine decking, and Pentair pool technology with salt and chlorine systems--all smartphone controlled. The property includes a detached 800 sq ft insulated RV garage/workshop ($145,000) with epoxy flooring, dual mini split HVAC units, and a 14 ft door, plus dual concrete and paver driveways with parking for up to six vehicles. The main garage also features upgraded lighting and epoxy floors ($7,500). Inside, the home offers a split floor plan with 5 bedrooms, 4 bathrooms, and a bonus flex room. One of the bedrooms is part of a private attached casita ($98,000), ideal for guests or multi-generational living. Interior upgrades include floating shelves and a custom mantel ($20,000), surround sound systems throughout ($12,000), and upgraded light fixtures ($10,000). The inviting interior features high ceilings, luxury laminate flooring throughout the main living spaces, upgraded ceiling fans, plantation shutters ($8,000), electrical slider shades ($3,100), and a neutral designer palette. The gourmet kitchen and butler's pantry are outfitted with designer backsplashes ($10,000), built-in appliances ($17,000), a wine fridge ($4,100), and twin built-in Sub-Zero refrigerators ($13,570). Additional kitchen highlights include granite counters, double ovens, a 6-burner gas stove, stainless steel appliances, and a large prep island with breakfast bar. The spacious primary suite features dual walk-in closets and a luxury ensuite bath with soaking tub, separate shower, and dual vanities. All guest bathrooms have been retiled from tub to ceiling ($15,000), and the laundry room includes custom enhancements($1,500), a drop zone ($4,500), and washer/dryer that will convey. Retractable sling doors open to a seamless indoor-outdoor experience ($14,000), leading to extended seating areas, patio ceiling fans, and a professionally designed backyard retreat. The home has been professionally decorated by a local interior designer and features new interior paint (2025). All furniture is negotiable via separate bill of sale outside of escrow. This is a rare opportunity to own one of Bridle Ranch's finest homes--offering unmatched quality, thoughtful design, and resort-style amenities in a prime location.

20756 E Indiana Avenue, Queen Creek

$2,200,000
5 Beds 5 Baths 7029679 MLS 4,447 SqFt.
Welcome Home! Located in the coveted and highly sought-after Bridle Ranch community, this exceptional Toll Brothers-built Queen Creek estate offers a rare blend of privacy, scale, craftsmanship, and resort-style living. Set on one of the neighborhood's few half-acre lots, the property captures beautiful mountain views while delivering an elevated indoor-outdoor lifestyle designed for both grand entertaining and everyday comfort. From the moment you arrive, the home makes a statement with impressive curb appeal, thoughtfully designed front and backyard landscaping, permanent exterior lighting, and premium oversized lot positioning. Inside, soaring 12-foot ceilings in the living room, piano area, and entryway create an immediate sense of volume, elegance, and architectural presence. The interior has been extensively upgraded with custom finishes and elevated details throughout. The gourmet kitchen is a showpiece, featuring a custom-built iron hood, commercial-grade oven and cooktop, upgraded cabinet lighting, a farmhouse sink, and refined finishes designed for both everyday living and effortless entertaining. Additional upgrades include glass iron doors for the den, pantry, and laundry room, a built-in hutch bed in the guest bedroom, epoxy garage flooring, and a thoughtfully designed attached casita that can function beautifully as a private gym, executive workspace, guest retreat, or separate living quarters. The backyard is a true private oasis. Designed on a grand scale, it features a spectacular 75,000-gallon pool, a massive jacuzzi with room for 25+ people, lush landscaping, backyard misting and fogging systems, two large pergolas with swinging chairs and a swinging couch for ultimate comfort, Built in BBQ, flat top grill AND a 16-speaker Sonos in-ground sound system with two subwoofers. Altogether, the outdoor living space creates an unforgettable setting for entertaining, relaxing, and enjoying Arizona's iconic sunsets! With over $1,250,000 in documented upgrades and premium improvements, this property represents a rare opportunity to own one of Bridle Ranch's most impressive homes, combining luxury, technology, outdoor living, and an irreplaceable lot in one unforgettable package. Perfectly positioned right across the street from Pecan Lake and the Queen Creek Equestrian Center, this home offers a lifestyle as exceptional as the property itself. Enjoy immediate access to some of Queen Creek's most beloved outdoor and equestrian destinations, while being just minutes from local shopping, hiking, golf, dining, and entertainment.

20493 E Pummelos Road, Queen Creek

$1,399,000
4 Beds 4 Baths 7024059 MLS 3,876 SqFt.
Modern desert luxury meets seamless indoor-outdoor living in the prestigious Bridle Ranch community. Designed with soaring ceilings, walls of glass, and beautiful natural light throughout, this stunning home offers an elevated yet peaceful Arizona lifestyle with clean architectural lines and expansive open-concept living. The gourmet kitchen features premium appliances, stacked cabinetry, an oversized waterfall island, and effortless flow into the dramatic great room and expansive sliding glass doors -- creating the perfect setting for entertaining, relaxing, and unforgettable Arizona sunsets. The thoughtfully designed split floor plan includes 3 spacious bedrooms, 2.5 baths, and a versatile office/flex space. A private, separate entrance casita with its own living area, kitchen, bedroom, and bath offers incredible flexibility for guests, multigenerational living, a luxury office, a gym, or a creative retreat. The backyard offers the opportunity to create a truly personalized resort-style oasis with ample space for a custom pool, spa, pergola, and outdoor entertaining. Lifestyle renderings are included to help inspire the vision and incredible potential of this luxury retreat. Additional highlights include owned solar, a 3-car garage, designer finishes throughout, and a prime Queen Creek location near Horseshoe Park, Pecan Lake Entertainment, San Tan Flat, dining, recreation, and more.

20628 E Marsh Road, Queen Creek

$2,125,000
5 Beds 4 Baths 7008968 MLS 4,446 SqFt.
NEW PRICE and an incredible opportunity to own an exceptional luxury home in the prestigious gated community of Bridle Ranch. Built by Toll Brothers in 2023, this highly upgraded home offers a highly sought-after floorplan and showcases an unparalleled level of luxury, design, and craftsmanship. Featuring 4 bedrooms, 2 private home offices, a versatile bonus/flex room, and expansive open-concept living spaces, this home has been HIGHLY UPGRADED with nearly $300K in builder upgrades and more than $650K in post closing upgrades, creating a home that truly surpasses even the nicest model homes! Enter into soaring 12+ foot ceilings, custom ceiling & accent walls, designer lighting, and 2 magazine-worthy custom home offices featuring bespoke built-ins, custom window treatments, and exceptional attention to detail. The stunning great room is designed for both everyday living and grand entertaining, highlighted by a spectacular floating wood ceiling, a striking 78" Scion linear fireplace with custom limestone and tile surround, a dramatic 20-foot multi-panel pocket door, and an expanded footprint that seamlessly blends indoor and outdoor living. The kitchen is arguably the best part of the house featuring an oversized waterfall-edge Quartz island, premium JennAir appliances including a 6-burner gas range and integrated refrigerator/freezer, highest level of upgraded cabinetry & hardware, custom storage solutions, and a beautifully appointed butler's/coffee bar with mirrored accents and custom shelving. The luxurious primary suite serves as a private retreat, offering a sitting area, designer accent wall, custom walk-in closet, and direct access to the upgraded laundry room, a convenient and thoughtful feature. The primary bath is equally impressive with dual floating vanities, a soaking tub, and an oversized floor-to-ceiling tiled shower. Step outside to a professionally designed backyard showcasing an 8-foot-deep pool with water features, travertine decking, putting green, artificial turf, and an entertainer's dream outdoor "Party Pad" complete with built-in BBQ, refrigerator, sink, and ambient lighting. Tons of mature Ficus and Ash trees create exceptional privacy! Every detail has been thoughtfully curated, from designer lighting and custom finishes to upgraded Iron Ore interior doors with premium hardware throughout. This is a rare opportunity to own a residence that is truly more upgraded than a model home! The community of Bridle Ranch offers beautiful parks, bocce ball courts, and scenic walking and biking paths, all while being ideally situated near Queen Creek Marketplace, Horseshoe Park & Equestrian Centre, San Tan Mountain Regional Park, and Pecan Lake Entertainment District. Adding to the area's appeal, the highly anticipated Switchyard development is coming soon to Queen Creek and is expected to become one of the East Valley's premier destinations, featuring upscale dining, boutique shopping, entertainment, office space, and vibrant community gathering areas. This exciting addition further enhances the exceptional lifestyle and long-term desirability of this prime Queen Creek location. Luxury, lifestyle, and location is what it's all about and this stunning home has it all!

20517 E Indiana Avenue, Queen Creek

$1,699,000
5 Beds 5 Baths 7004293 MLS 4,396 SqFt.
Nestled on one of the most private and coveted lots in the gated community of Bridle Ranch, this stunning Queen Creek residence delivers the pinnacle of Arizona living. With no rear neighbors and no neighbors on one side, the home offers a rare sense of seclusion that is truly hard to find. The backyard showcases breathtaking mountain views, creating the perfect backdrop for outdoor entertaining and relaxation under the Arizona sky. Inside, discover thoughtfully designed living spaces, a gourmet kitchen, and a luxurious primary suite. The home also features an attached casita which is ideal for extended family or visiting guests, adding tremendous flexibility and a true sense of home for everyone who walks through the door. The gated entry of Bridle Ranch provides security and peace of mind, while residents enjoy scenic walking and biking paths, bocce ball courts, playgrounds, and vibrant social gathering spaces. Directly across the street, Pecan Lake Entertainment offers go-karts, a ropes course, putting greens, axe throwing, escape rooms, signature restaurants, and live entertainment, making every weekend feel like a getaway. Queen Creek continues to emerge as one of the East Valley's most desirable destinations, and this home places you at the very heart of it all. With its unmatched privacy, stunning views, and thoughtful design, this is more than a home. It is a lifestyle.

25370 S 204th Way, Queen Creek

$1,650,000
5 Beds 4 Baths 6998090 MLS 3,964 SqFt.
Welcome to Bridle Ranch, one of Queen Creek's most prestigious gated communities, where luxury living meets peaceful desert beauty. This stunning Modern Farmhouse estate built by Toll Brothers offers nearly 4,000 square feet of thoughtfully designed living space with a highly desirable split floor plan that blends sophistication, comfort, and functionality. The expansive great room serves as the heart of the home, creating an inviting gathering space highlighted by dramatic sliding glass doors that open seamlessly to the backyard, delivering the indoor outdoor lifestyle Arizona is known for. The chef's kitchen is equally impressive, featuring a large statement island, six burner gas cooktop, double ovens, dual dishwashers, and an oversized walk in pantry designed for both everyday entertaining. The home features five spacious bedrooms and four beautifully appointed bathrooms, including an attached private casita with its own entrance. This sought after feature offers the perfect setup for guests, extended family, or multigenerational living while still providing privacy and flexibility. Situated on a premium corner lot with sweeping mountain views, the property spans nearly half an acre, as lot size has become one of the most valuable features in today's luxury market. The backyard lives like a private resort designed for both recreation and relaxation. Enjoy a sparkling pool, private sport court, and a custom PuttTek six hole mini golf course that brings fun for all ages. A stylish cabana with a built-in BBQ creates the perfect space for entertaining under the Arizona sky. Additional highlights include a temperature controlled garage offering flexible space for vehicles, a home gym, workshop, golf simulator, or extra storage. Located just moments from scenic Pecan Lake Entertainment and surrounded by the natural beauty of the San Tan Mountains, this exceptional property offers the perfect balance of luxury, privacy, and lifestyle, all within close proximity to Queen Creek's premier dining, shopping, and entertainment.

20717 E Pummelos Road, Queen Creek

$1,625,000
4 Beds 4 Baths 6992132 MLS 4,152 SqFt.
Luxury and comfort combined seamlessly! Built in 2022, this single-level Toll Brothers home offers over 4,200 square feet with 4 bedrooms, 3.5 bathrooms, multiple living spaces, and a private attached casita with its own entrance. The 3-car garage offers 2 EV chargers. Situated on a premium interior lot in the gated Bridle Ranch community, with nearly 1/3 of an acre, this home offers incredible outdoor living space that is missing in older communities and many of the cramped, new subdivisions. The main living area features 12-foot ceilings and a 20-foot multi-slide door that opens to the backyard, creating a seamless connection to the pool and patio. Wide-plank oak hardwood flooring runs throughout, and the overall design balances comfort, functionality, and clean, modern finishes. The kitchen is centered around a 14-foot island and includes quartz countertops, navy cabinetry, stainless steel appliances, a 6-burner gas cooktop, double ovens, and a large walk-in pantry. The primary suite includes dual vanities, a soaking tub, walk-in shower, and a spacious closet. Secondary bedrooms are generously sized, and a bonus room offers flexibility for a media room, gym, playroom, or additional living space. The backyard is finished with a 34-foot pool, travertine hardscape, artificial turf, and mature landscaping.

20728 E Indiana Avenue, Queen Creek

$1,399,000
5 Beds 4 Baths 6980811 MLS 3,928 SqFt.
OWNED SOLAR + BACKUP BATTERIES | POOL & SPA | ATTACHED CASITA. Located within the luxury estates of the gated Bridle Ranch community, this exceptional residence offers refined living in the heart of Queen Creek, just minutes from the area's most popular dining, shopping, and entertainment destinations. Built by Toll Brothers, the highly sought after Costellana floorplan is known for its wide open, functional design and seamless flow. The main living space is bright and airy, enhanced by custom built ins and expansive windows that create an inviting atmosphere throughout the home. The expansive kitchen serves as the heart of the home and features a waterfall edge quartz island, custom corner cabinetry, a 48 inch commercial style range with griddle, matching hood, double ovens, and thoughtfully curated finishes ideal for both everyday living and entertaining. Electrical shades throughout add modern convenience and comfort. The primary suite is thoughtfully designed with a split floorplan, offering privacy and a peaceful retreat. Four bedrooms plus a functional flex space provide exceptional versatility for a home office, gym, or additional living area to suit your lifestyle. A standout feature of this estate is the attached casita with a private entrance, offering true flexibility and independence. The casita includes tile flooring, a living area, a kitchenette with mini fridge, canned lighting, ceiling fan, ensuite bathroom, and dedicated central heating and cooling. This space is ideal for multigenerational living, extended guests, a private office retreat, or fitness studio. The resort inspired backyard is designed for year round enjoyment and relaxation. This private outdoor space features a gated layout, spa with waterfall, mature landscaping, and low maintenance turf, creating an ideal setting for entertaining or unwinding in comfort and privacy. Adding to the home's appeal is owned solar by Tesla, enhancing energy efficiency and long term savings. This is luxury estate living at its finest, offering privacy, thoughtful design, and an unbeatable location within one of Queen Creek's most prestigious gated communities.

20712 E Marsh Road, Queen Creek

$1,825,000
5 Beds 5 Baths 6980303 MLS 4,323 SqFt.
This is one of Bridle Ranch's most irreplaceable homes on a RARE .47 ACRE N/S facing lot with VIEWS of the SAN TAN MOUNTAINS. One of only a few lots in the entire community. This home features 4,323 sq ft, 5 bedrooms, 4.5 bathrooms, and blends thoughtful design, luxury finishes, and resort-style living in one of the area's most and private GATED communities. The home is anchored by a statement kitchen featuring premium KitchenAid appliances, a 48'' dual-oven range, two dishwashers, built-in refrigerator, expansive island, and full slab backsplashes. The primary suite is both beautiful and functional, complete with separate walk-in closets, an oversized freestanding soaking tub, a generous walk-in shower, and dual vanities. Beyond the main living spaces, the home features over $170k in structural and design upgrades, including the addition of a full bedroom and bathroom. Throughout the home, elevated finishes include upgraded tile flooring, solid-core interior doors, insulated main garage, built-in audio and custom closet systems in every closet. The backyard is where this home truly distinguishes itself. Designed as a private retreat with over $450k in post-construction upgrades. A fully insulated, climate-controlled RV garage not only adds endless possibilities, but also offers a 45 foot covered patio with outdoor kitchen that overlooks the heated pool. A Baja shelf, oversized spa with spillway, elevated lounge, and built-in fire pit create layered spaces for relaxation, while low-maintenance turf in the front and backyard ensures a clean, manicured aesthetic year-round. Bridle Ranch offers a connected, lifestyle-focused community with a central park, bocce ball courts, outdoor gathering spaces, and playground. Nearby favorites like FatCats, Pecan Lake Entertainment, and Horseshoe Park & Botanical Gardens add convenience and fun just minutes from home.

20689 E Pummelos Road, Queen Creek

$1,775,000
5 Beds 4 Baths 6969843 MLS 4,430 SqFt.
Located behind the gates of Bridle Ranch, this exceptionally upgraded 5-bedroom residence delivers refined design, flexible living spaces, and resort-style outdoor living in one impressive package. A private guest room welcomes guests with comfort and privacy, while a generous bonus room offers endless possibilities for a media room, play space, or second living area. At the heart of the home, the chef's kitchen makes a bold statement with premium KitchenAid appliances, double wall ovens, gas cooktop, custom two-tone cabinetry, and a striking waterfall island that anchors the space. Designed for seamless entertaining, the expanded great room features a gas fireplace and oversized multi-panel sliding doors, opening wide to create an effortless indoor-outdoor connection and fill the home with natural light. The primary suite is a true retreat, offering spa-inspired finishes, dual vanities, a deep soaking tub, and a professionally designed custom closet system. A versatile flex room allows for a home office, formal dining area, or creative space, adapting easily to your lifestyle. Thoughtful upgrades continue throughout, including additional glass wall systems in the primary bedroom and bonus room, a water softener, and a 3-car garage with convenient access to a mud room and laundry room complete with utility sink. Step outside to your own private oasis featuring a heated pool and spa, firepit, artificial turf, and an expansive covered patio finished with travertine, ideal for year-round enjoyment. The home sits on a north/south-facing interior lot, enhancing both comfort and privacy. Residents of Bridle Ranch enjoy community features such as bocce ball courts, a playground, and social gathering spaces, all within minutes of Queen Creek Marketplace, San Tan Mountain Regional Park, Horseshoe Park & Equestrian Centre, and popular local favorites including San Tan Flat, FatCats, EoS Fitness, and Fry's.

20701 E Indiana Avenue, Queen Creek

$2,140,000
4 Beds 4 Baths 6963777 MLS 4,413 SqFt.
New luxury listing in Bridle Ranch featuring 4,413 sq ft, 4 bedrooms, and 3.5 bathrooms on an expansive .47 acre oversized lot. The true showstopper is the resort style backyard, an unforgettable zen like paradise that feels like stepping into a world class retreat. Designed like nothing you have ever seen in Arizona, the outdoor space features four gas fire pits and a custom fireplace, a sparkling negative edge pool with a separate spa, and a stunning ramada complete with a 17' rain style waterfall flowing into the pool. A lush ficus privacy hedge creates a secluded, resort level atmosphere. Inside, the popular Toll Brothers Rio Verde floor plan shines with a modern aesthetic and extensive upgrades throughout. Luxury wide plank vinyl flooring, extra tall baseboards, and designer finishes elevate every space. The chef's kitchen is a true centerpiece, showcasing a 60" wolf range, stacked cabinetry, dual dishwashers, a cabinet front built-in refrigerator and freezer, and custom lighting over a massive island, all flowing seamlessly into the great room. A modern electric steam fireplace anchors the great room, while multi sliding pocket doors in the great room, primary suite, and bonus room create a breathtaking wall of glass that fully opens to the spectacular backyard. Additional highlights include indoor and outdoor surround sound, built-in cabinetry in the pantry and butlers pantry, dual his and her offices with striking wrought iron doors, and a statement laundry room with color drenched gray shiplap walls. Upgraded lighting is featured throughout the home, including statement chandeliers, designer sconces, recessed pin lighting, and layered ambient accents, enhancing both form and function. The spa inspired primary suite features tiled bathroom walls, custom closet cabinetry, a separate vanity area, and its own modern electric steam fireplace. A private entry casita with a full bathroom offers ideal accommodations for guests or extended family. The 3 car garage is fully insulated and has a mini-split ac unit for year round climate control. This home includes over 280k in construction upgrades and more than 725k in post construction upgrades, making it a truly one of a kind offering in Bridle Ranch.

20619 E Pummelos Road, Queen Creek

$1,725,000
5 Beds 5 Baths 6949422 MLS 4,511 SqFt.
Discover modern luxury & timeless charm in this stunning 2024-built modern farmhouse, perfectly situated in the highly sought-after gated Bridle Ranch community. With 4,511 sq. ft., this immaculate home offers a blend of elegance, comfort, and thoughtful design, crafted for both everyday living and unforgettable entertaining. Inside you'll find soaring 10,12,&14ft ceilings, 2 private offices, 4.5 beautifully appointed bathrooms, and 5 spacious bedrooms, with the 5th BD being used as a game/movie room providing the flexibility and space today's lifestyle demands. Every corner of this home showcases exceptional craftsmanship and style, enhanced by over $600k in premium upgrades. list available upon request. In the resort-style backyard. Enjoy the salt-water pool, and plenty of room to rela Enjoy your very own sport court, perfect for play, fitness, and fun. Whether you're hosting gatherings or enjoying quiet evenings at home, this property is built to impress. Located within one of the area's premier gated communities and designed with absolute attention to detail, this home offers the luxury, space, and amenities you've been waiting for. This one won't last! Don't miss your chance to make it yours.

20546 E Indiana Avenue, Queen Creek

$1,725,000
4 Beds 5 Baths 6877035 MLS 4,248 SqFt.
Located in the prestigious gated enclave of Bridle Ranch, this exceptional residence offers refined living in the heart of Queen Creek's most coveted corridor. Surrounded by upscale dining, premier shopping, family recreation, and scenic desert trails, this is an address that effortlessly blends luxury with lifestyle. Positioned on a private and peaceful corner lot, the home makes a grand first impression with immaculate curb appeal and timeless architectural detail. Step inside to soaring ceilings, expansive living spaces, and a flood of natural light that accentuates the home's elevated finishes. Every inch has been thoughtfully designed, with luxury upgrades throughout and an ideal layout for both everyday living and sophisticated entertaining. The gourmet kitchen is the centerpiece of the home, featuring top-of-the-line appliances, custom cabinetry, and elegant stone surfaces. The private casita offers an upscale retreat for guests, while the lavish primary suite boasts two oversized walk-in closets and a spa-inspired bath. Step through a dramatic 4-panel glass slider that opens fully to reveal an expansive backyard oasis. Two additional glass slider panels in the game room further elevate the seamless indoor-outdoor living lifestyle. Outdoors, the resort-style backyard is an entertainer's dream with lush landscaping, a sparkling pool, and a dedicated pool bath with a walk-in shower. Set within an exclusive single-level community centered around a beautiful central park, this home is truly the epitome of luxury living in Queen Creek.

20716 E Pummelos Road, Queen Creek

$1,750,000
4 Beds 4 Baths 6872958 MLS 4,108 SqFt.
Experience luxury living in this exquisite 4-bedroom Toll Brothers estate, located in the exclusive gated community of Bridle Ranch in Queen Creek. Over $300K in custom upgrades enhance this beautifully designed home, blending timeless style with modern elegance. The chef's kitchen features KitchenAid stainless steel appliances, double wall ovens, 6-burner gas cooktop, custom cabinetry, walk-in pantry, and a spacious breakfast bar. Retreat to the elegant primary suite with spa-style bath, dual vanities, soaking tub, separate shower, and a massive walk-in closet. A second master suite/casita offers a sitting area, bedroom, and private bath—perfect for guests or multigenerational living. Flexible bonus/game room w/wet bar provides space for entertaining, a home theater, or an extra bedroom. Designed for efficiency, this home includes solar power and an EV charger in the garage. Enjoy seamless indoor-outdoor living with expansive multi-panel pocket doors open to a resort-style backyard oasis with a covered patio, sparkling pool, travertine walkways, turf, and a grand pergola BBQ area. Epoxied garage floors, lush landscaping, and proximity to top-rated schools and upscale amenities complete this unparalleled Queen Creek offering.

20656 E Marsh Road, Queen Creek

$1,450,000
5 Beds 5 Baths 6854189 MLS 4,466 SqFt.
LET'S MAKE A DEAL... PLUS BONUS 1 % in concessions/rate buy down!!! Opportunity knocks as job relocation prompts this home sale! Take advantage of this rare opportunity to own a highly upgraded home at an incredible value. Welcome to this exceptional Toll Brothers masterpiece, nestled within the exclusive gated community of Bridle Ranch in the heart of Queen Creek. Thoughtfully enhanced with over $150,000 in custom upgrades by the current owner in just the last year, this multi-generational estate is a true testament to timeless craftsmanship, elegant design, and elevated living. Designed for flexibility and comfort, the home features 5 spacious bedrooms, 4.5 bathrooms, and a private guest casita with a separate entrance—perfect for extended family, visiting guests, or a dedicated home office. An oversized bonus room doubles as a second master suite, complete with its own ensuite bath, offering endless lifestyle possibilities. Inside, every detail has been artfully curated to blend luxury with functionality. From striking iron doors and custom built-ins to Restoration Hardware lighting and designer finishes, each space reflects refined taste and high-end craftsmanship. The primary suite is a serene retreat, featuring a spa-inspired bath with a deep soaking tub, dual vanities, and dual walk-in closets, every element designed for indulgence and ease. Blurring the lines between indoor elegance and outdoor relaxation, a dramatic 16-foot pocket sliding door opens to reveal a stunning backyard oasis. Enjoy resort-style living with a heated pool, spa, lush turf, travertine walkways, and a grand pergola, an entertainer's dream framed by manicured landscaping and mature trees. Additional features include epoxied garage floors for added durability and style, all within a prestigious gated enclave. Perfectly positioned near top-rated schools, upscale shopping, dining, and entertainment, this home delivers not only luxury, but also the vibrant lifestyle Queen Creek is celebrated for. Welcome home to a life of impeccable design, unmatched quality, and everyday elegance.

20698 E Marsh Road, Queen Creek

$2,050,000
4 Beds 4 Baths 6849570 MLS 4,341 SqFt.
Award Winning Rio Verde Model Home!! Photos of actual home! This home is sold as is with all furniture included! Exclusive gated community located near Queen Creek Marketplace and great schools. All single level homes on large homesites. This home sits on almost a half acre with mountain views, plenty of privacy and is right across from our beautiful park. Detached super garage for vehicle or toys is also heated and cooled for all your entertainment needs! Front and backyards rival a resort with barbeque, firepit, expansive seating, covered patios, pool and more! Split floor plan with spacious rooms and dual large walk in closets at primary bedroom. The home also features an attached casita with separate living space, bedroom, bathroom and private exterior entrance!

20605 E Pummelos Road, Queen Creek

$1,210,000
5 Beds 3 Baths 6842840 MLS 4,159 SqFt.
Experience the epitome of luxury living with this spectacular open floor plan, featuring a versatile den & casita-like bonus room. Expansive kitchen with dual ovens, an oversized pantry, soft-close cabinets & magnificent granite island. The luxurious primary suite has a massive walk-in closet & all bedrooms have built-ins. Soaring ceilings create a bright & airy space that seamlessly transitions through stacking multi-slide doors to a covered patio & generous backyard. Outside is a cozy firepit & professionally designed outdoor kitchen, with pergola, BBQ, fridge & sink. Beautifully landscaped & illuminated yard, with the front featuring eco-friendly drip irrigation. Over $300k in builder upgrades, this expansive home site perfectly captures the coveted Arizona indoor/outdoor lifestyle!

25454 S 204th Way, Queen Creek

$1,200,000
3 Beds 4 Baths 6810089 MLS 2,940 SqFt.
Welcome to your dream home in Queen Creek's premier new gated community, Bridle Ranch by Toll Brothers! This stunning 3-bedroom, 3.5-bathroom home also features an office and a bonus/teen space, offering a flexible layout to suit any lifestyle. Situated on an almost 1/3 acre corner lot with a Front Porch that looks out to Bridle Ranch's lush central park. Inside, this home impresses with decorator touches throughout, including a striking decorative accent entry wall, and upgraded light fixtures, a gas fireplace with floor-to-ceiling brick, decorative tile walls in two bathrooms and three custom barn doors. Soaring 13.5-foot ceilings in the family room create a space that is both luxurious and inviting. The entire home has gorgeous low maintenance tile flooring, no carpet! The gourmet kitchen layout includes a built-in refrigerator, butler pantry and a generous sized walk in pantry. All bedrooms feature en-suite baths and walk-in closets.. Additional highlights include a connected single-car garage to the third bedroom (perfect for guests) and garages updated with epoxy floors and shelving. A 16-foot pocket door in the family room seamlessly blends indoor and outdoor spaces, while the zip shade ensures comfort and protection from the sun and bugs. The backyard is an oasis with a sparkling pool with 8 deck jets, a limestone deck, a gas fire pit, and a pergola with a built-in gas grill, fridge, and sinkperfect for entertaining. Artificial turf surrounds the yard for low-maintenance elegance, a private side yard with a separate patio and fencing ideal for pets, and an additional patio with built-in planters and bistro light poles. Established plants and trees have been thoughtfully designed to provide beauty and privacy to the space. Bridle Ranch offers an exclusive gated lifestyle with beautifully maintained common areas, tree-lined streets, and community central park where neighbors frequently gather. It's perfectly located near top-tier shopping, dining, and entertainment options like Fat Cats, Pecan Lake Family Entertainment, and Horseshoe Park & Equestrian Centre. Outdoor enthusiasts will love the direct access to Queen Creek's trail system and proximity to San Tan Mountain Regional Park

25516 S 205th Way, Queen Creek

$1,075,000
4 Beds 4 Baths 6802290 MLS 2,946 SqFt.
MOTIVATED SELLER!!! BRING US AN OFFER. This brand-new, never-lived-in Toll Brothers masterpiece offers 2,946 square feet of luxurious living space, featuring 4 spacious bedrooms, 3.5 beautifully appointed baths, and a 3-car garage—all nestled in the exclusive, gated community of Bridle Ranch. Boasting $300,000 in premium upgrades, including a professionally landscaped front yard, this home is the epitome of elegance and modern living. The striking contemporary modern elevation welcomes you with sleek metal posts and a covered front patio. Inside, the Ambrosia floorplan impresses with soaring ceilings and an open layout that maximizes natural light and space. A formal dining area greets you with a charming corner window, creating a bright, airy atmosphere as you enter. The expansive great room features a gas fireplace with a sophisticated tile surround and a Western 90-degree multi-sliding glass door system, seamlessly blending indoor and outdoor living while flooding the home with light. The chef's kitchen is a showstopper, offering a large island with stunning quartz countertops, and top-of-the-line JennAir stainless steel appliances, including a gas cooktop, range hood, wall ovens, microwave, and dishwasher. Gorgeous shaker-style two-tone cabinetry (white and gray) with soft-close drawers, hardware, and a chic glass backsplash make this kitchen as beautiful as it is functional. A butler's pantry adds convenience and a walk-in pantry provides ample storage space. Relax and unwind in the luxurious primary suite, complete with a spa-like bath featuring a soaking tub, a frameless glass shower with porcelain tile, dual vanities, and a custom Classy Closet system in the walk-in closet. Bedroom 2 is perfect for guests, offering a private ensuite bath for added comfort. The laundry room is a standout, upgraded with cabinetry and a convenient utility sink. Situated on a 14,580 sq ft lot, the spacious backyard is ready for your dream oasis, with views of the San Tan Mountains and an 8-ft gate offering added privacy. The quaint neighborhood, with its tree-lined streets and impeccable curb appeal, creates a welcoming environment for all. The Bridle Ranch community offers residents an inviting outdoor living area, complete with a fireplace, BBQ, and park areaperfect for gathering with family and friends. Plus, enjoy easy access to award-winning Queen Creek schools, local charter schools, shopping, dining, and scenic pedestrian trails. Bridle Ranch is also just steps away from some of the East Valley's most exciting entertainment options such as The Queen Creek Olive Mill, Pecan Lake Entertainment, Note: Pool and landscape renderings shown are for example purposes and are not included in the home's features.

20503 E Indiana Avenue, Queen Creek

$1,000,000
4 Beds 4 Baths 6772938 MLS 2,946 SqFt.
This stunning NEW HOME is READY NOW! Flowing with natural light, high ceilings and located in an exclusive gated community near Queen Creek Marketplace and award-winning schools, this single-level home sits on a large homesite with a private, North-facing backyard, and features an inviting covered front porch just steps from the huge community park with mountain views! The open floor plan offers spacious living areas, including a versatile flex room, an impressive 90-degree corner sliding glass door and 78'' electric fireplace in the great room! The chef's kitchen features luxurious cabinetry, quartz countertops, and a huge center island—perfect for entertaining. (Note - photos are representative only and not the actual home.)

20534 E Marsh Road, Queen Creek

$2,000,000
5 Beds 5 Baths 6755396 MLS 4,889 SqFt.
WOW, LOOK AT THAT PRICE! This property comes with a 1-0 rate buydown, reducing the buyer's interest rate by 1% for the first year of their loan. Our mortgage company can issue full loan approvals in as little as 5 days and close in 10. Restrictions apply. Looking for a home better than the model?! THIS IS IT. Boasting over $350,000 in interior upgrades + $850,000 in exterior upgrades above and beyond what the builder offers, this stunning home will blow you away. Located in the luxury-GATED community of Bridle Ranch, this one-of-a-kind property checks all of your boxes for luxury living: 5 car garage, detached guesthouse, attached casita, game room, office, Sub Zero & Wolf Appliances, weight room, pool, spa, firepit, garden, and the list goes on and on. Additionally, the property can be sold completely turnkey, fully furnished, allowing you to move in with ease. Please check out the ''Documents'' section to see a list of all the upgrades to this property as the list is extensive. Inside, the floorplan provides an expansive great room as the central hub, with the kids' wing and parents' wing split on different sides of the house. The kitchen overlooks the great room and includes unique Calcutta Gold marble countertops, top of the line Wolf/Sub Zero appliance set including a Scotsman ice maker which is definitely needed living in the desert! Did I mention the house was extended 4 ft in the back making the play room and primary suite much larger? The primary bedroom provides a peaceful retreat, and the gorgeous primary bathroom with a gorgeous shower and an enormous wrap around walk-in closet that also connects directly to the laundry room for added convenience. The laundry room is one of a kind for the floor plan as the owners expanded it and fully customized it complete with a built-in side-by-side stainless steel freezer/refrigerator. On the east wing of the house, you will have two spacious bedrooms connected by Jack and Jill bathroom, and a large playroom perfect for the kids having friends over. As you exit to the backyard through your luxury pocket door, you are set up perfectly for Arizona living with the perfect indoor/outdoor blended experience. Designed by Creative Environments, the owners spared no expense in the backyard. They had a custom-built detached guesthouse including an extended two car garage bay with access directly into it from the back of your lot, perfect for storing trailers, ATV's, four wheelers, etc. The other side is a fully functioning weightroom complete with a full bathroom! The north side of this guesthouse is overlooks the pool and backyard, is shaded, and a great place to entertain with a kitchen and TV. A gorgeous fire pit right off of the spa makes for a perfect area of relaxation in your private backyard oasis as you soak in the mountain views to the south. The pool and spa both are heated. And don't forget about the garden flanking both sides of the Guesthouse for the garden enthusiasts out there! This home has so many upgrades and is truly one of a kind! Located in a welcoming community, this offers easy access to local amenities while providing the perfect blend of indoor and outdoor living. Don't miss the opportunity to own this incredible property!

20647 E Pummelos Road, Queen Creek

$2,835,000
3 Beds 4 Baths 6694870 MLS 2,940 SqFt.
***Home Is 100% complete and is one of the two models at Bridle Ranch *** Very Exclusive Gated Community located near Queen Creek Marketplace and award winning schools. All single level homes on very large homesites. This home sits on a half acre with mountain views, plenty of privacy and is right across from our beautiful park. Our award winning model has every luxury appointment you would expect from an award winning luxury builder. Detached casita is ready for luxurious accommodations for guests. Front and backyards rival any resort with kitchen, firepits, expansive seating, covered patios, and more. Floor plan features spacious rooms and large walk in closet at primary bedroom. Must see all finishes to appreciate.

20591 E Pummelos Road, Queen Creek

$1,799,900
5 Beds 4 Baths 6690701 MLS 4,430 SqFt.
Simply gorgeous, highly upgraded 5 BEDROOM Luxury home located within the gated community of Bridle Ranch. From the attached CASITA/GUEST SUITE to the large BONUS ROOM, this amazing floorplan has it all! The dreamy GOURMET KITCHEN offers KitchenAid appliances, double wall ovens, a gas cooktop, two-toned showcase cabinetry & a grand island w/waterfall countertops. Enjoy entertaining in the open concept GREAT ROOM which has been extended by 4ft. A gas FIREPLACE adds coziness while the MULTI-PANEL POCKET DOORS add abundant lighting, scenic yard views & allows you to invite the outdoors in & expand your living space. The Master retreat is spacious w/dual vanities, a soaking tub & CLASSY CLOSETS. One extra room allows you to choose from OFFICE space or FORMAL DINING. Other great features are additional multi-panel glass doors in both the Master bedroom & bonus room, a water softener system, 3 CAR GARAGE with entry leading to a MUD ROOM and LAUNDRY ROOM w/utility sink. The beautifully landscaped yard offers a HEATED POOL w/SPA, firepit, low maintenance artificial turf & a large covered patio W/travertine decking. This home is situated on an interior lot & is north/south facing. Some community amenities include bocce ball, a playground and gathering areas. Great Queen Creek location w/majestic mountain views & nearby attractions such as Horseshoe Equestrian Park, Pecan Lake Amusement Park, San Tan Flat, Fat Cats, EoS and Fry's Grocery. Just minutes to downtown Queen Creek marketplace & San Tan Mountain Regional Park with endless hiking and biking trails!

20701 E Indiana Avenue, Queen Creek

$1,699,000
4 Beds 4 Baths 6677084 MLS 4,152 SqFt.
All Offers will Be Considered--Nestled within the prestigious gated community of Bridle Ranch in Queen Creek, AZ, the luxurious residence at 20670 E Marsh Rd is a true testament to elegance and refined living. Spanning 4,225 square feet on a 15,940 square foot lot, this property combines privacy, sophistication, and detailed craftsmanship in one magnificent offering. As you enter the gates, the grandeur of the entrance conveys a sense of exclusivity and safety, leading you through meticulously manicured landscapes and open, grassy expanses perfect for family gatherings and creating lasting memories. The home itself is a sanctuary of comfort and luxury, featuring an open floor plan that beautifully integrates living spaces with abundant natural light and upscale The interior boasts 4 spacious..bedrooms, 3.5 opulent bathrooms, a versatile bonus room, and a 3-car garage, designed to accommodate a lifestyle of luxury and convenience. The heart of the home, a gourmet kitchen, is equipped with a reverse osmosis system, a 60" Sub-Zero fridge-freezer, a 48" range, a microwave drawer set within custom cabinetry, and a dedicated coffee bar, catering to both casual mornings and grand entertaining. Details such as coffered ceilings, board and batten accents, and wood beams in the entry and kitchen area add layers of sophistication throughout the space. Entertainment is effortlessly elevated with a state-of-the-art movie theatre room and a comfortable mother-in-law suite, alongside three indoor electric fireplaces that add warmth and ambiance. The luxury extends outdoors to a 30x40 heated pool, a 10-person spa with ledge loungers, and a marble landscaped backyard, featuring a marble chip edge pergola and two outdoor fireplaces, creating an idyllic environment for relaxation and social gatherings. The residence is also technologically equipped with advanced speaker and camera systems inside and out, ensuring security and convenience. The garage, detailed with epoxy floors, water softener, cabinets, and a mini-split system, mirrors the meticulous attention to detail found throughout the property. From the lush landscapes with black basalt walkway imported from Turkey to the imported fireplaces that grace the interior, every aspect of this home at 20670 E Marsh Rd in Bridle Ranch speaks to an unmatched level of luxury and elegance. This property not only offers a lifestyle of unparalleled sophistication but also stands as a symbol of luxury living in Queen Creek's most coveted gated community.

20670 E Marsh Road, Queen Creek

$1,363,000
4 Beds 4 Baths 6672367 MLS 4,319 SqFt.
***Home is 100% complete, can close asap! Move In Ready, Can Close In May, 2024! *** Very Exclusive Gated Community located near Queen Creek Marketplace and award winning schools. All single level homes on very large homesites. The Rio Verde Plan with a Craftsman elevation has 12 foot ceilings in all living areas. Great Room includes a 20' sliding stacking pocket door to the rear patio. Separate study, 4 large bedroom's, 3.5 bathrooms including attached casita with living area. Large bonus room and primary bedroom has a 15' sliding stacking door. Homesite is on a private corner and has very hard to find mountain views from backyard. Home is one of a few sites to sit directly across from very large community park. This home won't last long and is ready to close.

25348 S 205th Way, Queen Creek

$1,900,000
4 Beds 4 Baths 6671880 MLS 4,507 SqFt.
***Home Is 100% complete and ready to close escrow *** Move In Ready! Can move in May 2024! Very Exclusive Gated Community located near Queen Creek Marketplace and award winning schools. All single level homes on very large homesites. This home sits on a half acre with mountain views and privacy. 20' sliding stacking pocket door at great room and 16' sliding glass doors off master and bonus room to enjoy your 1/2 acre lot with views. Pool under construction and included at this price. Gourmet kitchen, huge island, large walk in pantry. Wet bar, wine fridge and ice maker. Split floor plan with very spacious rooms and very large walk in closets at primary bedroom. Must see all finishes to appreciate.

20535 E Pummelos Road, Queen Creek

$1,270,000
4 Beds 4 Baths 6657251 MLS 4,430 SqFt.
**$185k BUILDER UPGRADES**Your dream home is here! Nestled in a desirable neighborhood, this 2022-built home combines modern elegance with practical living. The property boasts a 3-car garage and an RV gate, complemented by striking stone accents on the facade, creating a welcoming curb appeal. Discover an interior that truly mesmerizes. Wood-look floors sweep across the home, offering both beauty and durability. The house is pre-wired for surround sound, ensuring an immersive audio experience throughout. A dedicated den provides the perfect space for a home office, while the cozy living room is ideal for greeting guests. The heart of this home is the spacious great room, designed with entertaining in mind Pristine kitchen will charm any home chef with its white cabinetry, stainless steel appliances including wall ovens, elegant quartz counters, and an expansive island with a breakfast bar. Retreat to the sizable main bedroom, a sanctuary featuring a private backyard exit, a sitting area, and an ensuite with dual vanities, a luxurious soaking tub, and two walk-in closets. Another bedroom also includes a sitting area and access to a convenient Jack & Jill bathroom. Flexibility is key in this home, with a large bonus room that can serve as an additional bedroom for guests or be transformed into a media center. Outdoor space is equally impressive, featuring a large covered patio and a vast backyard. This area is a canvas, offering ample space to install a pool or to realize your landscaping dreams. This gem is a must-visit!

20671 E Marsh Road, Queen Creek

All information should be verified by the recipient and none is guaranteed as accurate by ARMLS. Copyright 2026 Arizona Regional Multiple Listing Service, Inc. All rights reserved.