Refine Search
Sort by
$2,700,000
4 Beds 5 Baths 7051130 MLS 4,983 SqFt.
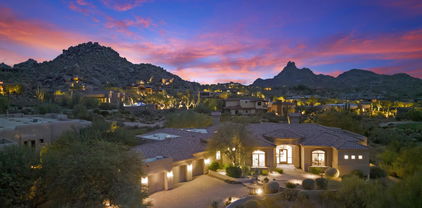
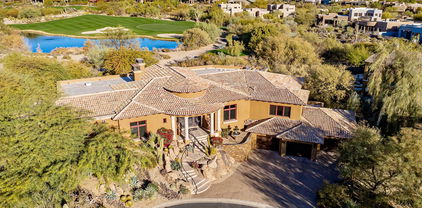
Desert Reverie is the kind of home that stays on your mind long after you leave. Set behind the gates of Pinnacle Canyon at Troon North, this custom single-level home offers 4 ensuite bedrooms and a floor plan that feels gracious, refined, and deeply livable. The home moves with intention from the dramatic front living room to the dining room, great room, and guest wing. The kitchen is made for serious use with Viking gas range, built-in Viking refrigerator, pot filler, dual dishwashers and butler's pantry. The backyard is built for Arizona days and twilight nights, with a shaded patio, extensive travertine pavers, pool, elevated spa, water features, and desert landscaping. Near Four Seasons Resort Scottsdale, Troon North Golf Club, Pinnacle Peak and North Scottsdale amenities. What makes this home memorable is not one single feature. It is the way the rooms reveal themselves. The arrival begins at the private gated courtyard, where the home starts to feel tucked away before you ever step inside. From there, the entry opens into a series of spaces with shape, character, and purpose. Arches frame the view. Light fixtures become little works of art. The front living room makes a statement, but still feels like a room you would actually use...a place to sit by the fire, a game, a quiet afternoon, or whatever the moment calls for. The dining room has its own sense of occasion, with a lighted domed ceiling and doors that open back to the courtyard. The kitchen is not just a showpiece; it is the place people will naturally find themselves, pulling up a stool, staying close to the cook, drifting toward the breakfast room, then settling into the great room as the day slows down. Connected, but not one big room, the living spaces give everyone somewhere to land without feeling crowded into the same scene. The primary suite brings the drama. Draw the curtains. Let the sunshine in. Either way, the room knows how to set a mood, with a fireplace, sitting area, generous closet space, and a bath that leads to one of the home's best surprises: a coffee bar and a tucked-away room beyond. Use it as a private lounge, dressing space, reading room, or simply the place no one else has to know about. On the opposite side of the home, the guest spaces were designed with real stays in mind. Each one feels considered, with privacy, storage, and room to settle in. The largest guest suite adds another layer, with its own coffee bar and the feeling of a separate corner of the home. Outside, the sound of water changes the whole mood. The spa spills into the pool, the patio stays shaded, and the setting feels ready for morning coffee, long afternoons, and the kind of desert evenings that make people linger just a little longer. This is Desert Reverie, a home to experience in person, and one you may find yourself thinking about long after you leave.

10725 E Greythorn Drive, Scottsdale

$1,153,400
3 Beds 2 Baths 7015202 MLS 1,998 SqFt.
Simply stunning and truly one-of-a-kind, this beautifully remodeled home was designed by one of the premier interior designers in the Valley .Fall in love with the captivating living room with coffered ceilings, chic light fixtures, stone accents and more This like-new three-bedroom, two-bath residence features a completely updated kitchen and bathrooms, along with all-new upgraded appliances and elegant wide plank wood flooring throughout. Perched in the prestigious Pinnacle Canyon at Troon, the home boasts one of the few second-story furnished decks with breathtaking panoramic views of the distant desert and mountains. Both the deck and roof are brand new and currently under a five-year warranty w/ KYCO ROOFING. Easy to show lockbox vacant. Unwind on the lovely rooftop deck, offering breathtaking mountain views. Enjoy peaceful afternoons in the exquisite backyard, which includes a covered patio, flagstone pavers, and a refreshing pool for cooling down on hot summer days. Make this incredible gem yours today!

27915 N 108th Way, Scottsdale

$760,000
2 Beds 2 Baths 6970354 MLS 1,998 SqFt.
Amazing opportunity in the gated community of Pinnacle Canyon at Troon North. A bright, open floor plan showcases a beautifully appointed kitchen with upgraded cabinetry, stainless steel appliances, double ovens, and a breakfast bar that flows seamlessly into the charming great room with a cozy gas fireplace. Large, thoughtfully placed windows fill the home with natural light. The split primary suite offers patio access and a custom walk-in closet, providing privacy from the guest bedroom and office. Enjoy resort-style outdoor living with a flagstone patio, sparkling pool, desert scenery, and breathtaking mountain views from the rooftop view deck. Ideally located near world-class golf, hiking trails, and premier amenities.

27915 N 108th Way, Scottsdale

$3,788,000
4 Beds 6 Baths 6960216 MLS 6,499 SqFt.
Set within the gated enclave of Pinnacle Canyon at Troon North, this extraordinary one-of-a-kind estate rests along the 16th green of the Monument Course back nine, seamlessly embedded into the Sonoran Desert landscape. The property comes fully furnished, w/ accessories & minimal exclusions, included in the asking price. Built by renowned RS Homes & masterfully designed by Urban Design Associates with interiors by Bess Jones Interiors, the residence earned national recognition, including the 2003 Award of Merit for Best in the West Excellence and the Best in American Living Award for Best One-of-a-Kind Custom Home. The home is a modern interpretation of a Native American dwelling, an organic Pueblo-inspired masterpiece where architecture, artistry, and environment exist in perfect harmon From the moment you enter, the home's sculptural form and hand-crafted detail are unmistakable. Smooth, deep sand-colored stucco, rounded edges, curved walls, kiva fireplaces, and adobe, stone, and wood accents create a timeless Southwestern aesthetic that feels both grounded and refined. Flagstone flooring flows through the main living areas, while reclaimed oak wood flooring and wood ceiling details add warmth and authenticity. Soaring ceilings and wood casement doors and windows frame dramatic views of boulders, desert vegetation, and the golf course beyond, flooding the interior with natural light. The living and dining rooms are joined in an elegant great room designed for both daily living and entertaining. Large picture windows capture the surrounding desert and fairway views, while a built-in wood bar with sink and display cabinetry anchors the space. The dining room features a built-in wine refrigerator and a softly illuminated cove ceiling. Nearby, the powder room stands as a true work of art with a floating stone vanity, hand-finished plaster walls, custom mirror, and distinctive light fixtures. The kitchen is nothing short of spectacular, functioning as both a culinary workspace and gathering place. Highlights include a tabletop fireplace, gas cooktop with pot filler, custom metal art backsplash, two Dacor wall ovens, and separate built-in refrigerator and freezer concealed behind hand-carved wood panels inspired by Native motifs. A center island with prep sink, reclaimed oak flooring, built-in microwave, and seamless connection to the family room make the space both functional and visually stunning. The adjacent family room features a centerpiece adobe brick fireplace and accent wall, custom wood paneling that conceals the television, and a herringbone wood ceiling with exposed beams, opening to a breakfast room and exterior living spaces. A Crestron system manages lighting, climate, and entertainment throughout the home. The primary suite is a serene retreat featuring a private patio, separate his and her closets, dual vanities, two toilet rooms, a large soaking tub with etched glass windows for privacy, and a dramatic wrap-around shower with dual entrances. The thoughtfully designed floor plan includes a private guest wing with two spacious bedrooms, each with ensuite baths and walk-in closets, one with its own private patio, along with a dedicated guest laundry room and custom coffee cabinet with built-in refrigerator. The main laundry room is equally impressive, offering hand-painted wallpaper, sink, center island, and abundant cabinetry. In addition, a detached casita offers exceptional flexibility with its own kitchenette, private patio, and guest accommodations, perfect for visiting guests. A standout feature of the home is the upstairs executive office, accessed via interior and exterior curved stairs, designed as a private sanctuary. This space includes a fireplace, half bath, ample storage, reclaimed oak flooring, wood ceiling accents, and a private patio, ideal for working in peace while enjoying elevated desert and golf course views. The exterior living experience is equally exceptional, designed to mirror the home's interior craftsmanship. Flagstone hardscape, matching the interior flooring, winds through covered patios and lounging decks. The backyard features a resort-style pool with boulder waterfall, a separate heated spa, multiple fireplaces, lush desert landscaping, and an outdoor kitchen complete with barbecue, cooktop, and sink. A three-car garage with EV charger, epoxy flooring and storage rooms completes this remarkable property. With unmatched attention to detail, architectural integrity, and award-winning design, this estate stands as a rare and iconic expression of luxury Southwest living in Troon North.

28460 N 104th Way, Scottsdale

$2,550,000
4 Beds 5 Baths 6915053 MLS 4,547 SqFt.
Positioned on a premier golf course lot in guard-gated Pinnacle Canyon at Troon North, this extensively remodeled MI Homes residence was completed in 2022 and offers 4,547 square feet of refined living with four bedrooms plus an office, four and a half baths, and a three-car temperature-controlled garage with a Tesla charger. The home is being offered completely turnkey, with most furniture and accessories included. Inside, the popular split floor plan showcases wood-like tile flooring and a striking kitchen with new cabinetry, counters, and stainless steel appliances, including a gas cooktop, side by side Subzero Fridge/Freezer, drawer microwave, dishwasher, ice maker and double wall ovens. Adjacent to the kitchen is a built-in wine cooler storage and a wet bar with sink and beverage fridge. The spacious great room is anchored by a modern floor-to-ceiling fireplace and retractable sliders that seamlessly open to the outdoors. Outdoor living is unmatched with an elevated-tier backyard featuring a resort-style pool with waterfalls and boulder accents, spa, built-in barbecue, fire pit and large covered patio, all capturing golf course and direct Pinnacle Peak mountain views. The primary suite is a private retreat with a spa-like bath featuring a freestanding tub, dual vanities, and walk-in shower. All guest bedrooms are ensuite and enjoy private entrances with covered patios, creating the perfect setup for family or visitors. The private office with exterior access has a box beam ceiling, built-in cabinets and floating shelves. Additional highlights include a large laundry with sink and a granite key drop with cabinetry off the garage entry. Extensive updates enhance peace of mind: exterior painted (2025), three HVAC units (2020), water heater and water softener (2025), pool pumps (2023 & 2025), pool lighting (2023), epoxy garage floors and cabinets (2024), garage doors (2021), and sound system (2020).

10321 E White Feather Lane, Scottsdale

$2,175,000
4 Beds 4 Baths 6828330 MLS 4,778 SqFt.
GATED PINNACLE CANYON TROON NORTH. Introducing easy access, lock & leave, move-in-ready custom in Troon's esteemed Pinnacle Canyon! This Tierra Builders custom home offers a split floor plan: 3 bed, 3.5 bath, office & 3-car garage, perfect for luxury living. Positioned alongside the 17th tee box of Troon's Monument Course, a dream for golf enthusiasts. Recently renovated with fresh paint, a new roof & a meticulously designed resort-style backyard, the property is a sanctuary of luxury. For entertaining, the spacious semicircle wet bar has seating for 6. Light bright interior spaces, framed desert views from seamless butt glass view windows, high ceilings throughout. Step into the backyard oasis boasting new patio & pool decking, upgraded pool equipment & beautifully updated landscaping.

10379 E White Feather Lane, Scottsdale

$3,100,000
5 Beds 6 Baths 6821785 MLS 5,386 SqFt.
Located in the highly coveted Troon North area of North Scottsdale, in the very private enclave neighborhood of Tierra Encantada in Pinnacle Canyon at Troon North. With its timeless architectural detail and craftmanship, its outdoor living spaces highlighted with lush gardens, and the soothing beauty and privacy from the surrounding Sonoran desert landscape, this home epitomizes the essence of the Arizona lifestyle. On more than 3/4 of an acre, the spacious interior offers a well thought out, open concept floorplan. The heart of the residence is the spacious great room, opening directly into the kitchen and casual dining spaces. For ease in entertaining, the chef's kitchen, with its touches of warm finishes, features granite counters, two islands with massive amounts of cabinet storage and countertop space, top of the line appliances like Wolf and Subzero, and two very large walk-in storage pantries. The circular casual dining space offers views of the pool and garden area and the tranquil desert space beyond. A temperature-controlled wine room holds approximately 250 or more bottles of wine. The great room features a wall of multi-glass panels of pocketing doors that seamlessly blend the indoor and outdoor living spaces, a Cantera stone fireplace, an entertainment wet bar, and the beautiful wood beamed ceiling. All add ambiance and character to these living spaces. A sumptuous primary suite with its Cantera stone fireplace offers a separate sitting room with direct access to a private patio. The sitting room is perfect to use for exercise or as your private retreat. Along with two separate and very large walk-in closets, the luxurious spa-like ensuite bath area features a jacuzzi tub, small fireplace, double sinks, expansive walk-in shower, and two separate toilet rooms. French doors open to the front courtyard, offering views of the lush garden environment and a three-tier fountain where sounds of trickling water can be heard. Located on either side of the entrance foyer, both the formal dining space and the study also feature French doors opening to the front courtyard. Imagine having an intimate dinner with friends or family, or working quietly in the study, highlighted with its wall of custom built in cabinetry, and being able to enjoy the soothing, musical sounds of the water trickling down the layers of the courtyard's fountain. There are no interior steps inside the home or guest house and each of the oversized guest bedrooms in the main house and guest house feature their own private ensuite, ensuring ultimate comfort and privacy for all occupants. The garage area offers 4 over-sized, extended length spaces, epoxied floors and multiple cabinets for storage. Outdoor living is a highlight, whether you want to enjoy the Arizona sunshine or the evening starlight. Numerous seating areas in both the front and back areas of the home allow for year-round outdoor enjoyment. Enveloped in lush landscaping and with the open Sonoran Desert spaces surrounding the home, privacy and tranquility are highlighted. The large, heated pool with its large Baha deck, the spa, an expansive under cover patio area with its built-in misting system, the island with a built-in BBQ and under-container refrigerator, all enhance outdoor living. Whether in the front courtyard with its fireplace or the back patio with its firepit, what could be a more perfect ending to a day than to enjoy an evening under the stars? While just a short distance from all the city has to offer, the Troon North area is about tranquility and open space. For outdoor activities, close by is the Troon North community park, offering pickleball, tennis, a children's play area and a grass area, perfect for a gathering with friends. Also close by are miles and miles of scenic hiking, biking and horseback riding trails, lakes for boating and fishing, as well as many world class golf courses, such as the area's award-winning Troon North Golf Course. Easy access to the 101 Freeway allows you to reach various destinations around the valley quickly. Phoenix Sky Harbor can be reached in approximately 35 minutes and Scottsdale's private airport is about a 20 minute ride. While there are many outstanding doctors, clinics and hospitals in the valley, the Mayo Clinic is also a short drive away. Looking for more? Scottsdale is known for its art and culture and offers an incredible mix of museums, shopping, restaurants, galleries and nightlife, along with a wide range of performing arts and special events such as baseball's spring training, Barrett-Jackson car auction, the Arabian horse show and the Waste Management Phoenix Open Golf Tournament. Click on "Documents" tab for additional information about this home. With the exception of a few personal items, all furnishings in the home may be purchased on a separate Bill of Sale.

10798 E Hedgehog Place, Scottsdale

$2,200,000
3 Beds 5 Baths 6819919 MLS 4,299 SqFt.
Nestled in the heart of Arizona's breathtaking desert landscape, this exquisite estate is a seamless blend of modern luxury and timeless elegance. From the moment you arrive, the property captivates with its commanding presence, set against sweeping mountain views that stretch beyond the horizon. A grand entryway leads to a private courtyard, where the tranquil ambiance is enhanced by the soft glow of outdoor lighting and the warmth of a charming fireplace, creating an inviting space for intimate gatherings or quiet reflection. Inside, the home unfolds with impeccable craftsmanship and thoughtful design. The foyer, bathed in natural light, opens into a spacious living area where soaring ceilings and expansive windows frame the stunning...CONTINUE READING... .....outdoor scenery. Every detail exudes sophistication, from the rich wood beams accenting the ceilings to the sleek, custom-built cabinetry that complements the fireplace. The dining space is equally refined, offering a perfect setting for hosting elegant dinner parties, seamlessly flowing into a chef's kitchen that is nothing short of a masterpiece. High-end appliances, pristine countertops, and an oversized island make this space as functional as it is beautiful, while the casual dining nook is perfectly positioned to capture the morning light. The primary suite is a sanctuary of comfort and style, boasting a generous layout that includes a sitting area, private patio access, and an en-suite bath designed for indulgence. A freestanding soaking tub, a glass-enclosed rain shower, and dual vanities adorned with designer finishes create a spa-like retreat. A custom walk-in closet offers ample storage, ensuring every inch of the space is as practical as it is luxurious. Additional bedrooms continue the theme of refined comfort, each offering ample space, large windows, and meticulously curated finishes. A separate casita provides flexibility, featuring its own entrance, a cozy living area, a well-appointed bedroom, and a full bath, perfect for guests or multi-generational living. Outdoor living is elevated to an art form, with multiple covered patios, an expansive backyard, and an entertainer's dream setup. A resort-inspired pool glistens under the Arizona sun, surrounded by carefully manicured landscaping and a backdrop of rugged desert beauty. A built-in barbecue and outdoor kitchen create the perfect setting for al fresco dining, while a fire pit and plush seating areas invite evenings under the stars. This home is more than just a residenceit's a lifestyle, offering unparalleled luxury, privacy, and an effortless connection to nature. Whether hosting grand gatherings or savoring peaceful moments of solitude, every space is designed to inspire and elevate the senses. NOTEWORTHY AREA AMENITIES INCLUDE: The Four Seasons at Troon North Social Membership, Troon North Golf Course Membership (OR Public), Troon Country Club Membership, Pickle Ball Courts, Pinnacle Peak Trail Head, Dogpark, The Boulders public Courses, many golf courses, shops, restaurants, Lake Bartlett, and the Tonto National Forest. CALL FOR YOUR TOUR TODAY!

10639 E Mark Lane, Scottsdale

$3,337,500
4 Beds 6 Baths 6797519 MLS 6,415 SqFt.
**Seller financing available at 4.90%** Exquisite finishes & craftsmanship! This property lives very much like a single story home, huge master closets w built ins, giant upgraded kitchen w walk in pantry, wine room, every bedroom has its own private bathroom, all flooring is either stone or real wood, golf course lot, cul de sac location, 5 car garage, high Sonoran desert living providing cooler temperatures, beautiful desert scenery, lots of close by activities such as golf, hiking, fine dining, etc. Groin, coffer, beam, wood & brick ceilings; Elevator, steam shower, Viking appliances, SmartGlass entry windows which can go from frosted to clear electronically, motorized window treatments...all of this listed for less $ per sq ft than the most recent closed sales in the subdivision!

10742 E Greythorn Drive, Scottsdale

$2,385,450
4 Beds 4 Baths 6693349 MLS 4,063 SqFt.
Now $175K UNDER new appraisal. Exquisite NEW CONSTRUCTION in gated Pinnacle Canyon completed March 2024 by Bent Nails, Inc. and Realm Architecture & Design. Quality through and through, this desert getaway is replete with luxurious finishes such stone and wood floors throughout, granite countertops, handcrafted custom cabinetry, Subzero/Wolf Kitchen and loads of extras such as refrigerator/freezer drawers, steam oven, vacuum seal drawer, and a passthrough window from the outdoor kitchen. The open concept family room centers on a gorgeous stone fireplace and is perfect for large gatherings or intimate evenings at home; this flexible floor plan offers privacy and comfortable living. Beautiful Primary Suite and Junior Primary Suite; both are bright and airy with wonderful walk-in closets and their own laundry. Wood plantation shutters and automated shades throughout. Disappearing doors allow indoor/outdoor living to flow out to a generous covered patio overlooking the surrounding mountains.Enjoy this acre+ desert oasis year round with built-in heaters, heated pool and spa, fire pit, misting system, and a fabulous outdoor kitchen. Whole-house water filtration and soft water, Lutron system controls shades, thermostat, lights. Auto-locking garage doors. *Please check the documents tab for an extensive list of amenities* This is truly Arizona living at it's best!

10779 E Whitethorn Drive, Scottsdale

$2,730,000
3 Beds 4 Baths 6648825 MLS 4,338 SqFt.
LIVE INSPIRED! This impeccably maintained and thoughtfully updated home boasts stunning mountain views and is the quintessential entertainer's dream house! Privacy and privilege are the cornerstone for this transitional gem that has a warm, layered contemporary flare to it. Situated on an expansive corner lot in the gated community of Pinnacle Canyon in the golf community of Troon North; this 4,338 square foot, single story house enjoys a split floor plan, soaring ceilings and incredible natural light throughout. This ecologically responsible home offers an array of solar panels that are owned and provide substantial energy savings, with nominal monthly electric bills, while remaining sensitive to the environment. Truly a show stopper on all fronts! The home offers 3 generous ensuite bed bedrooms, a den, a separate artist studio, custom wine cellar, and a resort-style backyard that has breathtaking mountain views. Family and friends will be impressed with the majestic indigenous cacti, the natural boulder formations and the glorious mature trees that surround the property - providing sumptuous views in every direction. Tucked away, off the street, the private, gated courtyard, provides a sense of peace and tranquility with expertly designed garden vignettes, custom pavers and an inviting entryway to the primary entrance. The impressive great room is the heart of this home, with oversized disappearing glass doors - which immediately draw the sightline toward the expansive mountain views, generous patio and glistering pool & spa. This open and spacious floor plan is perfect for large scale entertaining or intimate gatherings; the flow and function promote seamless indoor and outdoor transitions. The formal dining room is anchored by the 540 bottle, floor to ceiling glass wine cellar and flanked by banks of windows that reveal expertly lit cacti gardens and beautiful indigenous vegetation. The perfect place to casually entertain or celebrate major milestones. The well-appointed gourmet kitchen was designed with thought and intention top of mind, resulting in a chef's dream space. The oversized waterfall island is a work of art, designed with a Cambria quartz slab, the island has custom cabinets and drawers for maximum storage and function. The kitchen has a suite of stainless-steel Wolf appliances, custom Burdet European-style cabinetry, and Cambria quartz countertops and backsplash that provide an immaculate environment. The casual dining space has pocket doors that open to the patio, for easy dining al fresco, and bringing to life the indoor / outdoor Arizona lifestyle. The luxurious owner's retreat enjoys a fireplace for cozy evenings and corner pocket doors that open to the backyard - for endless stargazing. The den / home office space is conveniently located across from the primary suite for easy access. The designated art studio / flex room has floor to ceiling storage cabinets as well as a moveable work island and built in desk space. It has a private entrance through the garage. The resort-style backyard has a built-in BBQ area with pizza oven, beautiful cacti Zen garden with landscape lighting, heated pool, & elevated spa with water and fire features, extended covered and uncovered patio space, stunning gardens and breathtaking mountain views. The 3-car garage bays, have A/C and heating, epoxy flooring, a car lift (up to 8,000 lbs), cabinetry for storage and plenty of workshop/storage space for tools and equipment. This home has it all and it won't last long. Call today for your private showing! Be sure to see the documents tab for information about the solar panels (that are owned free and clear) - a big bonus for any buyer!!

10711 E Greythorn Drive Unit 21, Scottsdale

All information should be verified by the recipient and none is guaranteed as accurate by ARMLS. Copyright 2026 Arizona Regional Multiple Listing Service, Inc. All rights reserved.