Refine Search
Sort by
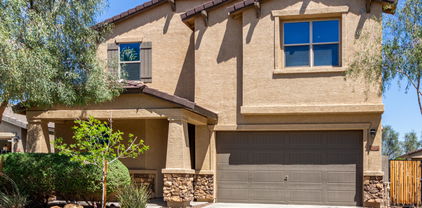
21385 W Palm Lane, Buckeye
$480,000
4 Beds ⋅ 3 Baths ⋅ 7094667 MLS ⋅ 2,908 SqFt.
SPACE, STYLE & FLEXIBILITY! Set on a landscaped corner lot, this 4-bedroom, 2.5-bath home offers 2,908 sq. ft. of inviting living space, a 3-car garage, and an RV gate. Inside, enjoy updated wood-look flooring, contemporary lighting, and an open layout designed for easy everyday living. The kitchen shines with granite counters, shaker-style cabinetry, stainless steel appliances, a walk-in pantry, and a generous island with breakfast-bar seating. A dedicated downstairs office creates a quiet work-from-home space, while the spacious upstairs loft is ideal for movies, games, or relaxing. The primary suite includes a walk-in closet and dual-sink bath. Entertain or unwind on the expansive covered patio overlooking a low-maintenance turf yard. Sienna Hills amenities include a community pool, fitness facilities, pickleball, and walking paths. See how much more this home offers!

21385 W Palm Lane, Buckeye

2064 N 213th Drive, Buckeye
$519,000
5 Beds ⋅ 4 Baths ⋅ 7093142 MLS ⋅ 2,908 SqFt.
Beautifully situated in the coveted Sienna Hills neighborhood, this inviting home offers over 2,900 sq. ft. of spacious living with 5 bedrooms, a loft, and 3.5 bathrooms, creating a versatile floor plan to accommodate a variety of lifestyles. The main level features a convenient powder room and a full guest bedroom with an en suite bathroom, ideal for visitors or multigenerational living. Upstairs, the spacious primary suite offers a private retreat with an en suite bathroom featuring dual vanities, a large shower, and a walk-in closet, complemented by three additional guest bedrooms and a generous loft perfect for work, hobbies, or relaxation. The bright and welcoming Great Room, while the open-concept kitchen impresses with abundant cabinetry, granite countertops, a stylish herringbone backsplash, gas range, large pantry, and oversized island with breakfast bar seating, perfect for everyday living and entertaining. The tandem 3-car garage features a durable polyaspartic floor coating with a transferable lifetime guarantee. Step outside to a generous backyard featuring a covered patio and sparkling pool with a soothing water feature, ideal for enjoying Arizona's outdoor lifestyle. Residents also enjoy an array of community amenities, including a clubhouse, fitness facility, community pool and spa, parks, and more. Conveniently located just minutes from schools, shopping, dining, and recreation, this wonderful home combines spacious living, thoughtful design, outdoor enjoyment, and a desirable community setting.

2064 N 213th Drive, Buckeye

21451 W Palm Lane, Buckeye
$400,000
4 Beds ⋅ 2 Baths ⋅ 7081510 MLS ⋅ 1,868 SqFt.
*Seller will credit buyer $7,500 towards rate buy down or closing costs with an acceptable offer.* Discover this inviting home featuring a spacious great room filled with natural light. The modern kitchen boasts stainless steel appliances and a large island with granite countertops. The split floorplan offers privacy, with the primary suite separated from the other three bedrooms. The primary suite features vinyl floors, a large shower, dual vanity, private toilet room, linen closet, and a walk-in closet. The home includes a laundry room with a utility sink. Enjoy vinyl flooring in main living areas, tile in bathrooms and fresh paint and very little carpet. The large two-car garage has epoxy floors. Outside, the spacious backyard features a covered patio, artificial turf, and rocks for easy maintenance.

21451 W Palm Lane, Buckeye

21334 W Holly Street, Buckeye
$485,000
5 Beds ⋅ 4 Baths ⋅ 7072393 MLS ⋅ 2,960 SqFt.
Your dream home is here! This delightful property showcases a 3-car garage, an RV gate, stylish pavers, & tasteful stone accents. You'll be delighted w/ the spacious great room for relaxing evenings w/ loved ones. The gourmet kitchen boasts granite counters, white shaker cabinets w/ crown moulding, stainless steel appliances, a subway tile backsplash, a walk-in pantry, & an island w/ a breakfast bar. You'll find a main-level bedroom w/ a private bath, perfect for guests. Upstairs, the versatile loft provides a space for work or relaxation. The primary bedroom showcases an ensuite w/ dual sinks, an oversized shower, & a walk-in closet. Unwind in the backyard, which offers a covered patio, pristine artificial turf, & breathtaking mountain views. Make this gem yours!

21334 W Holly Street, Buckeye

1965 N 213th Drive, Buckeye
$385,000
3 Beds ⋅ 2 Baths ⋅ 6882957 MLS ⋅ 1,613 SqFt.
Situated on a premium lot with no neighbors behind, this home is nestled in the foothills of the beautiful White Tank Mountains in the popular Sienna Hills Community. This Aden floorplan is a well-designed single level, energy efficient, Meritage smart home. The kitchen offers a large walk-in pantry, granite countertops, large island, stylish pendent lighting, stainless steel appliances with a gas range and refrigerator. The kitchen overlooks the great room and dining area making it a perfect space for entertaining. Just off the dining area is an oversized slider which opens to the pavered, covered patio where you can enjoy morning sunrises and afternoon shade. The primary suite is located at the back of the home and features hard wood floors, a private bath with dual vanities, large shower and walk-in closet. There are 2 secondary bedrooms (one with a walk-in closet) and full bathroom located at the front of the home allowing for guest privacy. Sienna Hills offers a community pool, spa and park! Easy access to I-10 and close proximity to Costco and the new Verrado Market Place coming in Spring 2026 with many new restaurants, Harkins movie theater, Target, Safeway and much more! Search atverradomarketplace for details.

1965 N 213th Drive, Buckeye

21412 W Hubbell Street, Buckeye
$430,000
4 Beds ⋅ 3 Baths ⋅ 6851592 MLS ⋅ 2,590 SqFt.
Beautiful two-story home in Sienna Hills, owned by its original resident! The interior has been freshly painted and features new, upgraded carpeting, elegant tile flooring, ceiling fans, a calming color scheme, and fire sprinklers for added safety. The home is bathed in natural light, accentuating the welcoming living room with a built-in desk and upper cabinets. The desirable great room includes sliding glass doors that lead to the back patio, perfect for indoor-outdoor living. The upscale kitchen is equipped with recessed and pendant lighting, espresso cabinets with crown molding, a walk-in pantry, stainless steel appliances, a large prep island with a breakfast bar, granite counters, and a tile backsplash. The downstairs area offers a versatile den/office/bedroom, while upstairs you'll discover a spacious loft. The large primary bedroom features plush carpeting, a bathroom with dual sinks, and a walk-in closet. The expansive backyard boasts mountain views and breathtaking Arizona sunsets, complemented by a covered patio and gazebo. The garage includes built-in storage for your convenience. This community provides exceptional amenities, such as a large pool with a shallow water lounge and splash zone, a hot tub, a clubhouse, a gym, a large ramada for entertaining, community parks, and walking trails. Plus, it's ideally located near freeway access, Starbucks, Costco, restaurants, and Odyssey Charter School.

21412 W Hubbell Street, Buckeye

21407 W Hubbell Street, Buckeye
$439,900
4 Beds ⋅ 3 Baths ⋅ 6848361 MLS ⋅ 2,590 SqFt.
Discover the perfect blend of comfort, community, and convenience in this beautifully upgraded home! Ideally situated just two blocks from Odyssey Charter Elementary School, with easy access to community amenities, including a pool and gym just a few blocks away. Convenient shopping and dining options galore on Verrado Way, along with the anticipated Verrado Marketplace-all within walking distance. As you step inside, you'll be greeted by a spacious and inviting atmosphere featuring modern finishes throughout. One of the standout elements of this home is the custom powder-coated front door security screen, allowing you to savor the delightful Arizona weather while enjoying peace of mind in a secure home. You will be drawn to the stunning kitchen with 42" Staggered Cabinetry, granite counters, pendent lights and a massive island. The Stylish Samsung Bespoke refrigerator (with optional color-changing panels) stays with the home. The Living room is perfect for a movie nights..and flat panel TV conveys! Downstairs also features a large office, upgraded powder room and a drop zone for shoes and bags near the garage entry. Step outside the large sliding glass doors to an extended patio area complete with pavers, ideal for entertaining or relaxing while the kids enjoy the backyard equipped with a sprinkler system and synthetic grass. You'll appreciate the custom 6x12 Shed with window, workbench and shelving. Upstairs, the Primary Bedroom boasts a luxurious closet custom designed with built in shelving for optimal organization, catering to all your wardrobe needs. Guest Bedrooms are oversized with two having large walk-in Closets. Guest Bathroom includes a tub/shower combo as well as an upgraded vanity. The home is equipped with smart technology at every turn, including a Ring doorbell, Ecobee smart thermostats, and multiple occupancy sensors, ensuring convenience and energy efficiency. For those who love to entertain, the family room and loft come equipped with in-wall media wiring and TV mounts The garage is thoughtfully designed with an epoxy-coated floor and built-in shelving for additional storage, complemented by upgraded motion-sensor lighting enhancing functionality. Homeowners will appreciate the energy-efficient features such as a very well-producing solar panel system, new water heater, and whole-house water softener, ensuring comfort and cost savings. The Practical laundry room includes a sink and WiFi-enabled washer and dryer. With ongoing developments in the area, including significant investments by TSMC, the future looks bright for homeowners in this rapidly growing community. Don't miss your chance to own this move-in-ready home in the heart of Buckeyewhere modern upgrades meet a welcoming community atmosphere!

21407 W Hubbell Street, Buckeye

2039 N 213th Lane, Buckeye
$420,000
4 Beds ⋅ 3 Baths ⋅ 6789539 MLS ⋅ 2,590 SqFt.
BACK ON THE MARKET DUE TO BUYERS INABILITY TO QUALIFY FOR LOAN! HOME APPRAISED AT $449,900 MEANS INSTANT EQUITY! Welcome to your new home in the highly desirable Verrado community! This well maintained 2 story home offers comfort, style and functionality, perfect for those that love to entertain. This spacious layout has 4 bedrooms, 2 1/2 bath and a versatile flex space, ideal for a home office, playroom or gym. The modern kitchen has beautiful upgrades with granite countertops, stainless steel appliances and ample storage space. OWNED Solar panels reduce energy costs while promoting sustainable living. Access to the sparkling community pool, perfect for cooling off on warm days, along with parks, walking trails and golf courses. Located in the vibrant Verrado community, offering top-rated schools, dining, shopping and close-knit neighborhood feel. This home is truly a blend of modern convenience and timeless charm. With its thoughtful design and access to premier community amenities , it's ready to welcome you home! *Buyers to verify all facts and figures deemed important. **INQUIRE ABOUT LENDER PROGRAM** Eligibility - Zero downpayment, No income limits, No homebuyer education, Low credit scores acceptable, No first-time buyer requirements.

2039 N 213th Lane, Buckeye

21468 W Palm Lane, Buckeye
$425,000
4 Beds ⋅ 2 Baths ⋅ 6769641 MLS ⋅ 1,868 SqFt.
MOVE IN READY! This stunning single-level home is sure to meet all your needs! It features an open layout throughout the kitchen and living areas, with cozy spacious bedrooms. Located near the charming Verrado Heritage District, this meticulously maintained property has only had one owner, showcasing pride of ownership throughout. Enjoy breathtaking, uninterrupted mountain views from your serene backyard, surrounded by a beautiful raw desert landscape that invites outdoor adventures. The open-concept design offers a seamless flow between living areas, perfect for family gatherings or entertaining guests. With ample natural light and a warm ambiance, this home is a true sanctuary. Don't miss the opportunity to own this remarkable property that combines comfort, style, and stunning views!

21468 W Palm Lane, Buckeye

2084 N 214th Drive, Buckeye
$457,000
4 Beds ⋅ 3 Baths ⋅ 6735100 MLS ⋅ 2,908 SqFt.
Introducing a pristine and spacious home featuring 4 bedrooms, 2.5 bathrooms, and a 3-car garage, all complemented by stunning views! The interior boasts a mix of carpeted flooring upstairs and sleek tile downstairs, including the bathrooms. The kitchen is equipped with granite countertops, stainless steel appliances, a central island with a breakfast bar and a generous pantry. The primary bedroom offers a ensuite bathroom with dual sinks, a large shower, a linen storage closet and a roomy walk-in closet. All bedrooms are conveniently located upstairs, along with a spacious loft and laundry room. The downstairs area is designed for comfort and functionality with a great room setup, a drop zone space by the garage and a versatile den. The low-maintenance backyard is a blank canvas, ready for your personal touch. Don't miss the opportunity to make this beautiful home yours!

2084 N 214th Drive, Buckeye

21394 W Palm Lane, Buckeye
$389,000
3 Beds ⋅ 2 Baths ⋅ 6717874 MLS ⋅ 1,613 SqFt.
Seller may consider buyer concessions if made in an offer. Step into this welcoming home, where modern comforts and stylish finishes await. Inside, you'll find a bright and spacious atmosphere with a neutral color scheme. The kitchen, the heart of the home, boasts sleek stainless steel appliances and a large island, an accent backsplash perfect for cooking or casual dining. It flows seamlessly into a covered patio, ideal for outdoor meals. Outside, a fenced backyard offers privacy and space for outdoor fun. In the primary bedroom, a walk-in closet simplifies storage, while the en-suite bathroom features double sinks for added convenience. The layout promotes a serene atmosphere, perfect for unwinding after a busy day. Don't miss out on this dream home!

21394 W Palm Lane, Buckeye

21342 W Holly Street, Buckeye
$575,000
4 Beds ⋅ 3 Baths ⋅ 6702026 MLS ⋅ 2,908 SqFt.
OWNED solar: 4-bed, 2.5-bath home in Buckeye's sought-after Sienna Hills community! Enjoy a front porch, 3-car tandem garage, and a beautifully appointed interior with plantation shutters, modern fixtures, and luxury vinyl plank flooring. The spacious living area features a cozy fireplace, while the gourmet kitchen boasts SS appliances, granite counters, and a walk-in pantry. Plus, a den and large loft offer versatile living spaces. And here's the highlight: OWNED solar means significant savings on your electric bill! Relax in your backyard oasis with mountain views, a covered patio, lush lawn, and a heated Pebble Tech pool. Community perks include a pool, parks, playgrounds, fitness center, and more

21342 W Holly Street, Buckeye

1970 N 213th Drive, Buckeye
$435,000
3 Beds ⋅ 2 Baths ⋅ 6696241 MLS ⋅ 2,004 SqFt.
Indulge in panoramic perfection in this stunning 3-bedroom, 2-bathroom home. With a family room, great room, and bonus room showcasing majestic mountain vista's at the base of the White Tank Mountains. Nestled against a picturesque park, the view fence invites the outdoors in, while inside, 2,006 sqft of living space offers boundless possibilities. Bedrooms boasting walk-in closets, while the energy-efficient design, complete with spray foam insulation, ensures comfort and sustainability. A versatile front room awaits your personal touch as an office or den, while a flex room adds further functionality between secondary bedrooms. The kitchen features walk-in pantry, granite counters, and inviting island. Community amenities include clubhouse, pool with splash pad and more!

1970 N 213th Drive, Buckeye

21389 W Holly Street, Buckeye
$470,000
4 Beds ⋅ 3 Baths ⋅ 6620252 MLS ⋅ 2,590 SqFt.
Welcome to your dream home in the picturesque Sienna Hills community! This stunning 4-bedroom, 2.5-bathroom residence offers a perfect blend of modern luxury and desert charm. As you step inside, you'll be greeted by an open and spacious floor plan that's ideal for both comfortable family living and elegant entertaining. The living room boasts ample natural light and a cozy fireplace, creating a warm and inviting atmosphere. The gourmet kitchen is a chef's delight, featuring granite countertops, stainless steel appliances, a large island with breakfast bar, and a walk-in pantry. It's a true focal point of the home, perfect for culinary adventures and family gatherings. Escape to the generously sized master suite, complete with an en-suite bathroom featuring a soaking tub, separate shower, dual sinks, and a roomy walk-in closet. The three additional bedrooms provide plenty of space for guests, family members, or a home office. Relax and enjoy the serene Arizona evenings in your backyard oasis, complete with a covered patio, lush landscaping, and mountain views. This outdoor space is perfect for unwinding after a long day or hosting barbecues with friends and family. Sienna Hills offers an abundance of community amenities, including a sparkling pool, playgrounds, and walking paths. This home is conveniently located near shopping, dining, and fantastic schools, making it an excellent choice for families. Don't miss the opportunity to make this beautiful property your new home sweet home.

21389 W Holly Street, Buckeye

Copyright 2026 Arizona Regional Multiple Listing Service, All rights reserved. The data relating to real estate for sale on this website comes in part from the Arizona Regional Multiple Listing Service. All information deemed reliable but not guaranteed and should be independently verified. All properties are subject to prior sale, change or withdrawal. Neither listing broker(s) nor Arizona Regional Multiple Listing Service shall be responsible for any typographical errors, misinformation, misprints and shall be held totally harmless.

How much is your home worth?

Get instant property value now!