Refine Search
Sort by
$670,000
2 Beds 2 Baths 6965952 MLS 2,193 SqFt.
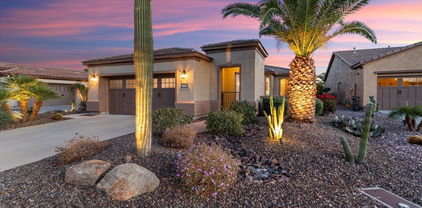
HIGHLY UPGRADED & IMMACULATE Civitas model tucked at the end of a cul-de-sac street with a coveted south-facing backyard. Boasting over $115,000 in updates, this exceptional home offers two private outdoor living spaces designed for the best of Arizona living. A paver walkway welcomes you into an enclosed front courtyard, complete with a cozy gas fireplace, pergola, and charming bistro lighting—an inviting space for morning coffee or evening gatherings. Inside, enjoy a light-filled open-concept floor plan with 10-foot ceilings and neutral tile flooring throughout. The fully renovated, expansive eat-in kitchen is a true showpiece, featuring slab granite countertops, rich 42'' cabinetry, farmhouse sink, soft-close doors and drawers, rollouts, pendant lighting, stainless steel appliances-including a gas range-and a generous double pantry. The kitchen flows seamlessly into the great room with large picture windows that overlook the exquisite backyard. The serene primary suite offers bay windows, dual granite vanities, walk-in shower, and a walk-in closet. The spacious guest bedroom features two closets and can easily accommodate a king bed. A versatile den/office is ideal for a home office, hobbies, fitness space, or optional third sleeping area. Step outside to the stunning recently re-designed, elevated backyard offering privacy and mountain views. This outdoor retreat features an extended covered paver patio, pergola, and low-maintenance landscaping-perfect for relaxing or entertaining. The roomy garage features a 4-foot length extension, golf cart bump-out, epoxy flooring, and a water softener. Immaculately maintained and thoughtfully upgraded throughout, this home delivers comfort, style, and functionality in one remarkable package. A truly must-see property! Owner/agent. Located within the award-winning, gated 55+ Trilogy at Vistancia, this home offers access to an unparalleled lifestyle enriched by world-class amenities. Residents enjoy the spectacular 35,000 SF Kiva Club, featuring indoor and outdoor pools, a state-of-the-art fitness center, day spa, café, billiards, meeting rooms, library, tennis courts, pickleball, bocce ball, and an impressive calendar of social events and activities. The championship golf course designed by Gary Panks gracefully meanders throughout the community, offering breathtaking scenery and exceptional play. The Mita Club provides additional resort-quality amenities, expanding the opportunities for recreation and connection. Trilogy's prime location offers convenient access to the 303 freeway, shopping, dining, entertainment, Lake Pleasant, and Paloma Park-packed with outdoor amenities and recreation. This extraordinary community delivers a luxurious, vibrant, and active lifestyle unlike any other.

13087 W Desert Vista Trail, Peoria

$480,000
2 Beds 2 Baths 6963129 MLS 1,700 SqFt.
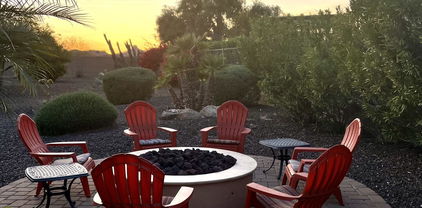
This BEAUTIFUL home sits in a quiet, peaceful area & has been meticulously maintained by the original owners as a gently used second home. The HIGHLY DESIRABLE Spacious floorplan features ALL TILE FLOORING & NUMEROUS UPGRADES including cherry cabinets, double oven, central vac, indoor/outdoor speakers & xtra lighting. Ideal for relaxed outdoor living, enjoy a gated paver front courtyard & an easy maintenance backyard w/ fountain, firepit, built-in BBQ, & mature lemon tree. Overlength garage w/ steel cabinetry provides excellent storage. New HVAC, R/O, Water softner & Paint! Quality furnishings can be included under a separate bill of sale. Walk to amenities & embrace the active Trilogy lifestyle. Trilogy at Vistancia is a guard-gated 55+ community w/ golf, resort-style amenities & Clubs. 3D Virtual tour walkthrough is available upon request for those that cannot visit the property personally!

13055 W Cliffrose Road, Peoria

$707,000
2 Beds 2 Baths 6945911 MLS 2,199 SqFt.
One-Owner Home on Extra Private, Cul-de-sac Lot featuring Rare Double Courtyard with Gated Entry. This Highly Desirable 2,199 SF Civitas Model, offers a Primary Suite with Bay Window, Patio Access & Private Bath - Plus Split Guest Bedroom & Second Bath. The Den with Glass French Doors includes an Office Niche with Built-in Desk & Cabinetry. The Chef of the Home will enjoy the Open Kitchen with White Cabinetry, Granite Eating Bar & Huge Walk-in Pantry. Unwind on a Cool Evening beside the Gas Fireplace in Great Room, Framed by Plantation Shutters throughout. Owned Solar Panels enhance both Comfort & Efficiency. Fall in Love with the Backyard Oasis, featuring Extended Pergola & Covered Wrap-Around Patio with Ceiling Fans, Lush Green Lawn, Backing to Desert & Mountain Views. Enjoy Resort-Style Living in this Beautiful, 55+ Community that offers Golf, Resort Pool's, Tennis, Alvea Spa, Fitness Club, Restaurant/Bar, Tons of Social Activities & Miles of Walking Paths! Click on VIDEO for more.

28439 N 130th Drive, Peoria

$560,000
2 Beds 2 Baths 6939558 MLS 1,635 SqFt.
HONEY STOP THE CAR! This GEM is a must-see! A spectacularly updated Flora Model like no other! It features a backyard highlighted by an in-ground spa, a sunken, pergola-covered, BBQ area, a firepit, an exterior entertainment wall w/ a gas fireplace, & all of this on a travertine tile extended patio. Not to be outdone by the exterior, the Great Room has a custom entertainment wall w/ electric fireplace; the Kitchen has been totally redone w/ Painted cabinets, tile B/Splash, Quartz counters, new sink & touch faucet, an extended island, a wine fridge, and Bosch Refer & Dishwasher. The Den has built-in cabinets & a Murphy bed; the guest room has wainscoting, & there is a beautiful tile shower in the primary suite & both of the bedrooms have wood-look laminate floors & all these rooms are accented w/ crown molding. The extended garage has epoxy floor, a wall of cabinets, & is home to a Central Vac system. All of this on the preferred North-South oriented corner lot that sits above the road & is located in the award-winning Community of Trilogy at Vistancia. This is truly a place that you will want to be YOUR Home!

13033 W Lucia Drive, Peoria

$760,000
2 Beds 2 Baths 6863089 MLS 2,193 SqFt.
IMMACULATE model-like Civitas, BEAUTIFUL PRIVATE ELEVATED WASH LOT in GATED GOLF COURSE community of Trilogy at Vistancia. Designer guided $100,000+ recent updates enhance extensive original upgrades to this STUNNING 2BD/2BA+Den split bedroom plan w/10' ceilings. Spacious kitchen, GAS range, built-in SS appliances, staggered raised-panel cabinets w/PULL-OUTS. Home has designer premium lighting, power shades & wood blinds, neutral tile, LVP flooring in bedrooms-NO CARPET. Primary suite: bay windows, luxurious tile shower, custom closet. Covered patio: expansive views, custom rock water feature, custom pergola, built-in BBQ w/new insert, fully fenced. Other updates: HVACS ('21), redesigned landscaping & interior/exterior paint ('23). 4' EXTENDED GARAGE, work bench, tons of built-in storage. Additional updates: replacement of all fixtures & ceiling fans ('23), bathroom sinks ('23), Smart Home system ('21), custom wrought iron courtyard entry door ('23).

28375 N 130th Drive, Peoria

$535,000
2 Beds 2 Baths 6838134 MLS 1,682 SqFt.
Welcome to this PRISTINE 2bd/2ba + den/office 'Montis' with TWO large PRIVATE OUTDOOR SPACES to enjoy the best of Arizona living! This OPEN CONCEPT floorplan home has the coveted SOUTH-facing backyard with sunset views, neutral flooring throughout (no carpet), PLANTATION SHUTTERS, and post-tension slab. SPACIOUS eat-in kitchen boasts stainless steel appliances, center island, full-tile backsplash, staggered cabinets, rollouts, GAS stove, and sliding glass door to private front courtyard. Great room features a custom media wall with niche lighting, cozy GAS FIREPLACE, surround sound, and separate dining area. Primary suite has BAY WINDOW, tiled walk-in shower w/premium shower door, dual sinks, and large walk-in closet. Den/office has BEAUTIFUL custom built-in cabinetry with desk and display shelving. Gated, private front courtyard is the perfect spot for enjoying your morning coffee or catching up with friends. Step outside to the LARGE resort-like backyard that is perfect for relaxing or entertaining. Features covered patio EXTENDED w/pavers, hot tub, built-in gas BBQ with bistro seating, tranquil rock waterfall, low-maintenance landscaping w/lights, motorized awning, and new faux grass. Bonus: backyard and front courtyard are FULLY FENCED! You will love the roomy garage with 4-ft EXTENSION, built-in cabinets and epoxy floor. Idyllic location on a CUL-DE-SAC street. Exterior painted in 2024 and HVAC replaced 2017. This immaculately maintained home has all the features and upgrades you've been looking for - A MUST SEE! This home is located in award-winning gated, 55+ Trilogy at Vistancia with 5-star-resort style amenities at the 35,000 SF Kiva Club with indoor & outdoor pools, fitness center, day spa, cafe, billiards, meeting rooms, library, tennis courts, pickle ball, bocce ball, events & a plethora of activities to choose from. Outstanding Gary Panks-designed golf course is woven throughout the neighborhood. The Mita Club has additional outstanding community amenities. Easy access from Trilogy to the 303, shopping, restaurants, entertainment, Lake Pleasant and Paloma Park, Peoria's huge community park loaded with amenities.

13065 W Lucia Drive, Peoria

$495,000
2 Beds 2 Baths 6835100 MLS 1,635 SqFt.
$10,000 PRICE DROP! Seller is MOTIVATED! Come see this beautiful Flora Model on a large lot w/ MOUNTAIN VIEWS,...and it comes w/ all the amenities of the AWARD WINNING 55+ Trilogy at Vistancia Community!!!...and this home is being sold ''TURNKEY'' so all that you need to bring are your clothes and your toothbrush! This home is designed for the Arizona outdoor lifestyle with a large inviting pavered patios in both the front and back. Upon your arrival be prepared to be impressed by the generously sized gated courtyard where you can sit and enjoy the Arizona weather and maybe add some beautiful colored pots with flowers as the perfect setting for the entrance to your new Arizona Home. As you step across the threshold, you will be greeted by the large great room with lots of windows , a large entertainment niche, and surround sound ceiling speakers for rocking out to your favorite oldies but goodies or maybe just watching a movie. The adjacent chef's Kitchen features Corian countertops, staggered maple cabinets, a gas stove, roll out shelves, under counter lighting, a stainless steel sink, a wine fridge, and a sit-up breakfast bar. The large primary suite has its own door to the back patio, and a beautifully tiled counter and shower and a nice sized walk-in closet. Other features in this home include a cozy guest room with adjacent bath and a den which could easily double as a third bedroom. The backyard sports a large expanded paver patio with a huge firepit/conversation pit with an unobstructed view of the mountains to enjoy with family and friends. There is also a built-in BBQ island to cater to the chef in your family. But that is not all ...this community feels more like a resort than a neighborhood with its active adult lifestyle and multiple opportunities for exercise, fun, and meeting new friends. With over 40 clubs, pickle ball, tennis, bocce ball, 3 pools, card games and much much more, even cooking classes. This is the place that you will want to consider home!

13070 W Eagle Talon Trail, Peoria

$554,000
2 Beds 2 Baths 6782144 MLS 1,867 SqFt.
New ownership, Improved price for Luxury & Convenience! Experience the pinnacle of modern living in this beautifully upgraded 'Libertas' model with over $70,000 in recent enhancements! With a stunning stone exterior and extensive updates, this home is truly MOVE-IN READY. Highlights & Features: Owned Solar System (installed 2023) - Eco-friendly and cost-saving! State-of-the-Art TRANE 5-Ton HVAC (2021) - Complete with full-home allergy filtration and surge protection for total comfort. Chef's Kitchen (2022) - Renovated with refinished staggered cabinets with roll-out shelves, premium granite slab countertops, and a massive island. Outfitted with top-of-the-line GE Café stainless steel appliances, including a 6-burner gas stove with griddle, double ovens, French door refrigerat with water dispenser, microwave, and dishwasher. Freshly Painted Interior & Plush New Carpeting in bedrooms (2023) - Every detail is fresh and inviting. Outdoor & Lifestyle Features: North/South exposure with a private backyard featuring a built-in gas BBQ, a covered patio with surround sound, and an ideal setup for gatherings with friends. Low-maintenance landscaping with a PVC drip system & timer (2018). 4-foot extended garage for golf cart storage or extra space! Additional Upgrades: Maytag washer & dryer with pedestals , reverse osmosis system (2021), water softener, garbage disposal (2022), upgraded LED recessed lighting, and new dimmer switches in key areas. Great room with built-in surround sound speakers for an immersive experience. Community & Location: Nestled in the award-winning, gated Trilogy at Vistancia community for ages 55+, enjoy a world-class lifestyle with 5-star resort amenities at the 35,000 SF Kiva Club, which includes indoor and outdoor pools, a fitness center, spa, cafe, billiards, meeting rooms, library, and courts for tennis, pickleball, and bocce. The Gary Panks-designed golf course winds beautifully through the neighborhood, and additional amenities are available at the Mita Club. With quick access to the 303, enjoy nearby shopping, dining, entertainment, and outdoor recreation at Lake Pleasant and Peoria's Paloma Park. This incredible home is ready to welcome you! Act quicklythis is a rare find in Trilogy!

13050 W Running Deer Trail, Peoria

$505,000
2 Beds 2 Baths 6754883 MLS 2,101 SqFt.
New Paint completed and New Roofing includes 10 year warranty. The homes layout is already ideal— 10 foot soaring ceilings, a formal entry, a spacious dining room and large living rm,master bedroom set the stage for your beautiful details to decorate this inviting home. The kitchen entertainment Island seats up to 6 people. A gas/elec cooktop hookup to create your dream culinary delites. The large great room opens to a south-facing very large covered patio and backyard—ready for transformation into the ultimate alfresco retreat. Light-filled Primary Suite bay windows, dual vanities, and a walk-in shower. A separate study/hobby room east-facing natural light. This home is move-in ready, it can be truly spectacular. A great opportunity in a resort-style 55+ community. Seller very motiva

13055 W Eagle Talon Trail, Peoria

$585,000
2 Beds 2 Baths 6687602 MLS 1,700 SqFt.
STUNNINGLY UPGRADED & UPDATED 'Montis' from the PAVER driveway & courtyard, through the home with UPDATED KITCHEN (2022-23) to the private backyard w/ large paver patio, GAS FIREPLACE & BUILT-IN GAS BBQ. NEW 2023-TRANE 4-ton A/C. ALL NEW in 2022-23 in kitchen: QUARTZ on countertops & island, mosaic glass & tile full backsplash, FRENCH-STYLE REFRIGERATOR, 5-BURNER STOVE, BOSCH DISHWASHER, stainless sink & faucet, pendant lighting, pullouts in pantry. NEW 2022-primary bath QUARTZ countertops & upgraded carpet in primary & guest bedrooms, additional landscaping. Outstanding upgrades: PLANTATION SHUTTERS, CLOSET ORGANIZING SYSTEM in primary suite, 4-ft. EXTENDED garage with EPOXY & CABINETS. EXTENDED laundry room with sink. 8.12 kW LEASED SOLAR. Furniture available by Separate Bill of Sale.

13054 W Red Fox Road, Peoria

$749,000
2 Beds 2 Baths 6678675 MLS 2,141 SqFt.
A hidden treasure with FABULOUS VIEWS of a WASH surrounded by a hillside plus MOUNTAIN & SUNSET VIEWS! See all of this from a PIE-SHAPED 11,569 SF LOT with beautiful landscaping and a garden with lettuce growing! There is room to add a pool or bocce, perhaps both. Popular Tuscan 'Civitas' w/ stunning curb appeal & private front courtyard. The eat-in kitchen has granite slab counters, attractive mosaic tile backsplash, abundant cabinets, stainless appliances and sliding glass door to the courtyard. Enjoy an alfresco breakfast or morning coffee. From inside see the beautiful views from the huge great room with dining area. The den is one of the most popular features of the Civitas. The large room has a built-in desk area off to the side and double doors. Use it as an office, hobby rm, exercise room, game room or occasional sleeping quarters. From the primary suite bedroom see beautiful views. The primary bath with double sinks, makeup station, shower & toilet room has an adjacent walk-in closet. The guest bedroom is in a separate wing of the house with connected guest bath. The laundry room has a sink and the washer & dryer convey. The garage, extended 4-ft, has a wall of cabinets for storage and a "bump-out" area for more storage or golf cart.

13073 W Running Deer Trail, Peoria

Copyright 2026 Arizona Regional Multiple Listing Service, All rights reserved. The data relating to real estate for sale on this website comes in part from the Arizona Regional Multiple Listing Service. All information deemed reliable but not guaranteed and should be independently verified. All properties are subject to prior sale, change or withdrawal. Neither listing broker(s) nor Arizona Regional Multiple Listing Service shall be responsible for any typographical errors, misinformation, misprints and shall be held totally harmless.