Quick Gilbert AZ MLS Search

Browse All Kensington Estates Phase 1 Properties for Sale

$830,000
3 Beds 3 Baths 7009171 MLS 2,693 SqFt.
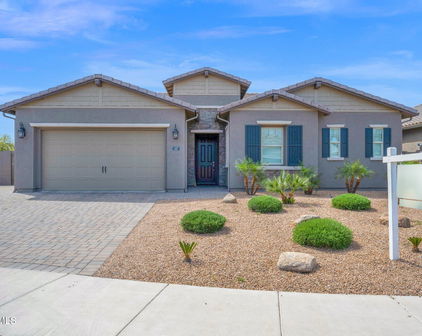
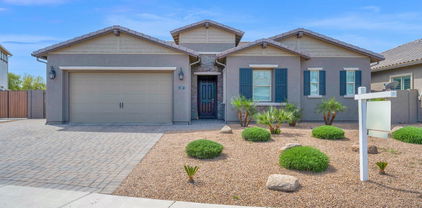
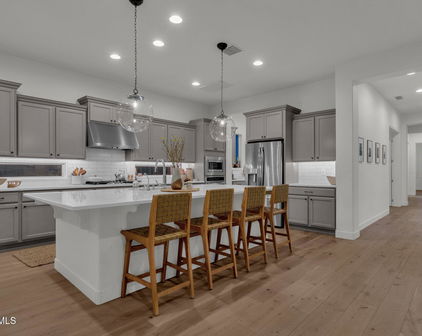
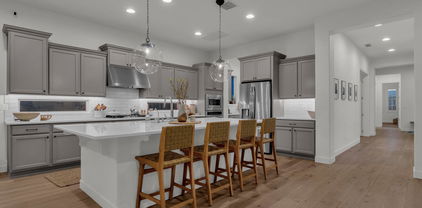
Live the ultimate desert luxury lifestyle in Gilbert's prestigious Kensington Estates. This beautifully updated Woodside Home delivers the refined designer living you've been searching for in one of the most desirable luxury homes for sale in Gilbert AZ. Nestled in a prime South Gilbert location where Chandler meets Gilbert, this English Cottage-inspired residence features a desirable great room floor plan that flows effortlessly into a chef's gourmet kitchen complete with oversized island, a newer dishwasher, microwave, and refrigerator. The expansive sliding glass wall opens wide to invite seamless indoor-outdoor festivities, creating the perfect setting for entertaining family and friends. Every detail has been thoughtfully elevated for modern comfort and convenience. The oversized laundry room impresses with custom laundry cabinets, a beverage fridge, and a convenient sink. California Closets have been professionally installed in the master bedroom for exceptional organization. Additional upgrades include luxury vinyl plank flooring throughout the home, high-end Hunter Douglas power blinds & plantation shutters, a newer mini-split system in the garage, a new Trane HVAC unit for superior energy efficiency, a whole-home dechlorinator with a new particle filter from the Aqua system, and a newer hot water tank. The home is equipped with the Google Nest smart platform throughout, including cameras for enhanced security and effortless convenience. The upgraded owner's retreat boasts a spa-like bath and a custom walk-through Nordstrom-style closet with direct access to the laundry room. Outside, the lush green Arcadian-style backyard offers complete privacy and resort-like appeal. Recent enhancements include new turf, a new travertine patio extension, a refinished side gate with poly-wood, upgraded irrigation system, and a stunning outdoor fountain featuring remote-controlled lighting, ideal for relaxing desert evenings under the stars. Reside at one of Arizona's most sought-after addresses in Kensington Estates, a destination community known for its picturesque scenery, warm neighborhood charm, and engaging lifestyle. Enjoy greenbelt walking trails, children's play areas, covered picnic tables, and friendly neighbors while sending your kids with confidence to highly rated A+ Chandler Unified School District elementary, middle, and high schools located just minutes away. Nestled between the thriving cities of Chandler and Gilbert, residents benefit from easy access to the 101 and San Tan 202 freeways, world-class shopping, dining, entertainment, airports, hospitals, and the booming Southeast Valley developments. This turnkey luxury smart home in Gilbert AZ perfectly blends designer finishes, thoughtful modern upgrades, and energy-efficient living in a private, resort-style setting.

1104 E Knightsbridge Way, Gilbert

$840,000
3 Beds 3 Baths 6975518 MLS 2,697 SqFt.
Gorgeous 3-bedroom, 2.5-bath plus den former model home located in Gilbert's highly desirable Kensington Estates community. This single-level Woodside Sudeley floor plan showcases over $266K+ in builder and owner upgrades, including 10 brand-new sound-reducing Pella windows along the back of the home—enhancing comfort, privacy, and energy efficiency. Through the iron entry door, you're welcomed by wood-look LVP flooring, tray ceilings with crown molding, and a stunning sightline to the backyard retreat. The resort-style outdoor space features a sparkling pool, ramada with built-in gas BBQ, mature landscaping, and artificial turf for low-maintenance, year-round enjoyment. The chef's kitchen is both beautiful and functional, offering stacked full-overlay white cabinetry with glass panel inserts and accent lighting, granite countertops, and a beveled floor-to-ceiling subway tile backsplash. High-end GE Monogram appliances include a professional 4-burner gas range with hood, wall oven, built-in microwave/convection, and Kohler vault apron front stainless steel sink. A large furniture-style island with storage and breakfast bar seating creates the perfect gathering space for everyday living and entertaining. The family room serves as the heart of the home, highlighted by an impressive 12-foot sliding glass door that fully opens to the extended covered patiocreating seamless indoor/outdoor living ideal for Arizona's lifestyle. The split primary suite offers added privacy and includes a luxurious ensuite bath with frameless glass walk-in shower, dual vanities, private toilet room, and a spacious walk-in closet with custom built-ins and center island. Direct access to the oversized laundry room adds everyday convenience. Additional features and upgrades can be found in the Documents tab. Ideally situated with quick access to the Loop 202, this home is less than two miles from Gilbert Towne Center shopping and dining as well as the new development called The Gilmore which will bring a lot of highly anticipated new retail and dining options. Mercy Gilbert Medical Center, Downtown Chandler, and SanTan Village Mall are all within 10 minutes, and Sky Harbor International Airport is approximately 24 minutes away offering exceptional convenience without sacrificing privacy or style.

4308 S Redcliffe Drive, Gilbert

$850,000
3 Beds 3 Baths 6616566 MLS 2,984 SqFt.
This amazing 2018 Woodside home features one of the most sought after floorplans in the prime location of Kensington Estates. Stunning single level, split and open concept home with 3 bedrooms PLUS a den and 2.5 baths. The gorgeous chef's kitchen features white cabinetry, granite countertops with extended granite slab island, and GE Monogram appliances with a gas cooktop and double wall oven. Off the kitchen is the great room with a sliding glass wall that creates a perfect balance of indoor/outdoor living. Beautiful new wood flooring throughout main living areas and primary suite and bath which has double vanities, a large walk in shower, huge walk in closet and views and access to the backyard oasis. Over 100k in upgrades to the backyard which includes an extended patio, custom heated salt water pool with lounge deck and swim up bar leading to the gazebo with outdoor kitchen. The pool is surrounded by travertine deck, lush landscaping and artificial turf in all the right places. The extended 2 car garage is equipped with a new mini split AC system and epoxy flooring making for a comfortable work or lounge space. Home AC system upgraded to Carrier 22 seer inverter Greenspeed system with electronic air cleaner and UV light filtration system in 2021. This is a beautiful community with walking and biking trails and lighted sport courts and playgrounds near top rated schools. You will not want to miss this one!

4259 S Ellesmere Street, Gilbert

Start Your Search

All information should be verified by the recipient and none is guaranteed as accurate by ARMLS. Copyright 2026 Arizona Regional Multiple Listing Service, Inc. All rights reserved.

Kensington Estates Phase 1 Real Estate & Homes

Our website features the best real estate search for homes, condos, land and foreclosure properties available in Kensington Estates Phase 1, Gilbert AZ. It is the only site you will ever need! It is easy-to-use and updated by the official Realtor®’s database every 15 minutes. 

You can save searches, and get daily email alerts of new listings, price changes, sold data, and market reports. Our Interactive Map Search allows you to view properties on a map or refine your search by drawing the boundaries around the area you desire. 

Curious about what’s happening in your neighborhood? You can create a custom market report to see what’s active, under contract, and sold in your neighborhood! 

Considering selling or refinancing your home? Get an INSTANT property valuation now!

Contact us today to find out how we can be of assistance to you!