Homes for Sale with Horse Priviledges in the Greater Phoenix Metro

Homes for Sale with Horse Priviledges in the Greater Phoenix Metro

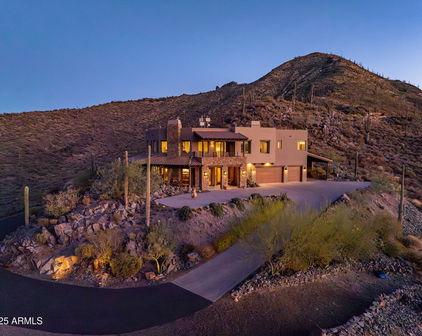
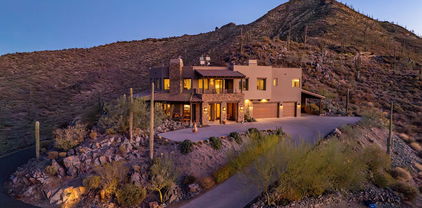
2309 E South Mountain Avenue, Phoenix
$1,925,000
4 Beds ⋅ 5 Baths ⋅ 6899149 MLS ⋅ 4,022 SqFt.
Nestled at the base of South Mountain and offering unparalleled sweeping views of the downtown Phoenix skyline, this NEWLY CONSTRUCTED HOME, is a rare jewel rising from the desert floor--where timeless design details meet elevated, modern living. Spanning 4,022 square feet of interior space and over 6,100 square feet under roof, the home is thoughtfully sited on almost an acre--offering both privacy and prestige in one of Phoenix's most serene settings. The 4-bedroom, 4.5-bath residence also features artful and stylish living spaces and a spacious bonus game room, all crafted with a seamless indoor-outdoor lifestyle in mind. Soaring 13-foot ceilings in the great room and 10-foot ceilings throughout create volume and natural light, enhanced by telescoping glass wall systems in the great room and dining area that open completely to the covered patio and resort-style pool. A custom pivoting iron and glass entry door sets the tone for the designer finishes found throughout the home, including large-format tile flooring, smooth modern walls with square corners, 8-foot solid-core MDF interior doors, and elegant designer light fixtures. Large format tile and a fireplace feature wall with fluted wood paneling and an electric color-changing fireplace create a memorable space for relaxing or entertaining in the great room, with views to the south past the vast dining area offer a view of Camelback Mountain and the downtown Phoenix skyline. Technology and comfort are seamlessly integrated, with individual HVAC systems controlled by smart thermostats, a water softener system, and built-in speakers as well as a smart security system with door and exterior cameras (brand details available upon request). A fire suppression system, low-profile LED recessed lighting, and energy-efficient construction and smart lighting switch compatibility contribute to the home's superior performance. The gourmet kitchen is a chef's dream, anchored by a dramatic quartzite island with mitered edges, complemented by quartz perimeter countertops and a glass tile backsplash. The Forno 48-inch gas cooktop with eight burners and pot filler is flanked by a Frigidaire Professional appliance package, including a 33-inch built-in refrigerator, 33-inch bult-in freezer, wall oven, convection microwave, beverage refrigerator, and dishwasher. Custom full-height cabinetry offers exceptional storage, with under-cabinet and toe-kick LED lighting for a sophisticated finish. A pass-through slider window opens to the back patio, making outdoor entertaining effortless. The owner's suite is a luxurious private retreat, with a fluted wood paneled feature wall, telescoping iron and glass doors to the exterior, and an awe-inspiring wet room featuring a showstopping quartzite accent wall, multiple shower heads in brushed gold, and a freestanding tub. Dual vanities have a backdrop of clean white sculpted tile accented by matte black plumbing fixtures, while dual oversized walk-in closets offer built-in shelving, organizer partitions and a full-size stacked washer and dryer. All bathrooms throughout the home feature zero-entry, glass-enclosed showers with floor-to-ceiling designer tile, as well as Toto Washlet bidet systems. The bonus room functions as an ideal game room or secondary entertainment space, complete with cabinetry, service area, and a built-in beverage refrigerator. All guest bedrooms offer ensuite baths, ceiling fans, recessed lighting, and custom walk-in closets. The laundry/utility room offers extra cabinet space, a sink and a pet bath station, while an attached three-car garage features epoxy-coated floors and additional storage. The exterior living experience is equally impressive, with a covered patio outfitted with built-in speakers, alternating paver and turf inlay design, limestone entry walkway, and easy-care synthetic turf in both the front and back yards. A show-stopping pool with stained concrete surround is powered by a Pentair system with app-controlled automation and LED lighting. Above it all, a 612-square-foot covered elevated deck is a stunning 'outdoor room,' offering a front-row seat to Arizona's most dramatic sunsets and the ever-changing cityscape of downtown Phoenix. The generous front setback of the home offers additional space for endless possibilities .... think specialized motor court, separate guest house, artful desert scape, or even a tennis court with elevated viewing from the upper lawn. This newly built estate is more than a home--it's a refined desert sanctuary combining luxury, design, and intelligent living in one of Phoenix's most coveted natural settings that offers convenient access to nearby trails for walking, hiking and mountain biking, easy access to downtown Phoenix's entertainment and business district, and to Sky Harbor Airport.
2309 E South Mountain Avenue, Phoenix

36xxx N 17th Avenue, Phoenix
$1,350,000
5 Beds ⋅ 4 Baths ⋅ 6890294 MLS ⋅ 3,519 SqFt.
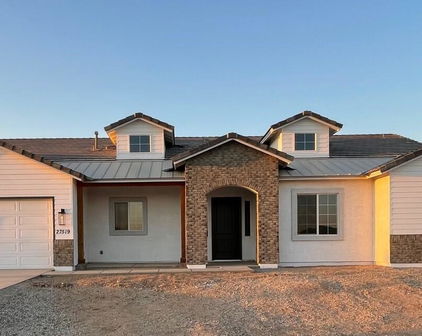
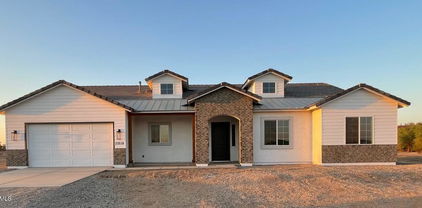
*Wow! NEW High quality Saddle Mountain Home ****TO BE BUILT****. Buyer MUST obtain a construction loan for this home. ****** PHOTOS SHOWN ARE AN EXAMPLE only of a previously built home. Finishes and upgrades may be different than the actual property. BUILDER CAN BUILD ANY HOME YOU WISH ON THIS LOT. See MLS #6960731. 1.19 acre elevated lot*Incredible mountain views * Horse Property* 5 bedroom plus Office / 3.5 baths. RV + 2 car garage. Open spacious greatroom floorplan* 9x24 Porcelain Wood-look Tile. (Kitchen, Breakfast, 4' Hall Foyer to Kitchen, Laundry, Bath, Hallway) Carpet/Pad: Homeowner to pick (See spec sheet for allowances)* Kitchen features: Cabinets with full overlay doors, self close drawers with dovetail drawer box. Island: Finished on all sides (double cabinets and doors) 42'' Upper cabinets. 3rd Tier Granite countertops. See spec sheet for appliance package * Large master bedroom. Beautiful master bath with: Walk in shower with tile surrounds. (See spec sheet for allowances)., freestanding tub, Double sinks, and a large walk in closet. Interior 10' and 12' Ceilings. Bedroom 1 has its own bath and walk in closet. 2x6 Exterior Walls with Continuous Shear * Super energy efficient home with Foam 6" open cell @ Deck & 5 1/2" open cell @ Walls *Milgard Dual Pane, Low E Vinyl Windows with tan frames * (2) 3 1/2 ton 14 SEER AC units. Other features include; Upgraded 2 coat sand stucco finish * Drywall 80/20 Sante FE finish * Standing sink at garage * Phone and cable jacks in all rooms (Cable wires will be run and ready for dish installation) * Two tone Dunn Edwards interior paint sprayed and back rolled * 3.6 x 8.0 Knotty alder 2 panel plank front entrance door with Kwik-set brushed locksets * Soft water loop and extra hose bibs * Garage panel doors with insulation and openers * Minimum 2500 PSI concrete with 12" thick footings, 4' grid pattern #3 rebar in floors * 400 amp electric panel * Concrete tile roof * Continuous hot water pump with loop * Lighting and fans see builder spec sheet * 3519 square feet livable, 759 square feet back patio, 794 square foot RV garage, 787 square foot garage, 6065 total square foot under roof * * * * * Builder has 43 years of experience and has managed, designed, and built 10,000 plus homes * Above and beyond things other builders won't do like: extra concrete in the footers, extra rebar throughout the floor, extra blocking in the framing for better insulation just to name a few. You will not find better quality. 2 year structural and 1 year workmanship warranty. Bring the horses or toys !!!

36xxx N 17th Avenue, Phoenix

10310 N 37th Street, Phoenix
$3,399,000
5 Beds ⋅ 4 Baths ⋅ 6857045 MLS ⋅ 4,043 SqFt.
A striking expression of desert modernism, this exceptional residence designed by acclaimed architect Bradley Edwards is set along the northern edge of the Phoenix Mountain Preserve, moments from the world-class amenities of Paradise Valley. Encompassing more than 4,000 square feet on over an acre in Paradise Foothills, the home was originally conceived as a private creative retreat for a photographer resulting in a residence where architecture, natural light, and the surrounding landscape become one. Dramatic yet serene, the interiors are defined by polished exposed-aggregate concrete floors, soaring 12-foot ceilings, clean architectural lines, and expansive Fleetwood retractable glass walls that dissolve the boundaries between indoors and out. Unobstructed views of iconic Piestewa Peak provide a spectacular backdrop, while direct access to nearby hiking trails places the beauty of the preserve just beyond your door. Designed for effortless entertaining, the home features both indoor and alfresco chef-grade kitchens appointed with sleek quartz countertops, custom white oak cabinetry, and premium smart appliances. Five bedrooms and 3.5 baths offer generous accommodations for family and guests while maintaining the home's sense of solitude and retreat. Outside, the property transforms into a private desert resort with a sparkling pool and spa, expansive outdoor living spaces, and rooftop decks offering breathtaking panoramic mountain views and unforgettable Arizona sunsets. With no HOA and more than an acre of land offering room to further personalize, the possibilities are as exceptional as the setting. Rarely does a property offer this combination of architectural pedigree, natural beauty, privacy, and location. Minutes from acclaimed dining, luxury shopping, championship golf, and the best of Paradise Valley and Scottsdale. This is more than a residence, it is a modern desert sanctuary designed to be experienced.

10310 N 37th Street, Phoenix

Start Your Search

Copyright 2026 Arizona Regional Multiple Listing Service, All rights reserved. The data relating to real estate for sale on this website comes in part from the Arizona Regional Multiple Listing Service. All information deemed reliable but not guaranteed and should be independently verified. All properties are subject to prior sale, change or withdrawal. Neither listing broker(s) nor Arizona Regional Multiple Listing Service shall be responsible for any typographical errors, misinformation, misprints and shall be held totally harmless.

How much is your home worth?

Get instant property value now!