Quick Mesa AZ MLS Search

Browse All Encore At Eastmark Parcel 9-4 Properties for Sale

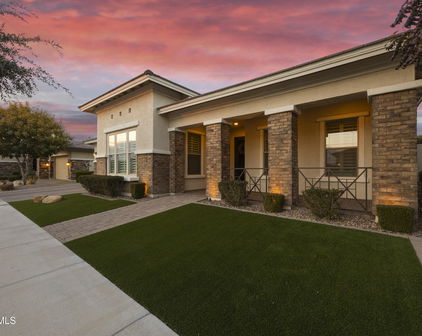
$782,000
2 Beds 3 Baths 6994514 MLS 3,018 SqFt.
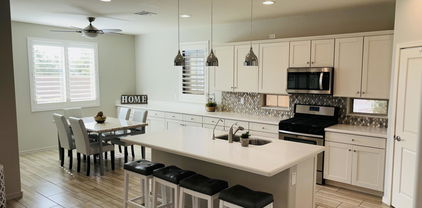
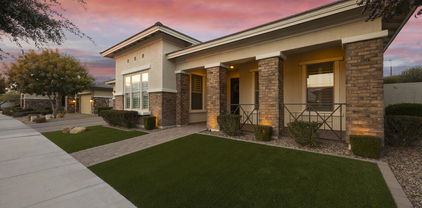
The thoughtfully expanded Concert floor plan is an entertainer's delight. This home features a split layout with 2 en-suite bdrms, a flex rm, a great rm, & a private den. Upgraded tile flooring extends T/O most of the home. The nicely appointed kitchen boasts staggered espresso cabinets, upgraded granite counters, lg island, SS appliances including a wall oven & 4 burner gas cook top. Many of the cabinets offer pull-outs drawers for added convenience. The flex/game room provides an ideal space for entertaining offering a wet bar with upper & lower cabinets with granite countertop and a beverage refrigerator. The primary en-suite features a barn door that leads to the bthrm, which includes a raised vanity with dble sinks & vanity seating. The en-suite also has a tile-surround soaking.... tub, a tiled W-I shower with a seamless door & decorative tile accent, a private water closet, & a walk-through W-I closet. The expanded laundry rm is equipped with upper & lower cabinets, a farm sink, along with a goose-neck faucet, providing additional storage and functionality. The great rm's 12-foot multi-slider leads to the expanded covered patio, which features a lg BBQ island, a putting green & water feature. The split 3-car garage includes epoxy flooring & storage cabinets. This home is situated on a premium corner lot with easy-maintenance landscaping & is complemented by a gated courtyard with a pergola, & a pony wall for privacy. This home is in the award-winning Encore 55+ community offering a wealth of amenities, including a workout facility, a meeting rm, a card rm, ping-pong rm, craft rm with 2 kilns, a billiard rm, & the Proving Ground Café. Encore also features pickle ball, tennis, bocci ball & lots of green space with walking trails. Encore has something for everyone with its many year-round clubs & activities.

5621 S Crowley --, Mesa

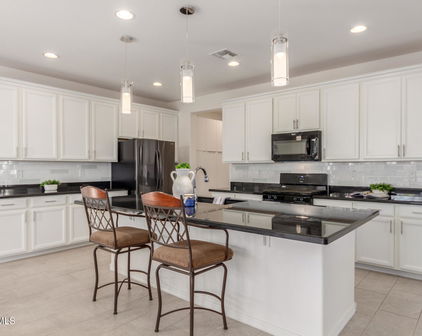
$504,000
2 Beds 2 Baths 6990258 MLS 1,640 SqFt.
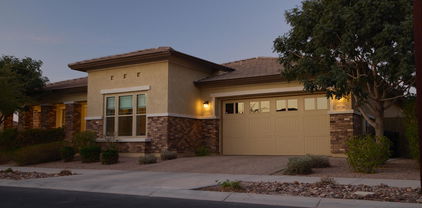
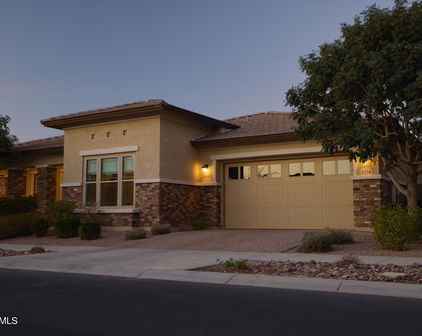
The Charleston floor plan features a well-designed split layout with 2 bdrms, a den & a great rm. As you enter you will appreciate all the light from the upgraded bevel front door & the solar tube at the entry. The welcoming great rm offers a ship-lap wall with electric fireplace & sound bar, adding a stylish touch. The primary suite boasts a barn door at en-suite bath with a W-I shower + bench, a W-I closet, a raised vanity with dble sinks, & a private water closet, providing a luxurious retreat. The 2nd bath features an insulated tub with a tile surround & a reconfigured W-I closet at the bdrm. The kitchen is equipped with 42'' maple cabinets, a solar tube over a lg island, granite countertops, a gas stove, SS single sink & goose neck faucet along with W-I pantry making it a functional efficient space. The home also includes shutters on most windows & upgraded wood looking tile except in bdrms. The yard was professionally landscaped, offering an extended covered patio along with an extended paver patio in the backyard. A paver driveway, & paver walkway leads to the front porch with a paver overlay. This home is ideal for those seeking a well-appointed & versatile living space with a range of desirable features. The award-winning Encore 55+ community center offers a wealth of amenities, including a workout facility, a meeting rm, a card rm, ping-pong rm , craft rm with 2 kilns, a billiard rm, & the Proving Ground Café. Encore also features pickle ball, tennis, bocci ball & lots of green space with walking trails. Encore has something for everyone with its many year-round clubs & activities.

10304 E Tahoe Avenue, Mesa

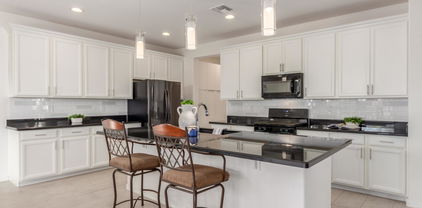
$555,000
2 Beds 2 Baths 6918534 MLS 1,953 SqFt.
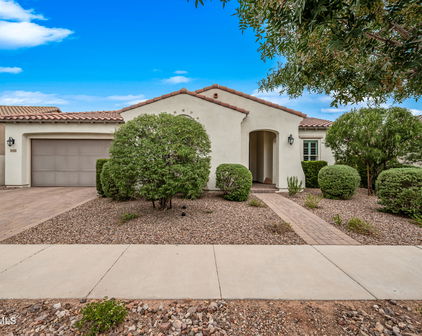
Sitting on a premium corner lot, this nicely appointed London floor plan offers 2bed/2 bath along with a den, a dining/flex room, great room & extended 2 car garage. The kitchen is open to the great room & is equipped with SS appliances, including a gas stove, & a walk-in pantry. The cabinets are 42'' espresso maple with granite countertops & a lg island that provides additional seating & offers a rectangular crushed granite single bowl sink. The glass pendant lights enhance the kitchen along with the nice sized kitchen nook with upgraded light fixture. The separate laundry room has an additional storage cabinet & utility sink. Wait.....more storage ....additional upper & lower cabinets & a beverage refrigerator at the key drop Custom shutters adorn the property throughout &... 12"x24" upgraded tile makes the property feel seamless with upgraded carpet only in the bedrms & den. The primary bedrm has a private en-suite with a raised vanity, dble sinks, a W_I closet, a W-I shower with a seamless entry & bench, along with a private water closet with comfort height toilet. The12-foot multi-slider door opens from the great rm to the professionally landscaped yard with an extended cover patio with overlay pavers & the attached pergola providing additional living space. The lush easy maintenance allows for more time to enjoy the community amenities. You'll enjoy the private clubhouse, work out facility, movement rm, craft rm (with 2 kilns), billiard rm, meeting rm, & Proving Ground Café (YUM). Are you looking for a pickle ball game, tennis or maybe bocci ball? There is something for everyone. Encore an award winning active adult community has many groups and activities all year round.

10311 E Thunderbolt Avenue, Mesa

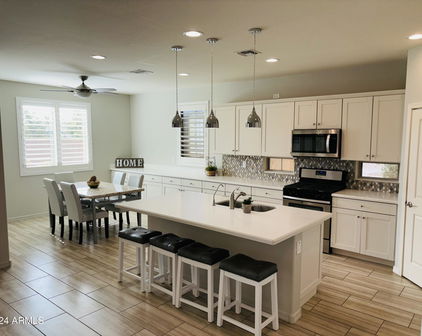
$769,000
2 Beds 3 Baths 6813320 MLS 2,513 SqFt.
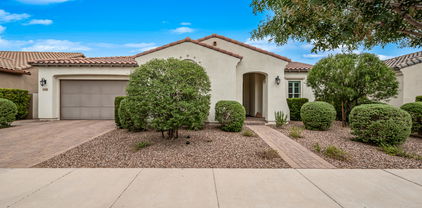
This home feels like a model! The Ballet plan is a split plan with 2 ensuites, den, a dining/flex room, & great rm with a multislider. Nicely upgraded kitchen is well appointed with SS KitchenAid appliances: wall oven, microwave with convection cooking, warming drawer & a 5-burner gas cooktop. Staggered maple cabinetry with light rails, granite counters & lg walk-in pantry. The dry bar offers upgraded cabinets with glass fronts, a B-I wine rack, a beverage cooler, & quartz counter. The primary bdm suite includes a W-I closet, a separate soaking tub, a W-I shower with a seamless enclosure & bench along with split raised vanities. The 2nd ensuite also boasts a W-I closet, raised vanity & shower/tub. The backyard offers resort style living showcasing an extended covered patio with .... tumbled travertine overlay, a B-I BBQ island with a refrigerator & sink, a sparkling pool with water feature, tile face with pebble tech finish. 2 pergolas (one in the backyard and one at the courtyard off the kitchen) provide additional outdoor living space. The 2.5 garage with room for toys offers upgraded floor to ceiling storage cabinets & epoxy floors. The home sits on a premium lot with no neighbors behind. This home is part of Encore active adult community, allowing residents to enjoy community amenities including pickle ball, tennis courts, bocci ball, clubhouse with the Proving Ground Café, work out facility, movement room, craft room, card room, billiard room, library and much much more.

5633 S Crowley --, Mesa

$727,500
2 Beds 3 Baths 6721139 MLS 2,686 SqFt.
**Seller incentive of 2025 HOA fees paid in full** Welcome to this Elegant 2686 Sqft, 2 Bedroom +Den, 2.5 bath, 3 car garage Gem in the highly sought after 55+ Encore at Eastmark community! Step inside through the custom security door and you will be greeted with 10 ft. ceilings, 8 ft. doors, tasteful light 12x24 tile throughout the main living, custom white shutters and recessed lighting! Double doors lead to the well-appointed den featuring wood laminate flooring, ceiling fan and shutters. Adjacent to the den sits the spacious secondary bedroom boasting an oversized arched window with shutters, private ensuite and walk-in closet. Passing the open dining room you will step into the gorgeous gourmet kitchen featuring an oversized kitchen island with breakfast bar, tasteful pendant lighting, light quartz countertops, a stainless steel sink with RO system, soft water throughout the home, 42" soft close white shaker cabinets with lower pull out drawers, stainless steel appliances, built in oven and microwave, a five burner gas cooktop, built in microwave, Carrara marble backsplash, large walk in pantry with space for a mud room! The intimate courtyard extends your entertaining space and boasts a covered alum wood pergola, soothing water feature and mature foliage for extra privacy. The great room has been extended 4 feet allowing for extra living space and features surround sound. The owners suite presents a large soaking garden tub with neutral tile surround, separate shower with tile surround, sitting bench and glass doors, two separate vanities, a large walk in closet, linen closet and water closet. If you are looking for a hobby/storage room, the oversized laundry room features a wall of upper and lower white cabinets for ample storage! The well-manicured backyard sits on an oversized lot and features a covered patio with 4 foot extension, prewire for ceiling fans, epoxy flooring, synthetic grass with paver border, mature foliage, paver pathway to the courtyard and a shed for additional storage.

5743 S Crowley --, Mesa

Start Your Search

All information should be verified by the recipient and none is guaranteed as accurate by ARMLS. Copyright 2026 Arizona Regional Multiple Listing Service, Inc. All rights reserved.

Encore At Eastmark Parcel 9-4 Real Estate & Homes

Our website features the best real estate search for homes, condos, land and foreclosure properties available in Encore At Eastmark Parcel 9-4, Mesa AZ. It is the only site you will ever need! It is easy-to-use and updated by the official Realtor®’s database every 15 minutes. 
You can save searches, and get daily email alerts of new listings, price changes, sold data, and market reports. Our Interactive Map Search allows you to view properties on a map or refine your search by drawing the boundaries around the area you desire. 
Curious about what’s happening in your neighborhood? You can create a custom market report to see what’s active, under contract, and sold in your neighborhood! 

Considering selling or refinancing your home? Get an INSTANT property valuation now!

Contact us today to find out how we can be of assistance to you!