Quick Mesa AZ MLS Search

Browse All Metes And Bounds Properties for Sale

$1,650,000
5 Beds 5 Baths 7046278 MLS 3,681 SqFt.
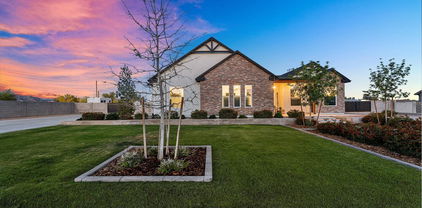
Exceptional craftsmanship and contemporary desert elegance come together in this newly completed custom home. Designed to impress, the exterior features a stunning stone-accented façade, professional landscape lighting, private block wall enclosure, and outstanding curb appeal. Car enthusiasts and hobbyists will appreciate the oversized four-car garage, complete with 11-foot ceilings, EV charging outlet, and ample space for future vehicle lifts, storage, or recreational toys. Inside, soaring 12-foot ceilings create an open and inviting atmosphere, complemented by rich wood flooring, custom stone accents, , and designer lighting throughout. The expansive great room serves as the heart of the home, featuring a custom-built media center and seamless indoor-outdoor flow. The chef's kitchen is both beautiful and functional, showcasing a massive quartz island, custom cabinetry, built-in stainless refrigerator and freezer, professional-grade 36-inch induction range, and premium finishes designed for everyday living and entertaining. The luxurious primary suite offers a private sanctuary with marble flooring, dual walk-in closets, an oversized walk-in shower, soaking tub, and dual vanities topped with elegant marble countertops. Secondary baths feature distinctive custom designs and upscale finishes, while the powder room makes a statement with its dramatic marble-integrated countertop and apron detail. Casita ( attached)with a private entrance and full bathroom provides exceptional flexibility for guests, multi-generational living, a home office, or fitness studio. Additional upgrades include approximately $25,000 in custom window treatments throughout the home and a newly installed owned water softener. Every space has been thoughtfully designed with attention to detail, blending luxury finishes, modern functionality, and the best of Arizona living.

8304 E Quill Street, Mesa

$4,000,000
6 Beds 7 Baths 6987806 MLS 8,636 SqFt.
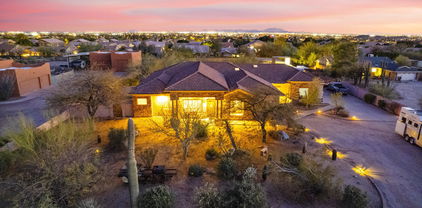
Set against a commanding mountain backdrop and framed by dramatic rock outcroppings, this extraordinary 7.4-acre estate delivers a level of privacy and presence that's nearly impossible to replicate. Perfectly positioned to capture sweeping views and total serenity, this is where refined luxury meets untamed desert beauty. Arrive through a long, gated private drive that immediately sets the tone -- secluded, intentional, unforgettable. Inside, the residence offers 4 bedrooms and 7 bathrooms, thoughtfully designed to blend grand-scale entertaining with intimate everyday living. Every space feels connected to the outdoors, drawing in natural light, expansive skies, and panoramic vistas in every direction. For the automotive enthusiast, garage and extended parking for up to 13 vehicles create endless possibilities -- from curated collections to guest-ready convenience. Step outside and the estate transforms into a private resort. Two pickleball courts anchor the recreation experience, while a sparkling pool, dedicated putting green, yoga lawn, and covered social pavilion create an environment designed for both energy and escape. Whether hosting under the stars or enjoying a quiet morning in the shade, the setting adapts effortlessly to the moment. As the day winds down, the sky ignites. Panoramic city light and sunset views stretch across the horizon, turning every evening into a front-row experience. This is more than a home -- it's a legacy property. A rare opportunity to own a private sanctuary where scale, setting, and lifestyle converge in one unforgettable estate.

8812 E Palm Lane, Mesa

$1,575,000
5 Beds 5 Baths 6922627 MLS 3,681 SqFt.
Experience the perfect blend of sophistication and modern desert design in this brand new residence built by AAR Development. Showcasing a striking elevation with stone veneer, landscape lighting, and a private block wall, the home makes a bold first impression. An oversized four-car garage with 11-foot ceilings and an electric car charging outlet provides both function and convenience and perfect for the car enthusiast or families with toys. The ceiling height is ideal to for future car lifts. Step inside to soaring 12-foot ceilings accented by custom stonework and elegant wood flooring that flows seamlessly throughout the home. The great room highlights architectural beams and a built-in media center, anchored by designer lighting that sets a warm and refined tone. The kitchen is a true centerpiece, featuring a 10' x 8' quartz island, custom cabinetry, built-in stainless steel refrigerator and freezer, and a professional 36-inch induction range. Every detail has been crafted for both style and performance. The primary suite offers a private retreat with marble flooring, dual closets, an expansive walk-in shower, soaking tub, and dual vanities with marble countertops. Each secondary bathroom has been individually designed with custom finishes for a truly elevated living experience, while the powder room presents a striking marble-integrated counter and apron. The casita has its own entrance and offers its own full bath that creates the ideal space for multi-generational living, extended guests, or a private home office. From the top-of-the-line lighting selections to the thoughtfully designed floor plan, every element of this home has been curated for comfort, elegance, and modern Arizona living.

8304 E Quill Street, Mesa

$649,000
3 Beds 3 Baths 6888654 MLS 2,046 SqFt.
Welcome to the Desert Uplands! Enjoy panoramic mountain views, serene desert landscaping, and horse privileges. This inviting Prairie-style ranch sits on a large, private lot, offering plenty of charm and potential with a newer roof, updated floors and fixtures, and a fresh coat of paint. This home has a dramatic front entry procession with mountain views that have to be seen to be believed. A private circular driveway is sure to impress with direct views of Las Sendas Mountain and custom French drains. Off the front yard is an enclosed private courtyard with a built-in planter box and stunning mountain views. You'll love the wide planter boxes, accent lighting, and real river rock around the front door. Step inside to a bright foyer which flows directly into an oversized great room. The dining area is perfectly situated to command attention, and you'll enjoy mountain views from the dining room table! The sunken living room boasts picture windows, a wood-burning fireplace with river rock details, cozy built-ins, a new remote-controlled ceiling fan, and stained concrete floors with Zero-VOC organic stain and sealant. Oversize kitchen has brand-new cooktop and garbage disposal. Check out the three-compartment sink with views of Las Sendas Mountain from the window! A peninsula island is perfect for entertaining. The laundry is just off the kitchen with brand-new flooring. Off the great room is a private flex space with custom slate tile, perfect for a home office or playroom. Updated primary bedroom with brand-new blonde luxury vinyl plank flooring, sunken private sitting area, wood-burning fireplace, and French doors to the oversized covered patio. The primary bath features an oversized shower with dual shower heads, walk-in closet, dual vanity, and built-in storage. An additional bedroom and bath are located just off the great room, next to a private covered patio access. Another bedroom, located just off the foyer, features mountain views and a walk-in closet. Step outside to the wide covered patio, which boasts a BBQ fire pit, hot tub hookup, and elegant black wrought iron fencing. The oversized two-car garage boasts two dedicated storage spaces, plus a separate utility room. An additional carport is perfect for toys and extra breathing room. There's also a separate oversized detached garage, with room for two cars and serious workshop potential. This home is the perfect point of entry to a private and serene neighborhood, convenient to the Loop 202, Salt River, and Usery Mountain Park. Just 20 minutes to Sky Harbor Airport, Saguaro Lake, and Scottsdale! With a new roof and fresh coat of paint, this home is ready for your creative vision and personal touches. Don't miss out on this one!

8116 E Plymouth --, Mesa

$949,990
4 Beds 2 Baths 6739885 MLS 2,331 SqFt.
LOCATION! LOCATION! LOCATION! Welcome Home to this beautiful 4-Bedroom Home on nearly an Acre, NO HOA, on a county island known as ''The Hidden Gem'' steps away from hiking and biking trails. City lights, mountain views and open space, galore! Discover your perfect retreat with this inviting 4-bedroom, 2-bath home. The open floor plan and vaulted ceilings create a bright, airy space that's perfect for relaxed living and entertaining. Situated on almost an acre of land, this property offers the freedom to make it your own. The 4-car insulated, extended garage with RV/EV plug, and 22' RV gate provide ample space for all your toys and vehicles, while the large yard is ideal for outdoor activities and projects. Literally, steps away from Usery Mountain Regional Park. For those interested in keeping horses or other animals, the expansive grounds offer plenty of room to roam and set up your own barn or pasture. Whether you're looking to garden, build a workshop, or simply enjoy the open space, this property is your perfect homestead. Impressive interior includes: Karastan Chateau Leon Warm Cognac Oak Laminate, Wood, 9.45" x 80.71" plank with sleek 6" baseboards throughout. The kitchen is a chef's dream, with abundant cabinetry, a generous island, breakfast bar, dining nook, stunning new quartzite countertops, fresh backsplash, induction stove, SMART appliances, and a farmhouse sink. New custom fireplace with floor to ceiling tile and granite hearth. Wood shutters throughout add style and elegance. Features: 4 Bedrooms, 2 Bathrooms Open Floor Plan Vaulted Ceilings Nearly 1 Acre of Land No HOA 4-Car Extended, Insulated Garage RV / EV plug 22' RV Gate 2 x 6 Construction Large travertine covered patio and sitting areas Spa Room for Horses and More This home is move-in ready and a must see!

1645 N 103rd Street, Mesa

$920,000
5 Beds 3 Baths 6720762 MLS 2,887 SqFt.
Welcome home to this spectacular remodeled ranch home with cozy patios surrounding all sides. Tucked away in the hills of Northeast Mesa, This Desert Modern Ranch style home sits on almost a full acre of usable desert landscape. Very quiet, given a sense of privacy and seclusion. Get ready to fall in love with the cool desert sunrises over the mountaintops to the fiery sunsets glowing with city lights followed by the midnight skies dancing with a full open view of the stars. Remodeled in 2023, this 5 bedroom, 3 bath is a designer's dream. The split floor plan offers a separate guest house with its own kitchenette, separate patio and laundry room. As you step through the bold beautiful, custom entryway you are greeted with richly-appointed spaces. Step into the chef's kitchen with custom creamy cabinetry, a custom 36 inch induction range, stainless appliances, and an abundance of counterspace overlooking the great room. From the great room to the designer's master bathroom, every room is thoughtfully designed. The outdoors really makes this home special. Nestled in the foothills and mountains, you have wildlife and access to walking, hiking, and biking trails right outside your front door with the convenience of being only one mile from the freeway. You'll appreciate the short minutes drive to lots of shopping and restaurants, from coffee and juice bars to the stylish wine bar. Grab a bite at the sushi restaurant or catch a game at the sports bars. Are you ready to go enjoy the Arizona outdoor lifestyle, Take a 10-minute drive to one of Arizona's most scenic lakes or paddle down the salt river. Remember to play a round of golf at one of the country's top golf courses found in Las Sendas only 2 minutes away. If you were waiting for a one-of-a-kind, truly authentic Arizona home, this desert modern Escape is waiting.

8320 E Quill Street, Mesa

$1,715,000
3 Beds 3 Baths 6670178 MLS 3,017 SqFt.
Truly One of A Kind Property Nestled in Prestigious North East Mesa Desert Uplands. This Impeccably Designed 3017 SqFt Home Sits on 4.7 Acres of Highly Sought After Natural Desert. Acreage Can Be Subdivided. Come Experience The Captivating Sunsets, Twinkling City Lights and Panoramic Mountain Views. Carefully Chosen Finishes Create a Fully Updated Modern Exterior. While Luxurious Upscale Touches Craft The Exquisite Interior. See Property Improvement List for All Upgrades. This Highly Appointed Kitchen Features Custom Italian Imports Including Modern Cabinetry, Decorative Glass Range Hood, and Porcelain Countertops. Effortlessly Prepare Your Meals With Thermador Appliances, Double Ovens, and an Extended Waterfall Island All Complimented By The Stylish Tile Backsplash and So Much More In Kitchen Dining Provides a Cozy Space for Family Meals with Large Picture Windows and Room For a Buffet. Original Stone Wood Burning Fireplace Adds Charm and Character to This Spectacular Floor Plan. Stunning Custom Finished Concrete Floors Create Seamless Transitions Throughout. Primary Bedroom Features Walk in Closet, Glass Enclosed "Wet Room" For Bathing / Showering and Dual Sink Floating Vanity. Primary Sitting Room Doubles as Office with Built in Cabinetry, Shelving, and Stylish Terrazzo Tile Floors. Automatic Roller Shades Provide Security, Privacy, and Energy Efficient Living. Beautifully Designed Fully Enclosed Arizona Room Gives Access to Backyard Covered Patio and Family Room. Bonus Room with Private Bath and Separate Entrance Can Easily Convert. Laundry Room Includes Additional Full Size Refrigerator, Sink, Washer/Dryer and Built in Cabinetry. Oversized Attached 2 Car Garage With MYQ Wall Mounted Openers Contains Built in Cabinetry, Epoxy Flooring, and Aluminum & Glass Doors. With Enough Room to House All Your Toys This Property Boasts an Additional 1344 sqft Must See RV Garage. Complete with Temperature Control, SoundProof Theater and Storage Loft. Heavy Duty Aluminum and Glass Bay Doors Which Allow For Light and Privacy. Additional Detached Covered Terrace with Outdoor Kitchen Features Built in Coyote Grill, Beverage Fridge, and Beautiful Limestone Pavers. Warm Up on Cold Nights at The Propane Fire Pit Perfect for Entertaining Friends and Family or to Relax and Gaze at The Stars. You Will Fall In Love With The Luxurious Outdoor Living Experience and Meticulous Attention to Detail of This Stunning Property. Professional Custom Landscaping with Concrete and Steel Curbing. Powder Coated Steel Planters Filled With Cacti Are A Gorgeous Touch. Mature Desert Landscaping Boasts Over 40 Saguaros and Impressive Ocotillos. Acreage Can Be Used for Additional Residences, Subdivided or Horse Property. No HOA. Don't Miss Out On This Exceptionally Maintained Move In Ready Home! Minutes from Saguaro Lake and the Tonto National Forest, Hiking/Biking Trails, Usery Park, Shopping, Dining, Golf, Easy Freeway Access.

3040 N Hawes Road, Mesa

$990,000
4 Beds 2 Baths 6643636 MLS 2,326 SqFt.
Rare opportunity to call this paradise in the desert your very own! Entertain to your hearts content in the breathtaking huge, fenced backyard featuring everything from swimming under the waterfall in the pool, playing horseshoes, sitting in your comfy chairs watching your favorite shows in the gazebo, roasting marshmallows at the firepit or simply taking in the spectacular mountain views. All this and you still have plenty of room for a pickleball court. There's also a 14 x 8 shed that's ready to hold your favorite projects or items. Enjoy the peace of mind with having your very own private well and no HOA to deal with as an added perk on this just over an acre property. Park you RV or toys out back on the leveled land or under cover in the four-car extended garage that includes cabinets and a workbench. The home provides a flowing layout with vaulted ceilings and recently upgraded luxury vinyl plank flooring throughout with new base boards to boot. Gas fireplace just updated with custom tile brick and an authentic century-old, reclaimed wood mantel. Cooking is enjoyable in the spacious cabinet filled kitchen with induction stove, farmhouse sink and large pantry. There's plenty of dining spaces, in the kitchen nook, at the bar, out back under the stars or in the front fenced courtyard. Main bedroom is split from the other three and provides an ensuite bathroom with double sinks, garden tub, shower, and walk-in closet. French doors lead you to a covered patio and a hot tub. The custom tiled laundry room with more cabinet storage includes energy efficient washer and dryer. Perfectly located on a county island with hiking and biking trails right out your front door. Enjoy the beauty of Saguaro Lake or Usery Mountain Regional Park just around the corner. A taste of country living but still conveniently close to great restaurants, shopping, and freeways. This wonderfully maintained, move-in ready home won't disappoint it's an absolute must-see!

10353 E Iris Road, Mesa

Start Your Search

All information should be verified by the recipient and none is guaranteed as accurate by ARMLS. Copyright 2026 Arizona Regional Multiple Listing Service, Inc. All rights reserved.

Metes And Bounds Real Estate & Homes

Our website features the best real estate search for homes, condos, land and foreclosure properties available in Metes And Bounds, Mesa AZ. It is the only site you will ever need! It is easy-to-use and updated by the official Realtor®’s database every 15 minutes. 

You can save searches, and get daily email alerts of new listings, price changes, sold data, and market reports. Our Interactive Map Search allows you to view properties on a map or refine your search by drawing the boundaries around the area you desire. 

Curious about what’s happening in your neighborhood? You can create a custom market report to see what’s active, under contract, and sold in your neighborhood! 

Considering selling or refinancing your home? Get an INSTANT property valuation now!

Contact us today to find out how we can be of assistance to you!