Quick Phoenix AZ MLS Search

Browse All Phoenix AZ 4 Bedroom Properties for Sale

$1,749,900
4 Beds 4 Baths 6972684 MLS 3,915 SqFt.
A rare opportunity to own the historic R.A. Cox House, designed by renowned architect C. Lewis Kelley in 1925, situated on a 20,000+ SF irrigated corner lot in the heart of the Alvarado and Los Olivos Historic Districts. This iconic Colonial adobe has been meticulously preserved, showcasing restored wood floors, beamed ceilings, oversized moldings, and custom dual-pane windows designed to honor the home's original character. A thoughtful rear expansion adds a stunning family room with a fireplace, seamlessly connecting to the kitchen featuring soapstone countertops, generous cabinetry, and an eat-in dining area. The formal dining and living room is accented by crown molding and a signature arched window overlooking the expansive front lawn with a wood burning fireplace. Both the front and backyard are equipped with timed sprinklers in addition to the irrigation. The backyard is a private oasis with a glass-tiled pool, mature citrus trees, raised organic garden beds, a spacious lawn, and a covered patio ideal for entertaining. The serene primary suite offers French doors to the backyard and an oversized walk-in closet. Two additional bedrooms share an updated bathroom with a steam shower, while an upstairs ensuite bedroom provides treetop views and flexible living space. Additional features include a temperature-controlled wine cellar with dual dedicated A/C units, a garage with 220-amp service and sewer access (ideal for a studio or pool house), abundant storage, and parking for up to 15 vehicles.

118 E Palm Lane, Phoenix

$1,388,000
4 Beds 4 Baths 6971066 MLS 3,121 SqFt.
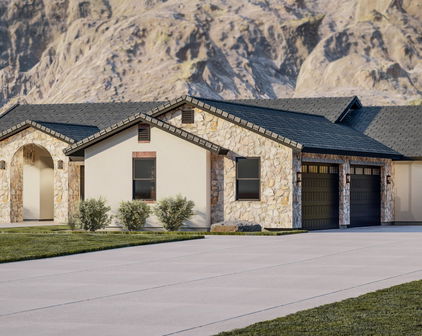
Where timeless elegance meets refined everyday living, this exceptional home is nestled on a quiet cul-de-sac within the private gated Verona Vineyard community. Showcasing Santa Barbara-inspired architecture, this stunning home offers 4 bedrooms (including primary on ground floor), 3.5 baths, low-maintenance desert landscaping, and a desirable split 3-car garage featuring custom cabinetry, epoxy flooring, and a paver walkway and driveway. From the moment you enter, you are welcomed by soaring vaulted ceilings, an abundance of natural light, graceful interior archways, and a sophisticated neutral palette complemented by attractive tile with areas of carpeting throughout. This thoughtfully designed floor plan presents formal living and dining spaces, and a functional family room that looks out to the serene backyard, enhanced by surround sound and expansive, 4-panel, multi-sliding glass doors that create a seamless connection to the outdoors. At the heart of the home, the gourmet chef's kitchen is both striking and functional, appointed with stainless steel appliances, including a gas cooktop with a pot filler, luminous quartz countertops, rich espresso cabinetry, including bonus accent cabinets that reach the ceiling, a designer tile backsplash, an oversized island with generous seating, and an inviting breakfast nook. The private owner's suite is a true retreat, featuring a spa-inspired bath with dual vanities, a luxurious soaking tub, and a beautifully customized walk-in closet with rich built-in cabinetry. Step outside to discover an entertainer's dream: a travertine-tiled patio anchored by a magnificent stone fireplace perfect for savoring Arizona evenings beneath the stars. The expansive four-panel sliding glass wall blurs the line between indoor and outdoor living, filling the home with warmth, ambiance, and natural beauty. Additional highlights include a full upstairs bedroom, also ideal for an executive office, game room, or media lounge, exquisite architectural details throughout, with the option to purchase some furnishings. Close to exquisite dining and shopping, and excellent public and private schools!

4652 N 29th Street, Phoenix

$1,120,000
4 Beds 4 Baths 6970773 MLS 3,235 SqFt.
Privately positioned on approximately 1.23 acres, this single-level desert estate offers an increasingly rare combination of elevation, views & privacy. Set above neighboring parcels with superior views, the home captures wide-open mountain vistas & dramatic Arizona skies. The residence features a quaint cozy front courtyard with gas fireplace, 4 bedrooms all with ensuite baths, soaring 14' ceilings, abundant natural light & a flexible floor plan designed for everyday comfort & effortless entertaining. The kitchen is equipped with gas cooking, extensive cabinetry, granite countertops & RO water filtration; located adjacent to the family room featuring a gas fireplace & wet bar making this an ideal home for entertaining. The great room & formal dining area overlook the back patio with... with expansive mountain views. The expansive covered patio overlooks the negative-edge pool with rock water feature & elevated patio, perfect for sunset gatherings or quiet mornings overlooking the mountains. The home has plenty of exterior parking for all of your toys including RV Parking, Tesla EV Charger & the grounds include mature desert landscaping, putting green, playhouse area, storage shed & expansive open spaceoffering endless potential for customization while preserving the natural desert aesthetic. This desert masterpiece is located within minutes of Carefree Highway & I-17 access. " Shared well (professionally managed; equipped for 5 homes, however only four homes utilize) - Septic system (replaced in 2012) - Propane tank on site - Fully fenced rear acreage, RV Parking - Tesla EV Charger (in garage) - Room to add an RV garage or additional structures

3019 W Carriage Drive, Phoenix

$875,000
4 Beds 2 Baths 6960891 MLS 2,639 SqFt.
Located in the highly sought-after Arcadia Lite/Biltmore neighborhood, this newly refreshed home is move-in ready with a bright, modern feel throughout. A private gated entry welcomes you into a thoughtfully designed floor plan ideal for both everyday living and entertaining. The remodeled kitchen shines with quartz countertops, crisp white cabinetry, stainless steel appliances, and reverse osmosis filtration, opening seamlessly to the family room anchored by a stylish gas quartz fireplace — perfect for gatherings and casual nights in. An expansive great room offers ample space for hosting, while a dedicated theater room creates the ultimate movie-night retreat. The spacious primary suite features a cozy sitting area with built-in cabinetry, a beautifully updated bathroom, and a large walk-in closet with custom organizers. All four bedrooms enjoy separate exterior access, providing privacy, flexibility, and effortless indoor-outdoor flow  ideal for guests, home office setups, or multigenerational living. Take entertaining to the next level on the rooftop deck, where city views create an unforgettable backdrop for sunset cocktails and stargazing. Additional highlights include smart home features, upgraded LED lighting, a water softener with loop system, and secure gated entry. Centrally located near The Biltmore & Arcadia's best dining, shopping, hiking, and easy freeway access  this home delivers lifestyle, convenience, and style in one exceptional package.

3146 E Monterosa Street, Phoenix

$1,299,000
4 Beds 4 Baths 6956070 MLS 3,012 SqFt.
Some homes are purchased. Others are cherished. Welcome to one of the most distinguished custom Craftsman residences in Phoenix's nationally recognized F.Q. Story Historic District, a home where nearly a century of history, exceptional craftsmanship, and thoughtful stewardship come together in extraordinary fashion. Built in 1930, this extraordinary custom Craftsman residence has been lovingly restored and thoughtfully enhanced over more than three decades. It beautifully preserves the warmth, character, and handcrafted details that define the Craftsman tradition while seamlessly incorporating the comforts of modern living. Rich original woodwork, carefully preserved architectural details, reclaimed materials, and timeless design create a home that feels both authentic and effortlessly livable. The main residence offers gracious living spaces filled with natural light, original architectural details, inviting gathering rooms, and seamless indoor-outdoor living. Every improvement has been made with respect for the home's history while providing the comfort and convenience expected today. What truly distinguishes this property is its exceptional flexibility. In addition to the main residence, two detached studio casitas provide endless possibilities. Whether used as private guest accommodations, home offices, artist or music studios, wellness spaces, multigenerational living, or long-term rental opportunities (subject to applicable regulations), these detached spaces make this property unlike nearly anything else in the historic district. The backyard is a private urban retreat. Mature landscaping surrounds a sparkling pool, creating an oasis for entertaining, relaxing, or enjoying Arizona's beautiful evenings. Every outdoor space has been thoughtfully designed to complement the home's historic architecture while providing exceptional privacy. Located in the heart of the nationally recognized F.Q. Story Historic District, the home offers the rare opportunity to enjoy one of Phoenix's most beloved walkable neighborhoods. Tree-lined streets, beautifully restored historic homes, neighborhood events, local cafés, restaurants, museums, parks, and the energy of Downtown Phoenix are all just minutes away. Roosevelt Row Arts District, the Phoenix Convention Center, professional sports venues, theaters, light rail, and Phoenix Sky Harbor International Airport are all conveniently accessible. This property offers a lifestyle that is increasingly difficult to find: historic architecture without sacrificing functionality, flexible living spaces for today's evolving needs, and a location that combines neighborhood charm with exceptional urban convenience. Whether you're searching for a distinguished historic residence, a multigenerational home, an inspiring live-work property, or one of the most unique homes in Central Phoenix, 922 W. Willetta Street presents an extraordinary opportunity to own a true piece of Arizona history. This is more than a home, it is a legacy, lovingly preserved and ready for its next chapter.

922 W Willetta Street, Phoenix

$2,245,000
4 Beds 5 Baths 6946282 MLS 3,719 SqFt.
Now offered at $2.245M, this exceptional Encanto-Palmcroft residence presents a rare opportunity to own a beautifully crafted home in one of the area's most sought after historic neighborhoods. Blending timeless character with modern livability, the open floor plan features high ceilings, a gourmet island kitchen with a walk-in pantry, built-in refrigerator, a chef-style range, and is designed for both entertaining and everyday comfort. Completely reimagined with respect for its heritage, the home offers a primary en suite, two bedrooms sharing a jack & jill bath, two powder baths and a private en suite casita with kitchenette. The meticulous remodel by Alliance Contracting in partnership with Roux Design Studio includes all-new plumbing, electrical, and AC systems, plus extensive use of imported marbleand design elements that evoke the home's original era. Set on a rare double lot, the property invites outdoor living at its finest with a sparkling pool and spa, patios, built-in BBQ and firepit, and lush gardens that create a private, resort-like retreat. A storage shed in a concealed corner of the back yard adds convenience and function without compromising style. Every space reflects a refined balance of historic integrity and contemporary sophistication. Built in 1940 and designed by noted architects Gilmore & Ekman, The Robb House at Palmcroft is an exceptional residence within the coveted Encanto-Palmcroft Historic District. Recognized on the National Register of Historic Places, this home is celebrated as an early example of the Ranch style. Perfectly situated, the home is walkable and bikeable to the best of downtown Phoenix--award-winning dining, theaters, museums, concert venues, and sports arenas--offering suburban tranquility in an urban setting. Residents enjoy immediate access to Encanto Park and its golf course, plus highly rated Kenilworth Elementary School and premier College Prep schools. Historic character, modern luxury, and an unbeatable location.

1625 Palmcroft Way Sw, Phoenix

Start Your Search

All information should be verified by the recipient and none is guaranteed as accurate by ARMLS. Copyright 2026 Arizona Regional Multiple Listing Service, Inc. All rights reserved.

4 Bedroom Phoenix Real Estate

Our website features the best real estate search for 4 bedroom properties available in Phoenix and surrounding areas. It is the only site you will ever need! It is easy-to-use and updated by the official Realtor®’s database every 15 minutes. 

You can save searches, and get daily email alerts of new listings, price changes, sold data, and market reports. Our Interactive Map Search allows you to view properties on a map or refine your search by drawing the boundaries around the area you desire. 

Curious about what’s happening in your neighborhood? You can create a custom market report to see what’s active, under contract, and sold in your neighborhood! 

Considering selling or refinancing your home? Get an INSTANT property valuation now!

Contact us today to find out how we can be of assistance to you!