Refine Search
Sort by
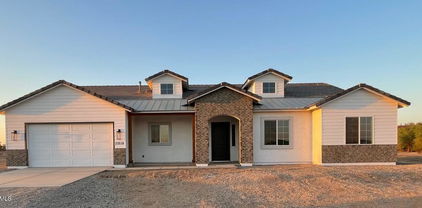
6520 S 28th Street, Phoenix
$2,100,000
3 Beds ⋅ 1 Baths ⋅ 6906772 MLS ⋅ 1,443 SqFt.
Seize a rare opportunity to own ±4.75 prime acres just a few miles south of Sky Harbor Airport, offering an exceptional blend of privacy, accessibility, and long-term potential. Located just north of Legacy Golf Resort's 1st and 18th fairways, this property includes two homes: the larger is 1,443 SF and the smaller is 770 SF. It is an irrigated, fully fenced, rectangular parcel which enjoys a quiet, secluded setting while being minutes from I-10, I-17, SR 143, Downtown Phoenix, Tempe, and Scottsdale. Currently leased to an established nursery through September/October 2027, with annual rent escalations, it provides immediate income and future upside. Surrounded by nurseries, single-family homes, and resort amenities, this property is ideal for continued nursery operations, residential... redevelopment, or mixed-use (buyer to verify zoning and uses with the City of Phoenix). Golf course adjacency adds prestige, while irrigation rights offer valuable water security. With Phoenix's strong population growth, limited central land inventory, and proximity to major economic hubs, the investment appeal is unmatched. Whether continuing current use, developing custom residences, or holding for appreciation, this is a rare infill opportunity in a fast-growing metro. Note: Plants, trees, irrigation systems, and piping are not included in the sale.

6520 S 28th Street, Phoenix

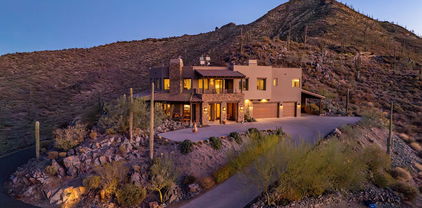
2309 E South Mountain Avenue, Phoenix
$1,925,000
4 Beds ⋅ 5 Baths ⋅ 6899149 MLS ⋅ 4,022 SqFt.
Nestled at the base of South Mountain and offering unparalleled sweeping views of the downtown Phoenix skyline, this NEWLY CONSTRUCTED HOME, is a rare jewel rising from the desert floor--where timeless design details meet elevated, modern living. Spanning 4,022 square feet of interior space and over 6,100 square feet under roof, the home is thoughtfully sited on almost an acre--offering both privacy and prestige in one of Phoenix's most serene settings. The 4-bedroom, 4.5-bath residence also features artful and stylish living spaces and a spacious bonus game room, all crafted with a seamless indoor-outdoor lifestyle in mind. Soaring 13-foot ceilings in the great room and 10-foot ceilings throughout create volume and natural light, enhanced by telescoping glass wall systems in the great room and dining area that open completely to the covered patio and resort-style pool. A custom pivoting iron and glass entry door sets the tone for the designer finishes found throughout the home, including large-format tile flooring, smooth modern walls with square corners, 8-foot solid-core MDF interior doors, and elegant designer light fixtures. Large format tile and a fireplace feature wall with fluted wood paneling and an electric color-changing fireplace create a memorable space for relaxing or entertaining in the great room, with views to the south past the vast dining area offer a view of Camelback Mountain and the downtown Phoenix skyline. Technology and comfort are seamlessly integrated, with individual HVAC systems controlled by smart thermostats, a water softener system, and built-in speakers as well as a smart security system with door and exterior cameras (brand details available upon request). A fire suppression system, low-profile LED recessed lighting, and energy-efficient construction and smart lighting switch compatibility contribute to the home's superior performance. The gourmet kitchen is a chef's dream, anchored by a dramatic quartzite island with mitered edges, complemented by quartz perimeter countertops and a glass tile backsplash. The Forno 48-inch gas cooktop with eight burners and pot filler is flanked by a Frigidaire Professional appliance package, including a 33-inch built-in refrigerator, 33-inch bult-in freezer, wall oven, convection microwave, beverage refrigerator, and dishwasher. Custom full-height cabinetry offers exceptional storage, with under-cabinet and toe-kick LED lighting for a sophisticated finish. A pass-through slider window opens to the back patio, making outdoor entertaining effortless. The owner's suite is a luxurious private retreat, with a fluted wood paneled feature wall, telescoping iron and glass doors to the exterior, and an awe-inspiring wet room featuring a showstopping quartzite accent wall, multiple shower heads in brushed gold, and a freestanding tub. Dual vanities have a backdrop of clean white sculpted tile accented by matte black plumbing fixtures, while dual oversized walk-in closets offer built-in shelving, organizer partitions and a full-size stacked washer and dryer. All bathrooms throughout the home feature zero-entry, glass-enclosed showers with floor-to-ceiling designer tile, as well as Toto Washlet bidet systems. The bonus room functions as an ideal game room or secondary entertainment space, complete with cabinetry, service area, and a built-in beverage refrigerator. All guest bedrooms offer ensuite baths, ceiling fans, recessed lighting, and custom walk-in closets. The laundry/utility room offers extra cabinet space, a sink and a pet bath station, while an attached three-car garage features epoxy-coated floors and additional storage. The exterior living experience is equally impressive, with a covered patio outfitted with built-in speakers, alternating paver and turf inlay design, limestone entry walkway, and easy-care synthetic turf in both the front and back yards. A show-stopping pool with stained concrete surround is powered by a Pentair system with app-controlled automation and LED lighting. Above it all, a 612-square-foot covered elevated deck is a stunning 'outdoor room,' offering a front-row seat to Arizona's most dramatic sunsets and the ever-changing cityscape of downtown Phoenix. The generous front setback of the home offers additional space for endless possibilities .... think specialized motor court, separate guest house, artful desert scape, or even a tennis court with elevated viewing from the upper lawn. This newly built estate is more than a home--it's a refined desert sanctuary combining luxury, design, and intelligent living in one of Phoenix's most coveted natural settings that offers convenient access to nearby trails for walking, hiking and mountain biking, easy access to downtown Phoenix's entertainment and business district, and to Sky Harbor Airport.

2309 E South Mountain Avenue, Phoenix

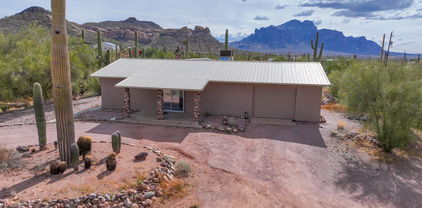
2315 E South Mountain Avenue, Phoenix
$1,250,000
3 Beds ⋅ 3 Baths ⋅ 6896514 MLS ⋅ 2,854 SqFt.
Private, secluded 2.27 acre property with custom home and separate workshop! Meticulously maintained and built solid by the original owner who was a craftsman. This unique home gives a mid-century modern vibe with a lofty open floor plan and lots of natural light! Enjoy the expansive quiet desert setting with views of the mountain, the city lights, and both sunrise and sunset! Unlimited potential to have toys, animals, pool, sports-courts, etc. The workshop has a one-car garage and a one-car carport can be easily converted to a guest house! The lot can be split to build other homes or to sell a series of lots. A prime location: only minutes to popular hiking & biking trails in the South Mountain Preserve Mormon and Geronimo trails. NO HOA and Horse rights! Mins to ASU, Airport, Downtown! Also Listed as Vacant Land

2315 E South Mountain Avenue, Phoenix

23109 W Skinner Road, Wittmann
$875,000
5 Beds ⋅ 2 Baths ⋅ 6895238 MLS ⋅ 2,451 SqFt.
Seller Incentives - New home - New Arena 240x140 - turnouts with shades. This is a great opportunity to own a new home with horse property on 3.5 acres 5 bed 2 bath 3 car garage. Pavement to the back of the property, RV gate and side gate easy access for trailers, surrounded by custom homes. Block fencing for privacy on both sides of the house, no climb fencing around the perimeter. NO HOA! A short drive to Surprise and Wickenburg. The home has designer touches throughout including quartz countertops, soft close cabinets, under cabinet lighting, stainless steel appliances, tiled backsplash, large center island, walk-in pantry, with range hood. Perfect for entertaining w/ eat-in kitchen, breakfast bar, dining room off the great room, large sliding glass door, 10' ceilings. Do not use GP

23109 W Skinner Road, Wittmann

36xxx N 17th Avenue, Phoenix
$1,350,000
5 Beds ⋅ 4 Baths ⋅ 6890294 MLS ⋅ 3,519 SqFt.
*Wow! NEW High quality Saddle Mountain Home ****TO BE BUILT****. Buyer MUST obtain a construction loan for this home. ****** PHOTOS SHOWN ARE AN EXAMPLE only of a previously built home. Finishes and upgrades may be different than the actual property. BUILDER CAN BUILD ANY HOME YOU WISH ON THIS LOT. See MLS #6960731. 1.19 acre elevated lot*Incredible mountain views * Horse Property* 5 bedroom plus Office / 3.5 baths. RV + 2 car garage. Open spacious greatroom floorplan* 9x24 Porcelain Wood-look Tile. (Kitchen, Breakfast, 4' Hall Foyer to Kitchen, Laundry, Bath, Hallway) Carpet/Pad: Homeowner to pick (See spec sheet for allowances)* Kitchen features: Cabinets with full overlay doors, self close drawers with dovetail drawer box. Island: Finished on all sides (double cabinets and doors) 42'' Upper cabinets. 3rd Tier Granite countertops. See spec sheet for appliance package * Large master bedroom. Beautiful master bath with: Walk in shower with tile surrounds. (See spec sheet for allowances)., freestanding tub, Double sinks, and a large walk in closet. Interior 10' and 12' Ceilings. Bedroom 1 has its own bath and walk in closet. 2x6 Exterior Walls with Continuous Shear * Super energy efficient home with Foam 6" open cell @ Deck & 5 1/2" open cell @ Walls *Milgard Dual Pane, Low E Vinyl Windows with tan frames * (2) 3 1/2 ton 14 SEER AC units. Other features include; Upgraded 2 coat sand stucco finish * Drywall 80/20 Sante FE finish * Standing sink at garage * Phone and cable jacks in all rooms (Cable wires will be run and ready for dish installation) * Two tone Dunn Edwards interior paint sprayed and back rolled * 3.6 x 8.0 Knotty alder 2 panel plank front entrance door with Kwik-set brushed locksets * Soft water loop and extra hose bibs * Garage panel doors with insulation and openers * Minimum 2500 PSI concrete with 12" thick footings, 4' grid pattern #3 rebar in floors * 400 amp electric panel * Concrete tile roof * Continuous hot water pump with loop * Lighting and fans see builder spec sheet * 3519 square feet livable, 759 square feet back patio, 794 square foot RV garage, 787 square foot garage, 6065 total square foot under roof * * * * * Builder has 43 years of experience and has managed, designed, and built 10,000 plus homes * Above and beyond things other builders won't do like: extra concrete in the footers, extra rebar throughout the floor, extra blocking in the framing for better insulation just to name a few. You will not find better quality. 2 year structural and 1 year workmanship warranty. Bring the horses or toys !!!

36xxx N 17th Avenue, Phoenix

231xx W Gloria Lane, Wittmann
$549,900
4 Beds ⋅ 3 Baths ⋅ 6883591 MLS ⋅ 2,450 SqFt.
A new home being built at El Kylo Ranches. 1+ ACRE HOME SITES, NO HOA! Bring Toys, Horses, to wide open spaces! 2x6 construction. 4 Bed (upgrade) or use as Den/Office/flex room as standard, 3 Bath, Open Great Room, Spacious 10' high interior ceilings! Home comes standard w/ Granite kitchen counter tops, SS Appliances, large Custom upper cabinets, Kitchen Island. HUGE Owners Bedroom & Bath. Garage Options / Upgrades are available - 4 car tandem or RV attached garages, freestanding or Casitas! Check out the Modern Floorplans in Photos. The PHOTOS ARE FROM PAST BUILD SITES & DO NOT NECESSARILY SHOW THE BASE DESIGN STANDARDS FOR THIS FLOOR PLAN & ELEVATION. Home is to be built, get in early and Buyers will have opportunity to choose interior colors, elevations, options & upgrades.

231xx W Gloria Lane, Wittmann

10310 N 37th Street, Phoenix
$3,399,000
5 Beds ⋅ 4 Baths ⋅ 6857045 MLS ⋅ 4,043 SqFt.
A striking expression of desert modernism, this exceptional residence designed by acclaimed architect Bradley Edwards is set along the northern edge of the Phoenix Mountain Preserve, moments from the world-class amenities of Paradise Valley. Encompassing more than 4,000 square feet on over an acre in Paradise Foothills, the home was originally conceived as a private creative retreat for a photographer resulting in a residence where architecture, natural light, and the surrounding landscape become one. Dramatic yet serene, the interiors are defined by polished exposed-aggregate concrete floors, soaring 12-foot ceilings, clean architectural lines, and expansive Fleetwood retractable glass walls that dissolve the boundaries between indoors and out. Unobstructed views of iconic Piestewa Peak provide a spectacular backdrop, while direct access to nearby hiking trails places the beauty of the preserve just beyond your door. Designed for effortless entertaining, the home features both indoor and alfresco chef-grade kitchens appointed with sleek quartz countertops, custom white oak cabinetry, and premium smart appliances. Five bedrooms and 3.5 baths offer generous accommodations for family and guests while maintaining the home's sense of solitude and retreat. Outside, the property transforms into a private desert resort with a sparkling pool and spa, expansive outdoor living spaces, and rooftop decks offering breathtaking panoramic mountain views and unforgettable Arizona sunsets. With no HOA and more than an acre of land offering room to further personalize, the possibilities are as exceptional as the setting. Rarely does a property offer this combination of architectural pedigree, natural beauty, privacy, and location. Minutes from acclaimed dining, luxury shopping, championship golf, and the best of Paradise Valley and Scottsdale. This is more than a residence, it is a modern desert sanctuary designed to be experienced.

10310 N 37th Street, Phoenix

7117 N Sarival Avenue, Litchfield Park
$849,000
4 Beds ⋅ 4 Baths ⋅ 6836067 MLS ⋅ 2,975 SqFt.
Return to the heart of living on this 1-acre irrigated lot in Litchfield Park, this is the kind of property that reminds you life was never meant to move at freeway speed. A place where mornings begin with coffee on the porch, horses in the pasture, fresh eggs from the coop, and sunsets that still deserve your full attention. This 4-bedroom, 4-bath home blends country charm with practical updates, offering newer flooring, roof, AC, and electrical panel for added peace of mind. Inside, the finished basement with exposed wood beams creates a warm, rustic escape perfect for gatherings, hobbies, or multi-generational living. The inviting farmhouse-style kitchen features a classic farm sink and space where conversations linger long after dinner ends. Built for those craving a slower pace.

7117 N Sarival Avenue, Litchfield Park

2817 S 195th Lane, Buckeye
$1,195,000
5 Beds ⋅ 4 Baths ⋅ 6836027 MLS ⋅ 3,900 SqFt.
Wow! If you are looking for a home w/all the bells & whistles, you've found it! Nestled on a HUGE 1-acre corner lot, it offers a 3-car garage & wide RV gate. Sheer beauty & mesmerizing attention to detail are found inside! High-end finishes, tile flooring, gorgeous light fixtures, upscale ceiling fans, & an inviting living room w/a lovely bay window. Come relax in this modern great room paired w/a wall-mounted fireplace, where comfort meets luxury. Magazine cover kitchen showcases a plethora of white cabinetry, quartz counters & backsplash, two islands w/breakfast bars, a pantry, & top-of-the-range SS appliances. Grand owner's retreat will impress you w/double door entry, direct outdoor access, & an elegant ensuite comprised of dual sinks, make-up desk, soaking tub, & a walk-in closet. Don't miss the den/office! Outside, you'll find the spacious backyard equipped w/a covered patio & gazebos. Don't miss your chance to own this exceptional gem!

2817 S 195th Lane, Buckeye

51238 N Pinal Ranch Road, Miami
$4,995,000
14 Beds ⋅ 14 Baths ⋅ 6830388 MLS ⋅ 11,700 SqFt.
Once in a lifetime opportunity to own the incredible Luxury 3B Ranch in Top-of-the World, Arizona. This ranch consists of 20+/- acres that backs to Tonto National Forest. The property can host over 40 guests. The exquisite main custom home has 4 br/3.5ba and a generous master suite with copper tub and walk-in closet. The main house also has an over-sized 3 car garage with private office and a bunk house. The ''Guest House'' is a beautiful 3 bedroom 2 bath home, the ''Homestead'' is a 2 bedroom 1 bath home, the ''Motel'' is a 4 suite building with custom bunks for 18 guest and bathrooms in each suite. Shop Building, Event Barn with bathrooms, ATV Trails, Bass Pond & access to shooting range. Showings by appt only. Watch Video link for full overview.

51238 N Pinal Ranch Road, Miami

19711 W Georgia Avenue, Litchfield Park
$1,400,000
6 Beds ⋅ 4 Baths ⋅ 6811940 MLS ⋅ 3,971 SqFt.
TWO HOMES ON ONE PROPERTY | NO HOA | NEARLY 1 ACRE. Rare opportunity to own a private Litchfield Park compound featuring TWO SEPARATE RESIDENCES on a fully fenced lot. Includes a 3,051 SF Custom Main Home AND a NEW 2024 High-End 920 SF ADU/Guest House. The main residence offers 4 beds, 2.5 baths, den, & 14-ft vaulted ceilings. The 2-bed, 1-bath guest house is a modern masterpiece w/ full kitchen, tankless water heater, laundry, & 12-ft high garage (lift-ready!). Total 5 garage spaces + massive RV/Trailer parking. Outdoor Oasis: Sparkling pool w/ waterfall, spa, Baja step, & grand gazebo. Perfect for multi-gen living, rental income, or a home studio. An incredible value that cannot be built at this price! This estate offers the ultimate in versatility and privacy.

19711 W Georgia Avenue, Litchfield Park

37300 N School House Road, Cave Creek
$2,795,000
3 Beds ⋅ 4 Baths ⋅ 6807811 MLS ⋅ 3,701 SqFt.
Hillside enclave in the heart of Cave Creek. The private gated drive winds you to your own paradise. Traversing the hillside on a beautifully paved road you can clearly see the artful design of the entire property. The level of quality in all the details is very apparent everywhere you look. The chefs kitchen, the Pella windows and doors and counter surfaces that adorn the custom cabinets show the effort the owners took to create this masterpiece. The living space and kitchen area greet you as you enter the front door. All 3 of the generous bedrooms are situated on the second level to capture the views. This is a must see if you want to be close to all that Cave Creek offers and still feel like you are on your own private retreat. Please take time to watch the video. Pool concept in photo

37300 N School House Road, Cave Creek

42213 N 3rd Street, Phoenix
$464,900
3 Beds ⋅ 2 Baths ⋅ 6804702 MLS ⋅ 1,859 SqFt.
No HOA!!! Horse Facilities!! That's right, this property has gorgeous 360 degree views, the elevated lot has plenty of room for multiple horses. Tired of muddy stalls/arena when it rains? This property solves that problem as the horse areas do not turn into mud pits. The 3-bedroom, 2-bath home has a metal roof, stucco exterior, tile and wood flooring, triple-pane windows and a wood burning fireplace. The garage-top patio is a spacious entertaining spot with amazing views. Enjoy a 2-car carport plus a 2-car garage. The horse facilities include a large dry arena, 3 stalls, turnouts, large tack room with a large secure, enclosed chicken coup. RVs are welcome with hookups. HOME WARRANTY INCLUDED WITH ACCEPTABLE OFFER!

42213 N 3rd Street, Phoenix

30009 N 58th Street, Cave Creek
$1,365,000
3 Beds ⋅ 3 Baths ⋅ 6739883 MLS ⋅ 3,391 SqFt.
From the moment you pass through the gate and head down the long private drive, you can feel it this is somewhere special. Set on a spacious acre plus lot, this estate offers the rare combination of space, privacy, and pride of ownership that's hard to find. The grounds feel like your own private retreat, with room to breathe, roam, and dream big. If you have toys, hobbies, or simply love having space, this property delivers. There's abundant parking, a massive four-car garage, and a large slab with room for even more vehicles. The land itself offers endless possibilities add a guest house, detached garage, or create an equestrian setup if that's your vision. Inside, the home is warm, inviting, and thoughtfully designed with a split floor plan that balances everyday comfort and entertaining. The kitchen is truly the heart of the home, outfitted with a Sub-Zero refrigerator and Viking oven perfect for home chefs and memorable gatherings. The family room is filled with natural light and centered around a cozy fireplace, making it the place everyone naturally gathers. The primary suite feels like a true escape, with generous space and a spa like bathroom designed for relaxation, complete with separate his-and-hers water closets and refined finishes. While the setting feels peaceful and secluded, you're just minutes from shopping, dining, and everyday conveniences. This is more than a home it's a lifestyle where privacy, comfort, and accessibility come together beautifully.

30009 N 58th Street, Cave Creek

642 E Cornman Road, Coolidge
$975,000
3 Beds ⋅ 2 Baths ⋅ 6726835 MLS ⋅ 1,369 SqFt.
This property is truly a horse lover's dream with all the amenities you could possibly need. The barndominium styled home is perfect for comfortable living, while the bunk house casitas offer additional space for guests or renters. The outdoor living breezeways with a bar and fireplace are ideal for entertaining and enjoying the beautiful surroundings. The horse set up is top-notch, with 32 covered pipe horse stalls, a full-size roping arena, covered hay barn, workshop, and separate barn office. The 8 RV hookups make it easy to accommodate visitors, and the grounds keeper quarters ensure that everything is well-maintained. Don't miss this incredible opportunity to live the dream life. 2 APNs included for a total of 3.088 acres. Home has new hurricane rated roof! Arena is 100x200, has newer pneumatic remote control shoots, 30 foot steel walled round pen, the barn has finished drywalled and air conditioned office, private owner tack room, All stalls are 100% covered, boarder 3 wash racks, dog kennels, boarder tack and grain rooms, mechanical shop. 14 acre turn-out as well as additional covered stalls not listed above and covered hay bays large enough to fit several squeezes of hay. Dont let this opportunity getaway the property is minutes from the freeway, in the new Pinal County Corridor of trade, business and progress, perfect for the high tech owners who want extra income, and a great work life balance.!!

642 E Cornman Road, Coolidge

Copyright 2026 Arizona Regional Multiple Listing Service, All rights reserved. The data relating to real estate for sale on this website comes in part from the Arizona Regional Multiple Listing Service. All information deemed reliable but not guaranteed and should be independently verified. All properties are subject to prior sale, change or withdrawal. Neither listing broker(s) nor Arizona Regional Multiple Listing Service shall be responsible for any typographical errors, misinformation, misprints and shall be held totally harmless.

How much is your home worth?

Get instant property value now!