Refine Search
Sort by
10638 E Hedgehog Place, Scottsdale
$3,795,000
6 Beds ⋅ 8 Baths ⋅ 7085997 MLS ⋅ 6,955 SqFt.
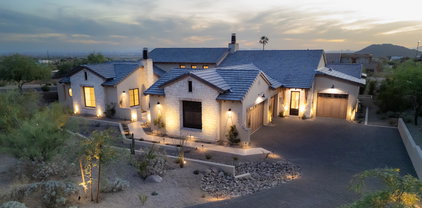
Situated in the gated community of Pinnacle Canyon, this stunning home, rests on a private cul-de-sac with boulder landscaping, sweeping mountain views and seamless indoor-outdoor living. The home features soaring ceilings, expansive windows, and open living spaces that flow effortlessly to a resort-style backyard with pool, spa, fire pit, and a 4 car garage. The main level includes a spacious primary suite and four guest suites along with formal living room, dining room, kitchen, family room, theater and powder room, The kitchen features a 60'' Wolf range and a large center island opening to the large family room with walk-up bar and fireplace. The Primary suite with fireplace includes a spa like bath with marble floors and his and her clothe & water closets. The upper-level retreat offers flexible space for a another large guest suite, office, media or fitness room plus a large covered view deck. Fine features and finishes include a home theater, walk-up bar, wine room, marble and wood flooring, groin ceilings, stunning fireplaces, captivating patios, pool, spa, 4 car garage and lush landscaping.

10638 E Hedgehog Place, Scottsdale

641 E San Pedro Avenue, Gilbert
$3,795,000
6 Beds ⋅ 7 Baths ⋅ 7073727 MLS ⋅ 6,655 SqFt.
A rare opportunity to own a private estate in Circle G Ranches, one of Gilbert's most desirable acreage communities, where properties of this caliber seldom become available. Set on 1.13 acres just two miles from Downtown Gilbert, this remarkable residential compound delivers exceptional privacy, distinctive architecture, and an extraordinary lifestyle. A gated grand motor court welcomes you to the estate, framed by mature trees, manicured grounds, and extensive brickwork. Inside, a level of craftsmanship rarely seen in today's homes is immediately apparent. Rich hardwood flooring, soaring ceilings, intricate millwork, custom ironwork, substantial arched openings, exposed timber beams and multiple fireplaces create an atmosphere of timeless elegance. Dramatic coffered wood ceilings define the main living spaces, while expansive windows bring the beauty of the surrounding grounds into nearly every room. At the heart of the home, the chef's kitchen opens to generous gathering spaces designed for intimate evenings and large scale entertaining alike. A dedicated movie area and wine cellar further elevate the entertainment experience, while abundant built in storage provides the functionality required for everyday living on this scale. The primary retreat is a private sanctuary featuring a fully renovated bathroom with a steam shower. The suite opens to its own secluded patio with a hot tub and sauna, creating a peaceful escape within the estate. Throughout the residence, thoughtfully arranged spaces provide comfort, privacy, and separation without sacrificing connection. A substantial two bedroom, two bathroom guest residence offers a completely independent living experience with its own kitchen, living room, laundry, and private accommodations. Connected to the main residence by a covered walkway yet distinctly separate, it is ideal for extended family, long term guests, multigenerational living, or a private executive retreat. A four car air conditioned garage with generous storage further distinguishes the property. The resort style backyard was created for unforgettable entertaining. A completely renovated pool and spa are surrounded by mature landscaping, expansive lawns, multiple outdoor fireplaces and fire features, and a fully equipped outdoor kitchen with a pizza oven. Dozens of citrus trees create a private orchard experience, while a full garden and pergola add another dimension to the acreage lifestyle. An integrated outdoor audio system and numerous gathering areas allow celebrations to unfold effortlessly across the grounds. Significant professional improvements have enhanced both the beauty and infrastructure of the estate. These include restored woodwork throughout, new flooring, multiple new HVAC systems, a new sewer line, extensive plumbing reconstruction, whole home water filtration and pressure systems, new countertops, upgraded irrigation and landscaping, enhanced security and cameras, and a comprehensive Control4 lighting and entertainment network with indoor and outdoor audio. Expansive, private, and truly one of a kind, this is far more than a residence. It is a legacy estate offering the scale of a private compound, the amenities of a resort, and a level of craftsmanship and character that simply cannot be replicated.

641 E San Pedro Avenue, Gilbert

10287 E Diamond Rim Drive, Scottsdale
$3,795,000
4 Beds ⋅ 5 Baths ⋅ 7042637 MLS ⋅ 4,767 SqFt.
For those who have earned the very best Arizona has to offer, there is only one destination. Set within Silverleaf -- Arizona's most coveted private community and the undisputed pinnacle of Southwestern luxury living -- this residence delivers the rare combination of architectural distinction, curated interiors, and an effortless indoor-outdoor lifestyle that discerning buyers recognize as non-negotiable. Social membership is available immediately upon application and approval, offering access to the coveted Silverleaf Club lifestyle without delay. The home announces itself with striking curb appeal and a commanding stone facade before revealing an interior where warmth and refinement coexist without compromise. Wide-plank hardwood flows through the main living spaces beneath vaulted ceilings, custom millwork, hand-selected stone accents, and elegant iron details that signal craftsmanship at every turn. The great room opens through stacked glass doors to the main courtyard - a private outdoor world unto itself, where a stunning pool, built-in grill, covered patios, ramada, and a dedicated covered entertainment lounge with hot tub flow together effortlessly, every finish speaking the same language of absolute luxury. The kitchen is built for those who live well. White beamed ceilings, two-tone cabinetry, an oversized eat-in island, and a full suite of professional-grade Wolf, Sub-Zero, and Viking appliances make it equally suited for a quiet morning or an evening of entertaining. The adjacent dining room - coffered ceilings, curated lighting - sets the stage without overstating it. The primary suite is a private retreat in every sense: a wood-burning fireplace, multiple French door exits, a generous sitting area, and a spa-caliber bath with marble flooring and wall detailing. A private balcony frames sweeping McDowell Mountain views and city lights at golden hour. Additional guest suites are positioned for maximum privacy - a floor plan designed with intention, not convention. Beyond the property line: world-class golf, the Silverleaf Clubhouse, community parks and open green space - all within a guard-gated environment that prioritizes privacy above all else. To live here is to occupy a position very few will ever know - and even fewer will ever leave.

10287 E Diamond Rim Drive, Scottsdale
4642 N Alta Hacienda Drive Unit 8, Phoenix
$3,795,000
7029112 MLS
This is one of the most spectacular lots available in all of Arizona. Sitting on the world renown Phoenician Golf Course with the most glorious unobstructed views of Camelback Mountain from the back and panoramic city lights views out front of downtown all the way to Scottsdale. You'll be challenged to find anything comparable in terms of beauty and prestige. The lot is over an acre with almost 500 feet of golf course frontage offering the perfect setting to build your dream home. The Phoenician is the premier resort in Arizona and the hottest housing development in Phoenix, and this lot is the best of what it has to offer, and better yet, the sale comes with a 1 year Phoenician Resort membership, including access to pools, driving range, and fitness center. The sky is the limit, so so all you have to do is make your move. Priced $1,000,000 under appraised value! This property can be combined with the lot next door for a total of 2.62 acres of spectacular land.

4642 N Alta Hacienda Drive Unit 8, Phoenix

10986 E Wildcat Hill Road, Scottsdale
$3,795,000
4 Beds ⋅ 6 Baths ⋅ 6957661 MLS ⋅ 5,301 SqFt.
GOLF MEMBERSHIP OPTION | MIRABEL CLUB, NORTH SCOTTSDALE. Set on a private one acre fairway lot overlooking the 7th green, this luxury golf course home puts you inside one of North Scottsdale's most private golf communities. Mirabel offers a golf membership option, plus seclusion, a close knit club community and nearby private aviation. Enjoy morning coffee as the light hits the green then take in unobstructed fairway and desert mountain views from one of the nine covered patios that wrap the home. Hand hewn wood beams and warm finishes evoke a classic and timeless Hacienda with the scale and comfort today's buyers expect. See Additional Remarks and Property Video The split floor plan features soaring ceilings with the primary suite and a dedicated home office on one wing and two guest bedrooms on the other. The fourth bedroom is a guest suite with its own private entrance and an intimate patio with an outdoor fireplace. The primary suite offers wood accented tray ceilings, a gas fireplace and French doors to the backyard. The spa-like primary bath includes an oversized steam shower with dual shower heads, two water closets, two large walk-in closets and a wellness room with two sets of French doors adorning panoramic mountain views, a built-in mini refrigerator and custom cabinetry. The chef's kitchen features a Wolf six-burner gas range and Sub-Zero appliances. A back kitchen with a full-size refrigerator, dishwasher and newly replaced ice maker supports everything from small dinners to large scale entertaining. Below grade you will find a temperature controlled walk in wine cellar with its own sink sets the scene for private tastings. Outside, custom Sonoran desert landscaping is lit by newly updated night scape lighting. Gathering areas include a built in BBQ island and a resort style heated pool with a spillover spa. The backyard setting is nothing short of the ideal luxury vacation. Inquire today for a private Russ Lyon Sotheby's International Realty tour.

10986 E Wildcat Hill Road, Scottsdale

8426 E Kalil Drive, Scottsdale
$3,790,000
5 Beds ⋅ 4 Baths ⋅ 7099741 MLS ⋅ 4,457 SqFt.
Welcome to an extraordinary opportunity in the highly sought-after Cactus Corridor, located within the desirable 3 C's school district! Situated on a sprawling, nearly one-acre lot, this exceptional property has been completely reimagined, offering the perfect blend of luxury, functionality, and resort-style living. The beautifully redesigned main residence features 4 bedrooms, 3 bathrooms, and an expansive open-concept floor plan thoughtfully designed for modern living and effortless entertaining. The beautifully designed chef's kitchen is the heart of the home, featuring an oversized center island , a sleek invisible induction cooktop, dual ovens, a 48-inch refrigerator, a dedicated coffee station, and a spacious walk-in pantry. A convenient pass-through serving window connects the kitchen to the outdoor area. Seamless indoor-outdoor living leads to an incredible backyard oasis featuring a brand-new sparkling pool and spa, sport court, built-in BBQ, and outdoor TV area, creating the ultimate setting for relaxation and entertaining. Adding tremendous versatility is a newly constructed, fully equipped detached casita featuring its own bedroom, bathroom, full kitchen, spacious living area, and laundry ideal for extended family, guests, or a private retreat. Car enthusiasts and adventure seekers will appreciate the massive newly constructed RV garage, offering exceptional space for recreational vehicles, toys, and storage. An additional area along the back and side yard provides endless possibilities for a dog run, garden, or additional outdoor amenities. With its extensive renovation, impressive new additions, expansive lot, and incredible outdoor lifestyle, this one-of-a-kind Cactus Corridor property offers a rare combination of luxury, space, and versatility. An exceptional opportunity to enjoy the very best of Scottsdale living!

8426 E Kalil Drive, Scottsdale

5144 N 69th Place, Paradise Valley
$3,750,000
5 Beds ⋅ 5 Baths ⋅ 7100552 MLS ⋅ 3,422 SqFt.
Distinctive European-inspired design | Direct Camelback Mountain views | Nearly half-acre lot. This completely reconstructed Paradise Valley residence blends timeless architectural details with a fresh, sophisticated aesthetic. Rich wood tones, intricate millwork, custom inset cabinetry, natural stone, and thoughtfully layered finishes create warmth and character throughout. Featuring 5 bedrooms plus an office and 4.5 bathrooms, the home includes a beautifully appointed kitchen with Wolf and Sub-Zero appliances and a spacious butler's pantry. Retaining only portions of the original exterior walls, the reconstruction includes an entirely new floor plan, roof structure, plumbing, electrical, HVAC, and septic system. The property features an all-new pool, with Camelback Mountain views from both the interior living spaces and backyard. Unbeatable location on the border of Paradise Valley and Scottsdale, within minutes of Old Town Scottsdale's vibrant dining, shopping, and entertainment scene.

5144 N 69th Place, Paradise Valley

10649 E Sundance Trail, Scottsdale
$3,750,000
4 Beds ⋅ 5 Baths ⋅ 7098408 MLS ⋅ 5,663 SqFt.
When art meets architecture, the result is an extraordinary residence that transcends traditional design. Thoughtfully conceived by renowned architect Terry Kilbane and masterfully built by Manship Builders, this distinctive home is ideally situated on a golf course lot within North Scottsdale's prestigious Mirabel Club. The exceptional homesite offers a rare combination of privacy, expansive views, and a serene setting that invites a relaxed, luxurious lifestyle. Embracing an organic architectural aesthetic, the home showcases a rich interplay of natural materials, including exposed wood beams, natural stone, copper inlays, and an exquisite variety of hardwood accents. Every element has been carefully considered, creating a harmonious connection between the architecture, the surrounding landscape, and the outdoor living spaces. From the dramatic entry to the thoughtfully designed interiors and the tranquil pool setting beyond, each space tells a story of intentional design, comfortable living, and personal refuge. Every room reflects the architect's distinctive vision, resulting in a residence where artistic expression and everyday functionality exist in perfect balance. A truly exceptional offering for those who appreciate inspired architecture, craftsmanship, and the timeless appeal of a home designed to be experienced as much as admired.

10649 E Sundance Trail, Scottsdale

5970 N Echo Canyon Drive, Phoenix
$3,750,000
3 Beds ⋅ 4 Baths ⋅ 7080374 MLS ⋅ 3,226 SqFt.
Carefully refined around the movement of light and its relationship with the surrounding landscape, this residence is set within the guard-gated enclave of Echo Canyon at the base of Camelback Mountain. White oak flooring, Taj Mahal quartzite, architectural ceiling beams, expansive glazing, and a central courtyard with a reclaimed limestone fountain shape the home's architectural expression. The kitchen features Sub-Zero, Wolf, and Cove appliances, sculptural bullnose countertops, and White Oak Shinnoki cabinetry. The primary suite captures panoramic views of the Phoenix Mountain Preserve, Camelback Mountain, the Praying Monk, and Mummy Mountain. A private staircase from the courtyard provides direct access to the surrounding desert preserve.

5970 N Echo Canyon Drive, Phoenix

6745 E Montecito Avenue, Scottsdale
$3,750,000
4 Beds ⋅ 4 Baths ⋅ 7078470 MLS ⋅ 4,042 SqFt.
Modern farmhouse style meets timeless Arcadia luxury. Welcome to this exceptional custom home located on the Scottsdale side of Arcadia Proper, one of the most coveted neighborhoods in the Scottsdale/Phoenix area. Thoughtfully designed, this stunning split 4-bedroom, 3.5-bathroom residence blends timeless elegance with modern comfort and functionality. From the moment you arrive, the home makes a statement with its striking architecture, lush green lawn, beautifully appointed paver walkway, spacious front courtyard, and 12-foot ceilings. Inside, abundant natural light fills the open floor plan, showcasing high-end finishes and a beautifully appointed primary wing designed for luxury and privacy. The primary wing is a showstopper! Expansive primary bedroom and a 5-Star primary bathroom experience that you will fall in love with. All four bedrooms feature en-suite bathrooms and walk-in closets, including the generous primary closet includes its own washer and dryer. The home is also equipped with SONOS whole-home sound, and security system with exterior cameras. Energy efficiency is another standout, with Pearl Energy Certification helping keep utility costs down. The kitchen is designed for entertaining and functionality. Equipped with two dishwasher, two sinks, icemaker, walk-in pantry and a stunningly large kitchen island! The lovely butler's pantry with a beverage fridge and dual wine coolers, thoughtfully leads into the formal dining area. A perfect setup for your dinner parties! Step outside to the resort-style backyard, perfectly designed for relaxing, entertaining, and enjoying the Arizona lifestyle. The sparkling pool, newly installed spa and lush grass provide the perfect backyard experience for anyone's taste! The expansive front courtyard, complete with a gas fire pit, creates an inviting setting for evening wine, conversation, and family gatherings. For those who need space for cars and toys, the oversized 3-car garage and impressive 9-car driveway with a gated auto courtyard provide a great setup. Beautifully finished, thoughtfully designed, and truly turnkey, this is a must-see Arcadia home that checks all the boxes!

6745 E Montecito Avenue, Scottsdale

18720 N 101st Street Unit 4015, Scottsdale
$3,750,000
3 Beds ⋅ 4 Baths ⋅ 7061950 MLS ⋅ 3,157 SqFt.
ICON at Silverleaf delivers the premier lock-and-leave lifestyle. This exceptional single-story residence offering unparalleled breathtaking views of the picturesque McDowell Mountains. This generous, open-concept home offers the best of both worlds: easy access to the vibrant active energy of affluent North Scottsdale, paired with the quiet seclusion of the Sonoran Desert behind private manned gates of Silverleaf. Arizona's most iconic private resort communities. Twenty-four-hour guard-gated security, semi-private elevators, and designer-caliber finishes combine to give residents a rare blend of safety, comfort, and ease. Silverleaf itself, in North Scottsdale, is a premier guard-gated community celebrated for its luxury estates, private golf course, exclusive club, and striking desert scenery. Golf enthusiasts are drawn to the Tom Weiskopf-designed Silverleaf Golf Course, while the community's Spanish and Mediterranean-inspired architecture sets the tone for a refined lifestyle complete with spas, fine dining, and upscale shopping. Here, residents enjoy a seamless balance of modern luxury and natural desert beauty, making Silverleaf one of North Scottsdale's most coveted addresses.

18720 N 101st Street Unit 4015, Scottsdale

10635 E Cinder Cone Trail Unit 101, Scottsdale
$3,750,000
5 Beds ⋅ 6 Baths ⋅ 6989462 MLS ⋅ 4,691 SqFt.
Experience elevated desert luxury in this exceptional custom residence nestled within the prestigious guard-gated community of Candlewood Estates at Troon North. Scheduled for completion in early December 2026, this architectural masterpiece offers the rare opportunity to own a brand-new luxury home without the lengthy construction timeline. Designed by acclaimed architect Andrew Gramling and built by YPH Homes, the luxury residential division of As-Built USA an established Arizona commercial builder recognized for delivering hospitals, medical facilities, and complex commercial projects this home embodies exceptional craftsmanship, precision engineering, and timeless contemporary design. Offering approximately 4,691 square feet, the thoughtfully designed floor plan features four private bedroom suites, each with its own en-suite bathroom, a dedicated executive office, six bathrooms, an expansive great room, and a versatile bonus room ideal for a media room, game room, or fitness studio. Floor-to-ceiling glass frames breathtaking views of the surrounding mountains, sparkling city lights, championship golf course, and Arizona's unforgettable sunsets. The resort-style backyard is designed for year-round entertaining with a heated pool and spa, outdoor shower, expansive covered patios, and seamless indoor-outdoor living spaces that embrace the Sonoran Desert lifestyle. The gourmet kitchen is appointed with premium appliances, generous prep and entertaining space, luxury finishes, and energy-efficient features that blend sophisticated design with everyday functionality. Residents enjoy the privacy and security of one of North Scottsdale's most desirable communities while being just moments from the renowned Troon North Golf Club, championship golf, pickleball courts, scenic desert hiking and walking trails, fine dining, and upscale shopping. With completion anticipated in early August 2026, this is an exceptional opportunity to own a brand-new custom luxury home in one of Scottsdale's premier golf communities without waiting months for construction to finish. Luxury. Lifestyle. Location. Welcome to Troon North.

10635 E Cinder Cone Trail Unit 101, Scottsdale

24218 N 87th Street, Scottsdale
$3,749,999
4 Beds ⋅ 4 Baths ⋅ 7069990 MLS ⋅ 4,193 SqFt.
HUGE LOT! Experience modern Spanish luxury on a grand scale. Set on a .76 of an acre homesite with stunning mountain views, this exceptional residence has been completely reimagined with no expense spared. Every detail reflects thoughtful curation and uncompromising quality, including engineered hardwood flooring, quartzite and travertine countertops, Venetian plaster, limewash walls, custom ceiling beams, designer lighting, premium plumbing fixtures and authentic Saltillo tile accents. The chef's kitchen features Wolf and Subzero appliances, two dishwashers and a custom range hood. Expansive iron doors and a dramatic wall of sliding glass create a seamless connection to the spectacular backyard and approximately 2,125 square feet of covered outdoor living. Enjoy new travertine decking, artificial turf, a putting green, water features, outdoor fans and multiple indoor and outdoor fireplaces. The private primary retreat offers an extraordinary indoor-outdoor bathing experience with soaking tubs and dual showers both inside and outside. Custom his-and-hers closets include a private washer and dryer within the primary closet. Additional highlights include a wet bar, a spacious laundry room with its own washer, dryer and sink, and two guest bathrooms with direct exterior access through custom iron doors. Nearly every major element has been renewed, including all new windows, 10 custom iron doors, new HVAC systems, all new synthetic stucco, a complete electrical rewire, new lighting, a new paver driveway and a three-car garage with brand-new epoxy flooring. This is a truly one-of-a-kind luxury residence designed for elevated Arizona living and effortless indoor-outdoor entertaining.

24218 N 87th Street, Scottsdale

4610 E Calle Ventura --, Phoenix
$3,749,000
5 Beds ⋅ 5 Baths ⋅ 6968412 MLS ⋅ 3,554 SqFt.
NEW CONSTRUCTION in ARCADIA PROPER for under $4M and with amazing VIEWS! Exceptional new build tucked away on a quiet cul-de-sac in the heart of Arcadia Proper, with stunning Camelback Mountain views from the great room and backyard. Beautifully designed with elevated finishes and seamless indoor-outdoor living, the home features a detached guest house, resort-style pool and spa, built-in BBQ, two fireplaces and multiple spaces for entertaining. Main house has 4 bedrooms, 3.5 bathrooms. Plus, the detached guest house offers a kitchenette, full bathroom, and closet - ideal for guests, a home office, gym or multigenerational living. A rare opportunity to enjoy brand-new construction, incredible amenities and an unbeatable Arcadia location. ESTIMATED COMPLETION Q4 2026.

4610 E Calle Ventura --, Phoenix

2612 S Sunset Village Drive, Gold Canyon
$3,700,000
4 Beds ⋅ 5 Baths ⋅ 7083066 MLS ⋅ 5,931 SqFt.
Welcome to 2612 S. Sunset Village, an extraordinary NEW SPEC HOME designed to deliver an elevated Arizona lifestyle with exceptional attention to comfort, entertaining, and luxury. This stunning residence offers 4 bedrooms, 4½ bathrooms, expansive living spaces, and an impressive array of indoor and outdoor amenities. At the heart of the home is a spectacular chef's kitchen. The main kitchen features a six-burner cooktop, double ovens, oversized refrigerator and separate freezer, dishwasher, and microwave, complemented by a dedicated prep kitchen with an additional dishwasher, refrigerator, and microwave. This exceptional setup provides abundant workspace and storage while keeping entertaining effortless. The home's spacious floor plan includes a dedicated game room, a separate bar area, and an impressive library/family room with soaring vaulted ceilings. These versatile spaces provide the perfect setting for everything from relaxed family gatherings to sophisticated entertaining. Step outside to your private Arizona retreat, where an expansive patio creates the ideal indoor-outdoor living experience. Enjoy a built-in BBQ, sparkling in-ground swimming pool and spa, and plenty of space for entertaining guests or simply taking in the beauty of Superstition Mountain. A four-car garage provides generous room for vehicles, recreational equipment, and additional storage. A 24 hour guard gated community. Two Jack Nicklaus golf courses. Enjoy other amenities including pickle ball, tennis, bocce, hiking and many other activities. Country Club living at its best! 35 minutes to Sky Harbor and 20 minutes to Mesa Gateway airports. Club amenities under a separate agreement.

2612 S Sunset Village Drive, Gold Canyon

10290 E Desert Cove Avenue, Scottsdale
$3,695,000
5 Beds ⋅ 5 Baths ⋅ 7100110 MLS ⋅ 4,211 SqFt.
Some homes get updated. This one was completely reimagined, and there is nothing like it on the market. Featuring 5 bedrooms, ALL with ensuite bathrooms, including 2 gorgeous master suites, PLUS a separate office, den or flex space. This extraordinary residence offers a floor plan as impressive as its finishes. Situated on a premium 1.11 acre lot in Scottsdale's coveted Cactus Corridor, the home combines the sophistication of a newly renovated luxury residence with a rare layout and breathtaking McDowell Mountain views. Every detail has been thoughtfully redesigned with elevated finishes and timeless craftsmanship. Gorgeous tongue-and-groove ceilings, smooth-finish walls, designer lighting, new flooring, windows, doors, cabinetry and hardware create a warm, sophisticated aesthetic throughout. Extensive improvements include 3 brand-new Trane HVAC systems, a new water heater and new roof underlayment. Adding to the property's appeal are two highly desirable and rare features in Cactus Corridor: natural gas and connection to city sewer. The showstopping chef's kitchen is equipped with a premium appliance package featuring a 48-inch panel-ready Sub-Zero refrigerator/freezer, Wolf six-burner rangetop, Wolf double ovens, TWO Cove dishwashers, Sub-Zero beverage center and custom pantry. The functional split floor plan is truly one of this home's most remarkable features. One wing offers 3 bedrooms, including 2 private primary suites, PLUS a separate office, den or flex space with direct patio access. On the opposite wing, 2 additional bedrooms feature individual private vanity rooms with a shared Jack-and-Jill bath area. An oversized 3 car garage offers generous space for vehicles, storage and more. And this is just the inside. Step outdoors to discover the true magic of this property: a sprawling 1.11-acre estate with expansive green lawns, mature trees, a sparkling pool, misting system to stay cool all summer long and spectacular views of the McDowell Mountains. The premium N/S facing lot offers an extraordinary sense of space and privacy, with ample room to potentially expand the existing residence, add a guest casita, build a sport court or create the ultimate outdoor entertaining retreat. With so much usable land, the possibilities are nearly endless. Opportunities to find this level of renovation, floor plan and over an acre of premium land in the heart of the Cactus Corridor are exceptionally rare. A truly special Scottsdale property that must be experienced in person to fully appreciate.

10290 E Desert Cove Avenue, Scottsdale

6311 E Phoenician Boulevard Unit 17, Scottsdale
$3,695,000
2 Beds ⋅ 3 Baths ⋅ 7084830 MLS ⋅ 2,634 SqFt.
Live the Phoenician lifestyle from this golf villa right on the course with Camelback Mountain views. Everything is on one level, with stairs only to the second-floor view deck. Wall-to-wall sliders open the living space to the oversized patio for easy indoor-outdoor entertaining. The showstopper kitchen has Wolf & Sub-Zero appliances and an extended island. Wood floors throughout, electric shades on every window and a Crestron A/V system that runs the home's features & sound. The heated spool overlooks the lush fairway and is framed by a firepit, while the patio adds a built-in BBQ, stovetop burner and fridge. Upstairs, the huge view deck has its own fireplace and TV area. Low-maintenance living in a guard-gated community with clubhouse, pool, spa and fitness center.

6311 E Phoenician Boulevard Unit 17, Scottsdale

10111 E Cholla Street, Scottsdale
$3,695,000
4 Beds ⋅ 5 Baths ⋅ 7066436 MLS ⋅ 4,570 SqFt.
Welcome to this beautifully renovated 4 Bedroom | 4.5 Bathroom plus Bonus Room residence, offering generous living spaces, refined finishes, and plenty of room to roam. White oak wood flooring carries throughout the home, complemented by custom lighting and thoughtfully selected finishes. At the heart of the home, the family room features an expansive wall of glass overlooking the backyard, while the adjoining kitchen is centered around an oversized double-waterfall island with abundant cabinetry, premium appliances, and a large walk-in pantry. The spacious bonus room offers a comfortable sitting area and fireplace, providing a versatile space for entertaining or relaxing. The primary suite is a private retreat of its own, complete with a fireplace, sitting area, patio access, and a beautifully finished bath with a soaking tub, oversized shower, and expansive custom walk-in closet. Additional bedrooms are generously sized with updated bathrooms and custom storage throughout. Outside, a large salt water pool and elevated spa are surrounded by multiple areas to gather and entertain, including a built-in BBQ and gas fire pit. A private sport court accommodates tennis, basketball, and pickleball, creating a backyard with something for everyone. An impressive 7-car garage with dedicated RV garage adds to the exceptional space and versatility this home has to offer.

10111 E Cholla Street, Scottsdale

10585 E Crescent Moon Drive Unit 4, Scottsdale
$3,695,000
4 Beds ⋅ 5 Baths ⋅ 7040645 MLS ⋅ 4,336 SqFt.
Nestled within the exclusive, gated enclave of Privada at the Four Seasons Resort, this masterpiece seamlessly blends sophisticated design with the ultimate Arizona indoor-outdoor lifestyle. From the moment you arrive, the private front courtyard sets a serene tone with a soothing water feature and an intimate fire pit. Inside, a motorized pocket door effortlessly disappears, framing jaw-dropping, unobstructed views of Troon Mountain and pristine desert sunsets. The main residence features a highly desirable split floor plan, boasting a grand primary suite oasis, two spacious secondary en-suites, and a versatile flex room perfect for a home office or private fitness studio. Guests will enjoy unparalleled comfort in the attached casita, complete with its own private entrance, a bedroom, full bath, and a dedicated wet bar. The backyard is an entertainer's paradise reminiscent of a five-star resort. Unwind by the sparkling pool and spa, featuring a swim-up bar, multiple fire pits, and a cozy outdoor fireplace. Host unforgettable gatherings utilizing the premium outdoor kitchen, fully equipped with a built-in BBQ and a teppanyaki grill, all while patio misters keep the desert breeze perfectly cool. With world-class hiking at Pinnacle Peak and Tom's Thumb just minutes away, and the premier amenities of the Four Seasons at your doorstep, this property offers a rare standard of living in North Scottsdale.

10585 E Crescent Moon Drive Unit 4, Scottsdale

9504 N Desert Wash Trail, Fountain Hills
$3,695,000
4 Beds ⋅ 5 Baths ⋅ 6899306 MLS ⋅ 5,607 SqFt.
BEST VALUE IN FIREROCK - Gurczak Luxury Development is proud to present this New Construction Formal Mediterranean Spec Home in the Exclusive Guard Gated Community of Firerock Country Club. This 5,607 Sq. Ft. Home Features 4 Bedrooms w/ ensuite bathrooms, a separate powder room which includes an infrared sauna + a separate Den/Game Room. Each room contains a custom ceiling design - Coffered Ceilings, Floating Ceilings & Ceiling Bands. Custom Elevator spans all 3 levels starting from the lower level Garage all the way to the top floor Master Bedroom where you can enjoy Downtown Phoenix & City Light Views. Oversized 4 Car Garage has ample space for all your toys and includes a temperature controlled storage area & separate workshop area.

9504 N Desert Wash Trail, Fountain Hills

10801 E Happy Valley Road Unit 35, Scottsdale
$3,680,000
4 Beds ⋅ 6 Baths ⋅ 7105836 MLS ⋅ 5,239 SqFt.
Views! Views! Views! This exquisite reimagined home sits on an elevated lot with exceptional mountain and city light views. Recent updates to this breathtaking home include: 9.5'' wide planked hardwood floors, white oak mini shaker custom cabinets, Taj Mahal quartzite natural stone counter tops, Large Wolf gas range/oven, 2 Sub Zero refrigerators with freezer drawers, microwave drawer, coffee bar, , custom bar area with ice maker and beverage fridge, newer lighting package, newer plumbing hardware, 16' bifold door to rear yard/patio. This unique floor plan boast 3 en-suite bedrooms down and primary suite and office upstairs. There are balconies off the front and rear of the home as well as off of office. The rear yard has 2 covered patio areas, negative edge diving pool with waterfalls. The home has a circular drive with pavers and ample parking in front of garage doors. Currently the home is a 4 car garage but seller can remove garage closet turning it into a 5 car garage, 2 tandem and 1 single bay. The second covered patio off the bifold door is under construction and should be completed by Dec 15th, 2026. This guard gated community offers a clubhouse with tennis, pickleball, pool and spa.

10801 E Happy Valley Road Unit 35, Scottsdale

Copyright 2026 Arizona Regional Multiple Listing Service, All rights reserved. The data relating to real estate for sale on this website comes in part from the Arizona Regional Multiple Listing Service. All information deemed reliable but not guaranteed and should be independently verified. All properties are subject to prior sale, change or withdrawal. Neither listing broker(s) nor Arizona Regional Multiple Listing Service shall be responsible for any typographical errors, misinformation, misprints and shall be held totally harmless.

How much is your home worth?

Get instant property value now!