Refine Search
Sort by
7265 N 40th Street, Paradise Valley
$30,600,000
5 Beds ⋅ 6 Baths ⋅ 6495034 MLS ⋅ 18,000 SqFt.
Amethyst is the crown jewel of Crown Canyon located at the highest point of the gated Crown Canyon community. This private 5+ acre homesite awaits an architectural masterpiece to capture the most prolific views of Camelback Mountain and downtown city lights. Premier Paradise Valley homebuilder BedBrock Developers, with award-winning in-house architect Stratton Andrews, is prepared to fully design and build your custom dream home on this impressive mountain hillside. To inspire you further, Andrews designed this 18,000-square-foot showcase estate to demonstrate the endless possibilities within the homesite. ''The breathtaking Amethyst property itself ignited the inspiration for this architectural masterpiece. The design flows with the topography, allowing 270-degree views of Camelback Mountain, the Valley and Piestewa Peak, while immersing you in the captivating natural beauty of the desert," says Andrews. With endless possibilities, this is your opportunity to build a custom estate on one of the largest, most remarkable parcels in Paradise Valley.

7265 N 40th Street, Paradise Valley

9201 E Larry Hughes Drive, Scottsdale
$15,000,000
5 Beds ⋅ 10 Baths ⋅ 7099065 MLS ⋅ 10,179 SqFt.
LONE MOUNTAIN 33 | DESERT MOUNTAIN Eight Acres. Ten Thousand Square Feet. One Unforgettable Horizon. Designed by Justin Kilbane and created by The JK Companies, this contemporary estate brings bold architecture and thoughtfully conceived luxury to a one-of-a-kind homesite in Desert Mountain's Lone Mountain enclave. Set on more than eight acres, it doesn't just look at the Sonoran Desert. It commands it. Mountain ranges stretch to the horizon, saguaros stand sentinel across the rugged terrain, and not another rooftop intrudes on the scene. The architecture answers the land in kind. Bold rooflines slice the sky and massive stone walls root the home to the hillside, while natural wood adds a welcoming warmth to the strength of the design. Then come the walls of glass, which pull the landscape inside. Step into the great room and the mountains become part of the décor. Soaring ceilings rise above a sculptural stone fireplace, and glass dissolves the line between inside and out. The kitchen is built for hosting on a grand scale, with a generous island, custom cabinetry, a full scullery, and a separate wine room. A bar flows straight onto the terrace, so an intimate dinner or a hundred guests unfold with equal ease. The primary suite is a retreat above all else. Wake in the morning lounge to sweeping views, then move through separate dressing rooms to a spa-caliber bath with a soaking tub and a generous shower. As well as your own private spa on the patio. Elsewhere in the home, five bedrooms including a private two-bedroom casita with its own living room, kitchen, and laundry, ideal for extended family or long-stay guests. Every part of the day has a place. A full wellness center houses a spacious exercise room, massage room, sauna, steam room, and cold plunge. After the workout, challenge friends in the game room or tee up on the golf simulator. Two offices keep work and creative pursuits close, an elevator connects both levels, and a six-car garage is ready for a serious car collection. Outdoors is where the estate truly opens up. Expansive covered patios frame a pool and spa, while an outdoor kitchen and multiple dining and lounging areas invite you to stay for the day. When the sun drops and the desert cools, gather around the fire and let the view do the talking. Justin Kilbane's distinctive design and The JK Companies' integrated approach to architecture and construction create a home rooted in the desert and shaped by its views. Lone Mountain 33 is a rare combination of site, impeccable design, and privacy. It is the kind of home people remember long after they've left.

9201 E Larry Hughes Drive, Scottsdale

6149 E Indian Bend Road, Paradise Valley
$14,850,000
5 Beds ⋅ 6 Baths ⋅ 6918365 MLS ⋅ 8,456 SqFt.
Without a doubt, this is the most breathtaking home currently on the market in Paradise Valley. A true masterpiece by Drewett Works, this home is a perfect blend of sleek, modern design and unparalleled luxury. From the moment you step inside, the stunning views of Camelback and Mummy Mountain will take your breath away. Floor-to-ceiling disappearing windows seamlessly merge indoor and outdoor spaces, making this home an entertainer's dream. The residence features 4 spacious en-suite bedrooms, an office, a den, a gym, a bonus area (which could easily serve as a 5th bedroom), and a gourmet kitchen complete with a large island, custom cabinetry, and a wine cellar—perfect for any culinary enthusiast. The oversized great room flows effortlessly, making every gathering feel expansive and inviting. Outside, you'll find a zero-edge pool and spa, along with incredible patios that include an outdoor kitchen, a bocce ball court, and a private courtyard for ultimate relaxation. Car enthusiasts will rejoice with a 6-car garage, including space for 4 car lifts to accommodate up to 10 vehicles. This home has thought of everything! Nothin has been overlooked. Do not miss out!!!

6149 E Indian Bend Road, Paradise Valley

10020 E Relic Rock Road Unit 18, Scottsdale
$12,500,000
5 Beds ⋅ 6 Baths ⋅ 6818744 MLS ⋅ 7,200 SqFt.
A full GOLF MEMBERSHIP is available. Luxury living at Desert Mountain offering unparalleled views & elegance. For those who demand the absolute best, this to-be-built architectural masterpiece by Black Stone Development and Graffin Design is nestled on one of the most coveted homesites in Desert Mountain-lot 18 in the Village of Cochise Geronimo. This estate offers breathtaking panoramic views of city lights, dramatic Arizona sunsets, pristine golf courses, and majestic mountains. Exquisite design & exceptional craftsmanship define this home. Thoughtfully designed to the highest standards, this approximate two acre estate seamlessly blends sophistication, modern desert luxury and a functional floorpan. Home Highlights: The open-concept layout and expansive indoor-outdoor living spaces are designed to embrace Arizona's year-round beauty. Approximately 7,200 sq. ft. of open-concept living - perfect for effortless entertaining and everyday comfort. Five spacious en-suite bedrooms each offering privacy and elegance Dedicated study/office is ideal for remote work or a quiet retreat. Lower-level living area includes a fire glass wall with a striking view into the showcase four car garage for all the cars and toys. Additional two car garage on main level. Additionally enjoy a flexible multi-purpose room, ideal for a home gym, theater, or golf simulator. State of the art kitchen includes top of the line appliances. Stunning 200-bottle wine room with dual-sided glass enclosure. The resort style backyard features a sparkling pool, spa, outdoor family room, and expansive covered areas for entertaining. Prime Location & Exclusive Lifestyle Located just a short walk from the renowned Cochise/Geronimo Clubhouse that offers: A state-of-the-art driving range for golf enthusiasts, two exceptional restaurants for fine and casual dining. Access to the legendary Cochise and Geronimo golf courses This is a rare opportunity to own a world-class luxury estate in one of Scottsdale's most exclusive communities.

10020 E Relic Rock Road Unit 18, Scottsdale

5402 E Exeter Boulevard, Phoenix
$10,995,900
6 Beds ⋅ 10 Baths ⋅ 7075449 MLS ⋅ 12,996 SqFt.
A rare opportunity to live on Exeter Blvd in the heart of Arcadia. This Mark Candelaria designed estate delivers an unparalleled level of timeless architecture, craftsmanship and luxury at a price that represents exceptional value for one of the valley's most desirable neighborhoods. This masterpiece features 6 ensuite bedrooms + 4 powder baths, executive office and spacious game-room/bar that seamlessly opens to the backyard to enjoy indoor/outdoor spaces. Situated on a sprawling 34,770 SqFt corner lot on the North side of Exeter Blvd, the home was designed for large family gatherings or grand entertaining. Just a short walk from beloved Hopi Elementary, the neighborhood invites leisurely strolls beneath a canopy of mature trees, bike rides along quiet streets and the creation of lasting family traditions... all woven into the enduring charm and coveted lifestyle of Arcadia. An exceptional opportunity to own a distinguished estate of remarkable caliber and character, offered at a value rarely associated with a property of this stature. Designed for sophisticated living and effortless entertaining, this exquisite residence features a chef's kitchen with dual islands, custom cabinetry, dual Sub-Zero refrigerator/freezers, 60-inch Wolf gas range, Wolf steam oven, Miele coffee system, three dishwashers and a custom 10-foot steel sink. A prep kitchen, walk-in pantry and wet bar with two wine refrigerators, beverage drawers and ice maker complete the space. Automated glass doors connect the kitchen and great room to the covered patio. The private primary wing offers a resort-inspired bath, extraordinary 700-square-foot boutique closet, fireplace, sitting room and balcony with its own fireplace. Each additional ensuite bedroom includes a walk-in closet and private balcony. An executive office with private powder room, two laundry rooms and gracious formal living and dining spaces add function and sophistication. The game room and entertainer's bar open through stunning glass accordion doors to a resort-style backyard featuring a diving pool and spa, upgraded Pentair equipment, gas fireplace, pizza oven, built-in BBQ, half sports court, outdoor bath, pool shower and lush Ficus-lined privacy--with no utility lines behind. Dual two-car garages feature new epoxy flooring, plus separate climate-controlled storage with backyard access. Ideally located five minutes from The Global Ambassador and Scottsdale Fashion Square, Old Town Scottsdale, ten minutes from the Biltmore and Sky Harbor Airport, and near premier schools, world class dining, shopping, golf and luxury amenities.

5402 E Exeter Boulevard, Phoenix

4817 E Doubletree Ranch Road, Paradise Valley
$9,850,000
4 Beds ⋅ 5 Baths ⋅ 7102863 MLS ⋅ 6,207 SqFt.
NEW CONSTRUCTION: April 2027 completion. Tucked at the end of a gated cul-de-sac, this extraordinary 2-acre estate offers a rare blend of privacy, timeless Scandinavian design, and modern luxury. One of only four estates within this exclusive BedBrock community, the home is built by BedBrock Developers, designed by award-winning architect Dean Ciofani, and thoughtfully refined by Kaitlyn Wolfe Interiors. Defined by clean lines, expansive glass, and a seamless connection to the outdoors, the sophisticated interiors showcase natural stone, rich woodwork, and a warm, muted organic palette. The split floorplan is designed for both functionality and privacy, anchored by a serene primary suite complete with a steam room and sauna.

4817 E Doubletree Ranch Road, Paradise Valley
5305 N 68th Place, Paradise Valley
$8,999,000
6 Beds ⋅ 7 Baths ⋅ 7102362 MLS ⋅ 6,336 SqFt.
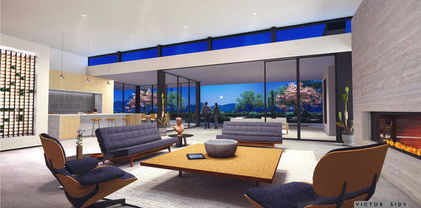
Some homes are designed to impress. Others, designed to be experienced. This residence accomplishes both. A masterful balance of contemporary architecture, refined finishes, and effortless livability, the home has been thoughtfully enhanced with significant aesthetic, landscape, and infrastructure improvements. Warm natural materials, rich textures, and carefully curated design elements create an atmosphere of understated sophistication throughout. Beyond the interiors, an exceptional outdoor retreat unfolds. Lush, newly enhanced landscaping surrounds a spectacular pool, and inviting spaces designed for both grand-scale entertaining and intimate relaxation. A home that is as captivating as it is comfortable, this remarkable residence offers all that is Paradise Valley living.

5305 N 68th Place, Paradise Valley

5030 E Mockingbird Lane, Paradise Valley
$7,995,000
6 Beds ⋅ 8 Baths ⋅ 6843774 MLS ⋅ 12,014 SqFt.
This stunning estate greets you with a round driveway featuring a magnificent fountain, setting the tone for the luxurious experience that awaits. Upon entering, you're welcomed into a grand foyer with an elegant iron front door. The expansive great room boasts a full bar area with ample seating, and a wall of windows that flood the space with natural light. The sophisticated office, surrounded by built-in bookshelves, offers a cozy retreat with a large, inviting fireplace. The theater room is designed for movie nights, featuring a full wet bar complete with a drink fridge and ice maker. The home is perfectly suited for hosting guests, with a private guest wing offering ensuite bedrooms, each spacious enough for king-size beds, ensuring comfort and privacy. The primary suite is a true sanctuary, where you are greeted by a spacious sitting area with a dual-sided fireplace that adds warmth and charm, connecting to the bedroom, which then leads to a private, fully equipped home gym. The luxurious primary bathroom offers a serene escape, featuring a separate tub and steam shower, dual vanities, and a dedicated makeup vanity with a smart mirror. His and hers custom walk-in closets provide abundant space, with one closet featuring a salon-style hair station. For the culinary enthusiast, the chef's kitchen is a dream come true. Outfitted with a top-of-the-line Wolf gas stove featuring 6 burners and a flat-top, wall ovens, a Sub-Zero refrigerator, a Sub-Zero freezer, and a massive two-tier island. The convenient butler's pantry offers ample storage, making meal prep and hosting a breeze. The breakfast nook also features its own cozy fireplace. Step outside into a vacation-inspired backyard that feels like a private oasis. Enjoy the lazy river that winds through the yard, connecting the diving area (with a diving board) to the play pool, complete with a swim-up bar and soothing waterfalls. The lush green lawn and fruit trees add to the serene atmosphere. An outdoor built-in BBQ, fire pit, ample covered patio space, and strategically placed speakers throughout the yard and interior enhance the overall experience. The property also includes air-conditioned garage space with plenty of storage, ensuring that your vehicles and belongings are kept in optimal conditions year-round. Additionally, there's a separate casita that offers even more space and privacy, featuring a full kitchen, two-car garage, two bedrooms, two bathrooms, and a laundry room. This home is the epitome of luxury, with every detail meticulously designed for comfort, relaxation, and hosting gatherings.

5030 E Mockingbird Lane, Paradise Valley

39307 N Silver Saddle Drive, Scottsdale
$7,985,000
5 Beds ⋅ 6 Baths ⋅ 6886412 MLS ⋅ 7,530 SqFt.
A Modern Desert Sanctuary - Perched high on nearly 5 acres of unspoiled desert landscape, this architectural masterpiece offers uninterrupted mountain vistas, breathtaking sunsets, and glittering city lights to the Southwest. Seamlessly blending modern elegance with the timeless beauty of the Sonoran Desert, this contemporary estate redefines luxury living. Spanning 7,530 sq ft, the residence is designed for both grand entertaining and intimate serenity. Sophisticated interiors open to expansive indoor-outdoor living spaces, creating a fluid connection to the surrounding natural beauty. Every element has been meticulously curated to offer an unparalleled living experience. More than a home, this is a private sanctuary for those who demand the finest. Serious inquiries are warmly welcomed.

39307 N Silver Saddle Drive, Scottsdale

9763 E Cortez Street, Scottsdale
$7,750,000
6 Beds ⋅ 8 Baths ⋅ 7055935 MLS ⋅ 7,725 SqFt.
A remarkable collaboration between Sandbar Development, Grady Olsen Design, and Emmy Couture Designs, this estate is a masterclass in timeless architecture and refined interior design. Soaring coffered ceilings, bespoke millwork, dramatic fireplaces, designer lighting, and exquisite natural stone define the thoughtfully curated interiors. Designed for both everyday living and effortless entertaining, the gourmet kitchen features dual waterfall islands, premium appliances, and furniture-quality cabinetry. An executive office and expansive game lounge with a custom bar and billiards area create exceptional spaces to work, relax, and entertain. The luxurious primary retreat is complete with a fireplace, morning bar, spa-inspired bath, and private sitting room. The detached 1,220 SF guest casita serves as a private wellness retreat with a gym, sauna, and cold plunge. Complete with a 6-car garage, this is a rare opportunity to own one of Scottsdale's most thoughtfully designed residences

9763 E Cortez Street, Scottsdale

10199 E Cavedale Drive, Scottsdale
$7,400,000
6 Beds ⋅ 10 Baths ⋅ 7087764 MLS ⋅ 11,675 SqFt.
Estancia GOLF MEMBERSHIP available. Welcome to Villa Sogno. Situated beneath the dramatic backdrop of Pinnacle Peak, this custom Estancia estate showcases exceptional craftsmanship and every luxury amenity. The expansive Great Room anchors the residence and flows seamlessly into the gourmet kitchen, complete with a wood-burning pizza oven and premium finishes. A motorized, fully retractable 30-foot curved glass wall opens to a resort-style outdoor living space featuring a pool, spa, multiple fireplaces, water features, and a full outdoor kitchen. Designed for effortless living, the primary suite, kitchen, office, main garage, and guest casita are all located on the main level with no interior steps. Car enthusiasts will appreciate the remarkable 12-car garage, offering four above-ground stalls and eight below via a car elevator.

10199 E Cavedale Drive, Scottsdale

6114 E Calle Del Norte --, Scottsdale
$6,150,000
5 Beds ⋅ 6 Baths ⋅ 6996847 MLS ⋅ 5,464 SqFt.
Tucked away on a quiet cul-de-sac of just four homes, this newly rebuilt Scottsdale estate offers a rare combination of privacy, architectural intention, and Camelback Mountain views. Completed in 2024 after a full scrape and rebuild, the residence was designed with a refined organic-chic aesthetic that feels both timeless and elevated -- favoring natural materials, warm textures, and seamless indoor-outdoor flow. The result is a home that lives comfortably day-to-day, yet excels as an entertainer's retreat. Every element was thoughtfully reimagined, from modern systems and construction to expansive gathering spaces that open to the outdoors. Whether hosting intimate evenings or larger events, the layout balances openness with discretion, allowing the home to function as both a social gathering place and a private retreat.

6114 E Calle Del Norte --, Scottsdale

27225 N 96th Way, Scottsdale
$6,000,000
4 Beds ⋅ 5 Baths ⋅ 7057544 MLS ⋅ 6,531 SqFt.
Golf Membership | Welcome to Solana at Estancia, an elegant Santa Barbara-style residence with resort-inspired amenities and stunning Pinnacle Peak views. Recently updated, this exceptional home features a spacious great room floor plan where the kitchen, living room, bar, and dining area flow seamlessly through expansive pocketing glass doors to both front and rear outdoor living spaces. The main house offers a luxurious primary suite, two guest suites, a dedicated office, and a theater, plus an attached guest casita with ensuite bath. The inviting front courtyard features a gas fireplace and tranquil waterfall. Designed for year-round Arizona living, the backyard includes multiple covered dining and lounge areas, a heated pool and spa, dramatic fire-and-water feature with banquette banquette seating, and a built-in BBQ station. An oversized three-car garage with extensive built-in storage completes the residence.

27225 N 96th Way, Scottsdale

15 Biltmore Estates Drive, Phoenix
$5,995,000
7 Beds ⋅ 10 Baths ⋅ 6636402 MLS ⋅ 13,366 SqFt.
This phenomenal 1-owner home was designed by Vernon Swaback, Architect and Apprentice to Frank Lloyd Wright. The resort-like grounds offer 1.668 acres and the property is located on an Estates Golf Course panoramic view lot. A truly majestic residence featuring a 2,100+ SqFt Great Room, a soaring angular skylight, recessed wet bar, a kosher Kitchen created for event catering, limestone columns and surfaces, copper details, Brazilian hand-scraped cherry floors, exceptional millwork, 2 beautiful Powder rooms, outstanding Master Suite & Spa room, wonderful study, workout room, TV/game room, all en suites plus a live-in/nanny wing. Meticulously built of steel framing and distinctive copper roofing, as well. Main Home: 12,503 SqFt; Guest house 863 SqFt.

15 Biltmore Estates Drive, Phoenix

9820 E Thompson Peak Parkway Unit 628, Scottsdale
$5,900,000
5 Beds ⋅ 7 Baths ⋅ 7053364 MLS ⋅ 7,200 SqFt.
SELLER FINANCING AVAILABLE. Experience the rare trifecta of breathtaking City Light, Mountain, and Golf Course Views from one of the most exceptional and private lots in DC Ranch Country Club. Perfectly positioned along the 12th hole, this remarkable estate is poised to showcase the exciting transformation of the newly redesigned DC Ranch Country Club golf course, offering an extraordinary front-row setting for the club's next chapter. Privately nestled within the exclusive ''The Ridge'' enclave, this 2.3-acre estate captures sweeping vistas across the 12th, 13th, and 14th fairways, the McDowell Mountains, and sparkling city lights. Custom Built by Fisher Custom Homes, the residence offers a thoughtfully designed main home complemented by two private two-room guest houses creating exceptional accommodations for family and guests. The heart of the home features a beautifully remodeled kitchen that opens seamlessly to the family room, dining area, butler's pantry, wine room, and expansive outdoor living spaces--all designed to maximize the spectacular views. Resort-inspired amenities include multiple covered patios, a diving pool with Baja shelf, built-in BBQ, outdoor fireplace, lush turf, and an elevated balcony (which is the only thing upstairs in the home as the entire home lives completely on one level) complete with a fireplace, wet bar, and private bath and boasting unforgettable Arizona Sunset, City Light, Golf Course, and Mountain Views. An oversized, air-conditioned four-car garage with additional space for up to two more vehicles completes this extraordinary offering. Combining a premier golf course location, unmatched panoramic views, and timeless architecture, this is a rare opportunity to own one of DC Ranch Country Club's most coveted estates.

9820 E Thompson Peak Parkway Unit 628, Scottsdale

42650 N 52nd Street Unit -, Cave Creek
$5,900,000
7053233 MLS
Hidden View Ranch is a rare 82.66-acre legacy property where Cave Creek flows through the heart of the ranch. Bordered by the Spur Cross Conservation Area and State Trust Land, it offers exceptional privacy, direct access to protected open space, and breathtaking mountain views in every direction. Improvements include a nearly completed custom residence with attached guest casita, a separate 1,600-square-foot home, a barn with apartment, six-stall horse barn, kennel building, and three productive water wells. The original historic Dick Van Dyke homestead is rich in history and natural beauty. This extraordinary property offers limitless potential as a premier equestrian estate, family compound, luxury retreat, or generational legacy ranch. See further information click the more tab. Hidden View Ranch is a truly extraordinary Arizona legacy property offering a rare combination of history, natural beauty, privacy, water resources, and equestrian amenities. Encompassing 82.66 acres in the heart of one of the most scenic and protected landscapes in the Desert Southwest, this remarkable ranch presents an opportunity that is becoming increasingly difficult to find and impossible to duplicate. Originally established as the historic Dick Van Dyke Homestead, Hidden View Ranch occupies a unique setting where Cave Creek seasonally flows through the property, creating a lush desert oasis unlike any other in the region. Mature cottonwoods, native vegetation, and abundant wildlife thrive along the creek corridor, providing a striking contrast to the surrounding Sonoran Desert landscape. The property is bordered by both the Spur Cross Conservation Area and State Trust Land, ensuring exceptional privacy while providing direct access to thousands of acres of protected open space. The result is a ranch that feels both secluded and expansive, with uninterrupted mountain views stretching in every direction. Water is among the most valuable assets in the Southwest, and Hidden View Ranch is uniquely positioned in this regard. In addition to the natural presence of Cave Creek, the property benefits from three productive water wells that provide a reliable and valuable water supply for residential, agricultural, and equestrian uses. These water resources significantly enhance the ranch's long-term value and offer flexibility for future expansion and development. The improvements on the property have been thoughtfully designed to support a wide range of uses, from luxury ranch living and equestrian pursuits to guest accommodations and multigenerational ownership. The nearly completed main residence reflects exceptional craftsmanship and attention to detail, blending timeless design with modern comfort. An attached guest casita provides additional living space for visitors or extended family members. Complementing the main residence is a separate 1,600-square-foot home that can serve as guest quarters, staff housing, or a private residence for family members. Equestrian facilities are a central component of the ranch. The property includes a barn with an apartment, a separate six-stall horse barn, and ample room for arenas, paddocks, training facilities, and expanded horse operations. The surrounding landscape offers exceptional opportunities for trail riding and outdoor recreation, with immediate access to vast stretches of protected land. A dedicated kennel building further enhances the versatility of the property and supports a variety of ranch and sporting lifestyles. Beyond its existing improvements, Hidden Valley Ranch offers tremendous future potential. Whether envisioned as a world-class equestrian estate, a private family compound, a luxury retreat, a working ranch, or a conservation-minded legacy property, the ranch provides an unparalleled foundation for a wide range of possibilities. The combination of acreage, water, privacy, protected surroundings, and substantial infrastructure creates a unique opportunity for an owner to shape the property according to their vision while preserving its remarkable character and heritage. The ranch consists of two separate contiguous parcels, a 67.66 acre parcel that is completely vacant and a 14.993 acre parcel that has the homes and facilities located on it. It is more than a ranch; it is a legacy property of exceptional quality, historical significance, and lasting value--a rare opportunity to own one of Arizona's truly remarkable private estates.

42650 N 52nd Street Unit -, Cave Creek

42650 N 52nd Street, Cave Creek
$5,900,000
4 Beds ⋅ 4 Baths ⋅ 7053214 MLS ⋅ 4,000 SqFt.
Hidden View Ranch is a rare 82.66-acre legacy property where Cave Creek flows through the heart of the ranch. Bordered by the Spur Cross Conservation Area and State Trust Land, it offers exceptional privacy, direct access to protected open space, and breathtaking mountain views in every direction. Improvements include a nearly completed custom residence with attached guest casita, a separate 1,600-square-foot home, a barn with apartment, six-stall horse barn, kennel building, and three productive water wells. The original historic Dick Van Dyke homestead is rich in history and natural beauty. This extraordinary property offers limitless potential as a premier equestrian estate, family compound, luxury retreat, or generational legacy ranch. See further information click the more tab. Hidden View Ranch is a truly extraordinary Arizona legacy property offering a rare combination of history, natural beauty, privacy, water resources, and equestrian amenities. Encompassing 82.66 acres in the heart of one of the most scenic and protected landscapes in the Desert Southwest, this remarkable ranch presents an opportunity that is becoming increasingly difficult to find and impossible to duplicate. Originally established as the historic Dick Van Dyke Homestead, Hidden View Ranch occupies a unique setting where Cave Creek seasonally flows through the property, creating a lush desert oasis unlike any other in the region. Mature cottonwoods, native vegetation, and abundant wildlife thrive along the creek corridor, providing a striking contrast to the surrounding Sonoran Desert landscape. The property is bordered by both the Spur Cross Conservation Area and State Trust Land, ensuring exceptional privacy while providing direct access to thousands of acres of protected open space. The result is a ranch that feels both secluded and expansive, with uninterrupted mountain views stretching in every direction. Water is among the most valuable assets in the Southwest, and Hidden View Ranch is uniquely positioned in this regard. In addition to the natural presence of Cave Creek, the property benefits from three productive water wells that provide a reliable and valuable water supply for residential, agricultural, and equestrian uses. These water resources significantly enhance the ranch's long-term value and offer flexibility for future expansion and development. The improvements on the property have been thoughtfully designed to support a wide range of uses, from luxury ranch living and equestrian pursuits to guest accommodations and multigenerational ownership. The nearly completed main residence reflects exceptional craftsmanship and attention to detail, blending timeless design with modern comfort. An attached guest casita provides additional living space for visitors or extended family members. Complementing the main residence is a separate 1,600-square-foot home that can serve as guest quarters, staff housing, or a private residence for family members. Equestrian facilities are a central component of the ranch. The property includes a barn with an apartment, a separate six-stall horse barn, and ample room for arenas, paddocks, training facilities, and expanded horse operations. The surrounding landscape offers exceptional opportunities for trail riding and outdoor recreation, with immediate access to vast stretches of protected land. A dedicated kennel building further enhances the versatility of the property and supports a variety of ranch and sporting lifestyles. Beyond its existing improvements, Hidden Valley Ranch offers tremendous future potential. Whether envisioned as a world-class equestrian estate, a private family compound, a luxury retreat, a working ranch, or a conservation-minded legacy property, the ranch provides an unparalleled foundation for a wide range of possibilities. The combination of acreage, water, privacy, protected surroundings, and substantial infrastructure creates a unique opportunity for an owner to shape the property according to their vision while preserving its remarkable character and heritage. The ranch consists of two separate contiguous parcels, a 67.66 acre parcel that is completely vacant and a 14.993 acre parcel that has the homes and facilities located on it. It is more than a ranch; it is a legacy property of exceptional quality, historical significance, and lasting value--a rare opportunity to own one of Arizona's truly remarkable private estates.

42650 N 52nd Street, Cave Creek

8500 N Golf Drive, Paradise Valley
$5,895,000
5 Beds ⋅ 5 Baths ⋅ 7078944 MLS ⋅ 6,722 SqFt.
There is a quiet permanence to 8500 Golf Drive--an estate created in the tradition of Santa Barbara's most enduring residences. Set along the fairways of Camelback Country Club, the property was reimagined by renowned architect Catherine Hayes and renovated by GM Hunt with a depth of detail rarely found today. The 5,526 sq ft main residence features hand-troweled plaster walls, substantial wood beams, graceful archways, French doors and beautifully proportioned rooms overlooking the golf course. Three en-suite bedrooms, an elegant office/library and chef's kitchen complete the main home. A separate 1,196 sq ft two-bedroom guest house with full kitchen carries the same timeless character. Lush lawns, rose gardens and an outdoor ramada complete this exceptional Santa Barbara estate.

8500 N Golf Drive, Paradise Valley

10401 E Charter Oak Drive, Scottsdale
$5,750,000
6 Beds ⋅ 7 Baths ⋅ 6988646 MLS ⋅ 6,740 SqFt.
Tucked into the heart of the highly sought-after Cactus Corridor, this brand new build captures the best of modern farmhouse design paired with organic desert living. Designed by The Lifestyled Co., with architecture by Grady Olsen Design and landscape architecture by Shearon Design Co., this 6 bedroom, 6.5 bathroom home was thoughtfully brought together with both style and livability in mind. Inside, soaring ceilings with exposed beams and curated modern lighting set the tone, while oversized wood built-ins and gas fireplaces with custom limestone surrounds anchor the main living spaces. The layout feels open yet intentional, centered around a chef's kitchen featuring double islands, panel ready Sub-Zero and Wolf appliances, a 24'' panel ready wine tower, custom cabinetry, and a ... full butler's pantry. A striking glass enclosed wine display in the dining room adds a true statement moment, while a custom wet bar with granite countertops enhances the home's entertaining capabilities. Oversized pocket sliding doors create an effortless transition to the outdoors, filling the home with natural light. The primary suite offers a private retreat with a spa inspired bath, complete with a steam shower and a custom vanity featuring hanging double sided mirrors. Throughout the home, thoughtfully selected tile flooring in custom patterns, along with a moody and elevated office design, add depth and character to each space. The property also includes an approximately 800 SF detached pool house, offering flexible space for guests, a private office, or a wellness retreat. Out back, the yard is designed for true Arizona living with a resort style pool and spa, sport court, and beautifully integrated outdoor spaces that complement the surrounding desert landscape. Additional features include a 4 car garage, smart home technology, and prewiring for automated shades. Located in one of Scottsdale's most desirable neighborhoods, this home offers a seamless blend of design, function, and location. Estimated completion December 2026. Semi customizable design options are available for buyers who secure the home under contract within the next 60 days.

10401 E Charter Oak Drive, Scottsdale

41399 N 96th Street, Scottsdale
$5,495,000
4 Beds ⋅ 5 Baths ⋅ 7094147 MLS ⋅ 5,533 SqFt.
Immediate access for Golf Membership to the Desert Mountain Club! This transitional estate on 1+ acres overlooks Chiricahua's 10th fairway and southeast exposure with coveted Pinnacle Peak views. Timeless architecture features an open plan with light-filled spaces and breathtaking mountain and desert views throughout. An ideal year-round retreat, the open Great Room plan offers single-level living with no interior steps, soaring ceilings, entertaining bar with hearth, cozy study and expansive glass doors that open seamlessly to the resort-style outdoor spaces. The chef's kitchen boasts a walk-in pantry, expansive island with counter seating . and a sunny breakfast nook. The split plan features a magnificent primary suite ...

41399 N 96th Street, Scottsdale

18720 N 101st Street Unit 2013, Scottsdale
$5,400,000
5 Beds ⋅ 6 Baths ⋅ 6575582 MLS ⋅ 5,534 SqFt.
Introducing an exquisite 5 BEDROOM CONDOMINIUM WITH BREATHTAKING VIEWS, that is unlike any other, now gracing the market within the prestigious gates of the renowned private golf course community of Silverleaf. With a total of 5,534 square feet, this contemporary yet timeless residence offers a spacious open floor plan and luxurious living. The expansive exterior patio offers plenty of room for entertainment while the interiors are meticulously crafted with high-end finishes and upscale details. Four parking spaces are included with this home along with two ample storage units. This home provides an exceptional lifestyle with the convenience of lock-and-leave luxury and security with a 24-hr manned guard gate. Silverleaf, located in North Scottsdale, Arizona, is a prestigious guard gated community known for its luxurious estates, exclusive golf courses, private Club and stunning desert landscapes. The Tom Weiskopf-designed Silverleaf Golf Course is a highlight for golf enthusiasts. With a blend of Spanish and Mediterranean-inspired architecture, the community offers a high standard of living, including upscale amenities like spas, fine dining, and exclusive shopping. Residents enjoy a harmonious balance between modern luxury and the natural beauty of the desert environment, making Silverleaf a sought-after destination for those seeking an exceptional lifestyle in North Scottsdale.

18720 N 101st Street Unit 2013, Scottsdale

7641 E Wood Drive, Scottsdale
$5,250,000
6 Beds ⋅ 7 Baths ⋅ 6958829 MLS ⋅ 6,376 SqFt.
This Spanish Modern new construction estate presents a refined take on desert luxury, set on nearly one acre within the highly coveted Cactus Corridor. Designed by architect Brock O'Neil and Osuna Design in collaboration with Bolack Luxury, the residence is scheduled for completion in Q2 2026 and offers approximately 6,376 square feet with 6 bedrooms and 7 bathrooms. The design blends warmth and modern sophistication, featuring curated architectural details and seamless indoor outdoor living ideal for both everyday comfort and elevated entertaining. The resort style grounds include a pool and spa, full sport court, and expansive outdoor living areas, complemented by a detached casita ideal for guests or a private office. The primary suite functions as a private retreat complete with a cold plunge and sauna. Interior highlights include a dramatic 26 foot pocket door in the main living area, a double island kitchen with Wolf and Sub Zero appliances, and a full Control4 smart home system managing blinds, security, and lighting. Offering privacy, oversized lot dimensions, and close proximity to Scottsdale's premier dining, shopping, golf, and freeway access, this property delivers a rare opportunity in one of the area's most desirable neighborhoods. Semi customizable design options are available for buyers who secure the home under contract within the next 30 days.

7641 E Wood Drive, Scottsdale

6700 E Cactus Wren Road Unit 30, Paradise Valley
$5,000,000
6952907 MLS
In the heart of Paradise Valley, where luxury and exclusivity converge, lies a rare and final opportunity within the prestigious guard-gated enclave of Judson Estates. This 1.17-acre corner lot offers a pristine foundation for a residence of unrivaled sophistication, where bespoke architecture meets effortless indoor-outdoor living. Judson Estates, home to Arizona's most iconic estates, epitomizes architectural mastery and refined elegance. Here, tranquility blends seamlessly with the vibrancy of nearby cosmopolitan indulgences, including the Ritz-Carlton's flagship resort and the Palmeraie's exclusive dining and shopping. For the visionary builder, this lot is an invitation to craft a legacy of grandeur. For the discerning buyer, it is a blank canvas to manifest a personal sanctuary! of unparalleled luxury. Imagine mornings framed by breathtaking mountain vistas and evenings of effortless entertaining. Seize this once-in-a-lifetime chance to claim your place in Arizona's most coveted address before it is BeSpoken for.

6700 E Cactus Wren Road Unit 30, Paradise Valley

38001 N 93rd Place, Scottsdale
$4,988,000
4 Beds ⋅ 5 Baths ⋅ 6982526 MLS ⋅ 4,395 SqFt.
Another brand new, beautiful home just completed by Mortensen Signature Homes! Privacy with breathtaking mountain and sunset views. Walls of glass flood the spacious great room with natural light while seamlessly connecting indoor and outdoor living. The high-end kitchen is equipped with Sub-Zero refrigeration and Wolf appliances, ideal for both everyday living and entertaining. Additional highlights include professionally designed landscaping with property-wide drip irrigation, epoxy-coated garage floors, whole-home AV prewiring, and exceptional attention to detail at every turn. A turnkey, KAM Designs curated furniture package is available separately. Builder Membership available. Wood flooring runs throughout the home, complemented by a tumbled travertine patio. Step outside to expansive covered outdoor living areas featuring a fireplace, built-in BBQ, and a sparkling PebbleTec pool and spa with an in-floor cleaning system perfect for enjoying Arizona's outdoor lifestyle. The front and rear yards are fully landscaped with mature plantings and an automatic drip irrigation system, making the home move-in ready and easy to maintain.

38001 N 93rd Place, Scottsdale

10302 E Running Deer Trail, Scottsdale
$4,900,000
4 Beds ⋅ 5 Baths ⋅ 7047845 MLS ⋅ 3,720 SqFt.
* Golf Membership available to The Estancia Club, offering a rare opportunity to join Scottsdale's most renowned golf club community - Membership is subject to board approval * Reimagined through a meticulous renovation by RJ Gurley in 2022, this single-level residence captures sweeping golf course views, mountain vistas & spectacular Arizona sunsets * Designed for effortless living, the open-concept floor plan features a dramatic disappearing glass wall that seamlessly blends indoor & outdoor living spaces * The gourmet kitchen flows naturally into the expansive great room, complete with an oversized custom gas fireplace * 4 bedrooms all with ensuite bathrooms & custom closets * Dedicated glass-enclosed office filled with natural light * The outdoor spaces offer a generous covered patio, gas fire pit, BBQ station with oversize grill & Green Egg * Landscaping and pool/spa have also been completely reworked and professionally remodeled, creating a serene setting to take in the surrounding Sonoran Desert *

10302 E Running Deer Trail, Scottsdale

18869 N 101st Way, Scottsdale
$4,875,000
3 Beds ⋅ 5 Baths ⋅ 7022899 MLS ⋅ 4,700 SqFt.
Wake up to breathtaking McDowell Mountain sunrises and enjoy cool, shaded afternoons from the comfort of your east-facing outdoor living spaces in this exceptional Silverleaf Casita. Perfectly positioned on a premium view lot just one block from the Silverleaf Clubhouse, this beautifully appointed residence offers a rare combination of timeless architecture, sophisticated finishes, and the effortless lock-and-leave lifestyle that makes the Casita neighborhood one of Silverleaf's most coveted enclaves. Designed with an elegant blend of transitional and classic style, the home welcomes you with warm wood beam ceilings, rich travertine and wood flooring, crown moldings, and a refined, current color palette. Expansive windows, numerous French doors and thoughtfully positioned outdoor spaces.. capture stunning mountain vistas while filling the home with natural light. The thoughtfully designed floorplan offers exceptional flexibility, featuring a spacious main-level primary suite, powder room, and private-entry guest casita--ideal for extended stays, visiting family, or hosting guests with privacy and comfort. Upstairs, a generous bonus room, adjacent den/media room with full bath, Viking wine cellar and bar area, and a junior suite with private balcony provide additional space for relaxation, entertaining, or working from home. At the heart of the residence, the oversized kitchen and great room create an inviting gathering space for everyday living and entertaining alike. Premium Wolf appliances, a built-in bar, and a fully upgraded Crestron Home Operating System provide both luxury and convenience, allowing remote management of lighting, security, cameras, climate, and more. Additional enhancements include built-in speakers throughout, a high-pressure misting system, EV charger, upgraded security cameras, and two tankless Navien water heaters. Outdoor living is where this home truly shines. The intimate backyard sanctuary was designed to maximize Arizona's year-round beauty, with a desirable east-facing orientation that welcomes spectacular sunrise views and morning coffee while providing welcome afternoon shade during the warmer months. Enjoy a resort-style pool and spa, built-in BBQ, outdoor speakers, covered patio, and a charming fireplace seating area, all framed by sweeping McDowell Mountain views and a unique perspective of the iconic Silverleaf Clubhouse. The Casita neighborhood is renowned for its timeless architecture, intelligent floorplans, and unmatched proximity to the club, creating one of Scottsdale's premier luxury lock-and-leave lifestyles. Residents enjoy convenient access through the Horseshoe Canyon gate, nearby hiking and biking trails, and close proximity to world-class dining, shopping, golf, and the Loop 101. Additional highlights include four HVAC units, with two replaced in December 2023, and a comprehensive pre-inspection with most items already addressed, providing confidence and peace of mind for the next owner. Whether you're searching for a full-time residence or the perfect Arizona retreat, this exceptional property offers a lifestyle that is increasingly difficult to find--where mountain views, easy clubhouse access, thoughtful design, and beautifully curated indoor-outdoor living come together in one remarkable home. The photographs tell part of the story, but the craftsmanship, setting, and attention to detail are best appreciated in person.

18869 N 101st Way, Scottsdale

Copyright 2026 Arizona Regional Multiple Listing Service, All rights reserved. The data relating to real estate for sale on this website comes in part from the Arizona Regional Multiple Listing Service. All information deemed reliable but not guaranteed and should be independently verified. All properties are subject to prior sale, change or withdrawal. Neither listing broker(s) nor Arizona Regional Multiple Listing Service shall be responsible for any typographical errors, misinformation, misprints and shall be held totally harmless.

How much is your home worth?

Get instant property value now!