Refine Search
Sort by
5050 N Camelback Ridge Drive Unit 2306, Scottsdale
$4,850,000
2 Beds ⋅ 3 Baths ⋅ 6885802 MLS ⋅ 2,470 SqFt.
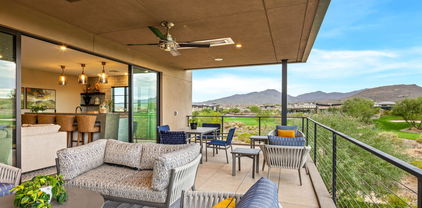
YOUR CHANCE TO OWN ONE OF THE PREMIER UNITS IN THE HIGHLY ANTICIPATED SUMMIT RESIDENCES INSIDE THE GATES OF ASCENT AT THE PHOENICIAN. THIS IS TRULY A ONE OF A KIND OPPORTUNITY. Absolutely gorgeous throughout with upgrades galore in this 2 BED PLUS SPACIOUS DEN including a stunning Bulthaup kitchen and elegant wide plank wood flooring, motorized shades, folding glass doors and so much more. Step out to your spacious 668 sq ft balcony featuring a built in BBQ, fire feature and multiple luxurious seating area all with A+_VIEWS, WOW! The Mountain Club features a private pool/spa, state-of-the-art fitness center with many group areas for entertaining. 2 underground parking spots with EV Charger and large storage room. DID I MENTION THE VIEWS!!

5050 N Camelback Ridge Drive Unit 2306, Scottsdale

6915 E Jenan Drive, Scottsdale
$4,500,000
6 Beds ⋅ 8 Baths ⋅ 7066324 MLS ⋅ 6,217 SqFt.
Almost Complete!! Experience the pinnacle of luxury living in this stunning new Desert Transitional estate by Thomas James Homes, ideally located in Scottsdale near Kierland, Gainey Ranch, and McCormick Ranch. Situated on a desirable north/south-facing lot, this architectural masterpiece showcases refined design, superior craftsmanship, and modern sophistication. The single-level residence features a light-filled open floor plan designed for seamless indoor-outdoor living, highlighted by soaring ceilings, elegant finishes, and abundant natural light throughout. The chef's kitchen is designed for culinary excellence with Wolf and Sub-Zero appliances, an expansive island, and prep kitchen, flowing effortlessly into the great room--ideal for entertaining. An attached casita offers flexible use as a guest retreat, home office, or private studio. Outdoors, enjoy a resort-style backyard with pool and spa, creating a serene private oasis. A 4-car garage provides ample storage. Anticipated completion November 2026.

6915 E Jenan Drive, Scottsdale

19950 N 102nd Street, Scottsdale
$4,495,000
4 Beds ⋅ 5 Baths ⋅ 7074179 MLS ⋅ 4,676 SqFt.
Charming custom home in the heart of the Parks at Silverleaf, offering an inviting blend of comfort, elegance, and effortless Arizona living. The primarily single level floor plan features the spacious primary suite and two generous guest suites on the main level, plus a beautifully integrated second level addition with a bedroom, full bath, kitchen, hobby room, entertainment areas, and private balcony and sitting area. An open great room concept creates an ideal flow for everyday living and entertaining, with a gourmet kitchen featuring a large center island, sophisticated dining area, and exceptional climate-controlled wine room with custom walnut cabinetry and approximately 500 bottle capacity. The private primary retreat offers a fireplace, his and her walk-in closets, spa inspired bath, and French doors opening to the pool and spa. Outdoor living is equally inviting, with a covered loggia and fireplace, resort style pool and spa, built in BBQ, and professionally enhanced landscaping with olive trees providing added privacy. Additional improvements include custom automated window treatments throughout, new interior and exterior lighting, a new iron front door, new on demand hot water system, and fresh exterior paint. Impeccably maintained and thoughtfully enhanced, this exceptional Silverleaf residence offers timeless style and exceptional livability.

19950 N 102nd Street, Scottsdale

3500 E Lincoln Drive Unit 26, Phoenix
$4,495,000
4 Beds ⋅ 6 Baths ⋅ 7033391 MLS ⋅ 5,532 SqFt.
A phenomenal offering in the prestigious, 24/7 guard-gated community of Lincoln Hills. This extraordinary 5,532 SF estate has been meticulously rebuilt DOWN TO THE STUDS -- delivering brand-new construction quality wrapped in the timeless soul of organic mid-century modern architecture. Perched on a premium hillside lot near the top of the community, the property offers breathtaking, unobstructed 180-degree panoramic mountain and city-light views from virtually every room. THE MAIN RESIDENCE (3,446 SF) showcases an open-concept great room, wide-plank white oak hardwood floors, custom wood-paneled ceiling accents, and floor-to-ceiling glass that dissolves the boundary between indoors and out. The kitchen features custom flat-panel oak cabinetry, book-matched quartzite countertops, a massive hidden pantry, and all Miele appliances throughout. The primary suite is a private retreat with a fireplace, spa-inspired bathroom with dual vanities, freestanding soaking tub with beautiful mountain views, and a generously sized custom closet. Two additional en-suite bedrooms and a dedicated office/flex space complete the main home. A built-in bar with wine storage anchors the entertaining wing. THE DETACHED GUEST HOUSE (2,086 SF) is a rare asset that sets this property apart. The upper level features dramatic vaulted rafter-beam ceilings, an expansive open-concept living area flooded with natural light, and a private en-suite bedroom -- perfect for extended family, visiting guests, or an additional space outside of the primary home. The ground level offers a climate-controlled, multi-functional open space ideal for displaying your collector vehicles, gym, art studio, or anything else you may need. ALL-NEW SYSTEMS include spray foam insulation, new plumbing, updated electrical, new HVAC, new roof, Control-4 Home automation, and all new windows and doors. This is not a remodel -- this is a reimagination, built to exceed modern luxury standards while honoring the architectural heritage of its hillside setting. Lincoln Hills is an exclusive 52-home enclave featuring a 24/7 manned guard gate, community pool, tennis and pickleball courts, basketball court, grassy dog area, and direct access to the Phoenix Mountain Preserve hiking trail system. Minutes to Arcadia dining, Scottsdale shopping, Sky Harbor Airport, and the Camelback Corridor.

3500 E Lincoln Drive Unit 26, Phoenix

6403 N Lost Dutchman Drive, Paradise Valley
$4,395,000
3 Beds ⋅ 4 Baths ⋅ 7079949 MLS ⋅ 3,738 SqFt.
Within the prestigious 24-hour guard-gated community of The Village at Mountain Shadows, this meticulously maintained residence, crafted by renowned builder Cullum Homes, offers an exceptional blend of architecture, indoor-outdoor living, and resort-style sophistication. As a resident, you also enjoy access to the amenities of Mountain Shadows Resort, creating a lifestyle that feels as effortless as it is elevated. From the moment you arrive, the surrounding mountain views immediately set the tone. Enter through the private courtyard gate and the home begins to reveal itself through an impressive full-height glass pivot door. The courtyard is lush, serene, and beautifully inviting. Inside, the foyer opens directly into the dramatic great room, where uninterrupted sightlines draw your eye beyond the covered patio to the sparkling saltwater pool beyond. The great room is anchored by a striking floor-to-ceiling fireplace and framed by expansive sliding glass doors that seamlessly connect the interior to the courtyard. Outside, retractable, LED-lit awnings provide shade and ambiance, while a built-in BBQ and generous outdoor dining area create an ideal setting for everything from intimate evenings to effortless entertaining. From the great room flow to the kitchen, which is equally impressive. A massive quartz island takes center stage, surrounded by extensive custom cabinetry and anchored by elegant pendant lighting. A Wolf eight-burner gas range with custom vent hood, paneled refrigerator, full-length wine refrigerator, and oversized walk-in pantry create a culinary space designed for serious cooking and effortless hosting. From the kitchen, the home naturally flows into the dining area, complete with a built-in bar and statement lighting. Double sliding glass doors open to the covered patio, where retractable shades allow the space to transition beautifully throughout the day. Beyond, the saltwater pool features a Baja shelf, water feature, and built-in fire pit, creating a private resort-like oasis framed by the dramatic mountain landscape. The main level also offers exceptional flexibility. An existing office provides the designated space for a future elevator, offering the opportunity to create seamless access between floors. A spacious guest bedroom with ensuite bath provides privacy for visitors, while the thoughtfully appointed laundry room offers a utility sink, generous counter space, and abundant cabinetry. Just off the temperature-controlled garage, a dedicated key-drop area adds everyday convenience, while the garage itself features epoxy flooring and built-in cabinetry for exceptional storage. The primary suite is where style and functionality come together beautifully. Custom drapery, richly textured wall coverings, and beautifully layered lighting create a sense of understated luxury, while direct access to the covered patio extends the suite effortlessly into the outdoor living spaces. A beautiful barn door opens to the primary bath, where dual vanities, an expansive walk-in shower, and a sculptural freestanding soaking tub create a serene retreat. The oversized walk-in closet is truly a destination of its own, thoughtfully designed with an abundance of custom storage, a substantial accessories peninsula, built-in vanity, and another striking statement light fixture. Every detail has been considered, resulting in a closet that is as beautiful as it is functional. Ascend to the second level and discover an expansive loft designed for relaxed entertaining and gathering. A built-in wet bar with dual beverage refrigerators anchors the space, while the generous proportions allow for multiple seating and entertaining arrangements. The designated elevator space continues upstairs and is currently utilized for additional storage. The second floor also offers a private suite with dual vanities, including an extended makeup vanity, along with an extensive walk-in closet. Yet it is the views that make this room especially memorable. Framed by expansive mountain vistas, double sliding glass doors open directly to the balcony, where a fireplace creates an extraordinary setting for morning coffee, sunset conversations, or simply taking in the beauty of the surrounding mountains. Throughout the home, warm wood flooring creates a sophisticated continuity from room to room, complemented by automated shades and a fully integrated smart-home experience. Built-in speakers throughout the residence, along with lighting and shade controls, are seamlessly managed through the Savant smart home system, creating a quiet, comfortable retreat. This is more than a beautifully appointed home. It is a thoughtfully designed residence where architecture, functionality, and indoor-outdoor living come together in one of the Valley's most coveted guard-gated communities. Enjoy the privacy and sophistication of The Village at Mountain Shadows, paired with the exceptional amenities and lifestyle of Mountain Shadows Resort, all surrounded by some of the most spectacular mountain views Arizona has to offer.

6403 N Lost Dutchman Drive, Paradise Valley

6215 E Turquoise Avenue, Paradise Valley
$4,200,000
7 Beds ⋅ 10 Baths ⋅ 6911328 MLS ⋅ 9,092 SqFt.
Main House 8,287 sqft. Listed Below Market, No HOA Paradise Valley Property. Timeless mix of Santa Barbara/Mediterranean architecture. Designed for multigenerational living, luxury entertaining, or income-generating potential, residence features a finished basement with theater room, wine cellar, and billiard bar, plus a detached guest casita with a private fitness center and salon. The chef's kitchen is fully outfitted with Wolf, Sub-Zero, and Miele appliances, AV room, while the outdoor oasis includes a heated grotto slide pool, spa, putting green, sports court, and gazebo with a built-in kitchen, all framed by breathtaking mountain views. Additional highlights include smart home automation, RV gate access, 5-car garage, lush grass and desert landscaping. See Feature List in Document Tab There are two sides to the casita. South Entrance is to the 1 bedroom, 1 bath with kitchen. North Entrance is to the Salon, Fitness Room with Bathroom. Main House - 8,287 sq.ft. (Finished Basement 1,746 sq.ft. Attached Upstairs Guest Suite - 669 sq.ft.), Detached Casita - 805 sq.ft., See Floor plan with measurements in Documents Tab.

6215 E Turquoise Avenue, Paradise Valley

27975 N 96th Place, Scottsdale
$4,000,000
4 Beds ⋅ 5 Baths ⋅ 7093244 MLS ⋅ 4,628 SqFt.
Estancia Golf Membership Opportunity. Welcome to Casa Sereno, an elegant contemporary estate in the exclusive community of Estancia with panoramic Pinnacle Peak views. Expansive walls of glass and oversized windows fill the home with natural light and showcase the surrounding desert landscape. This sophisticated Great Room floor plan features extensive custom woodwork, wet bar with wine chiller and ice maker, designer lighting, built-in cabinetry, and abundant storage. The kitchen is designed for a chef with oversized kitchen island, 6-burner gas cooktop, full sized SubZero refrigerator/freezer, double wall ovens and warming drawer and a full Butler's pantry prep area. Resort-style outdoor living includes private patios, pool, spa, lush landscaping, outdoor dining, a two-way gas fireplace and built-in BBQ station. Luxurious primary retreat offers a sitting area, fireplace, dual walk-in closets, steam shower, exercise space, jetted tub, and stacked washer/dryer. Three guest suites and a 3-car garage complete the residence.

27975 N 96th Place, Scottsdale

37200 N Cave Creek Road Unit 1082, Scottsdale
$3,995,000
4 Beds ⋅ 5 Baths ⋅ 6777672 MLS ⋅ 4,376 SqFt.
Recently Reduced to sell. What are you waiting for? GOLF MEMBERSHIP AVAILABLE. No wait list! Previous Model-Remodeled! Art and furnishings specifically procured for this home. Stunning contemporary masterpiece, boasting energy efficiency, elegance, open-concept design. Perfect turn-key experience.Sold fully furnished, this home is ready for you to move in and start enjoying Desert Mountain immediately. Spanning approximately 4,400 sq ft over two levels and complete with a private elevator, this residence is as functional as it is beautiful. It features breathtaking golf course and mountain views, 4 spacious bedrooms, a versatile bonus room, and 4.5 opulent baths. The 4-car garage offers ample space and convenience. A must see home! add a layer of sophistication. Overlooking the exclusive Seven golf course, this property epitomizes resort-style living, combining luxury with ease. If you're seeking a fully furnished, turn-key home that effortlessly blends comfort and class, this is it.

37200 N Cave Creek Road Unit 1082, Scottsdale

8321 E Corrine Drive, Scottsdale
$3,950,000
5 Beds ⋅ 4 Baths ⋅ 7092313 MLS ⋅ 5,116 SqFt.
Completely reimagined Scottsdale estate on a private 1.02-acre lot. Taken down to the structure and rebuilt in 2022, this home combines the character of an established Scottsdale estate with the luxury and quality of new construction. The extensive rebuild included an entirely new roof with new trusses, raised roofline, decking and clay tile, new electrical, above-slab plumbing, HVAC units and ducting, and spray-foam insulation. The redesigned floor plan features D'Vine French Oak flooring, exposed beams and an impressive 18-foot sliding pocket door that disappears into the wall, creating a stunning indoor-outdoor living experience. Kitchen features an oversized quartz island, Thermador appliances with separate full-size refrigerator and freezer, 48'' gas range, and a fully separate bar The split primary suite offers a fireplace, sitting area, spa-like bath and oversized walk-in closet, while four additional bedrooms are currently designed as guest rooms, office and gym. Designed for Scottsdale's indoor-outdoor lifestyle, the expansive grounds feature a resort-style pool and spa, multiple covered living spaces and an outdoor fireplace. The fully renovated outdoor kitchen includes marble countertops, an Alfresco 42" built-in grill and double side burner. Mature landscaping and exceptional privacy create a setting increasingly hard to find in Scottsdale. The home's technology includes commercial-grade Ubiquiti UniFi whole-home Wi-Fi with 13 hardwired access points, smart lighting, app-controlled pool equipment and irrigation, whole-house water monitoring with automatic shutoff, smart locks, 24/7 monitored security and a Tesla Level 2 charger. Two Navien tankless water heaters and a whole-house water softening system add everyday functionality. As an added bonus, the property conveys with plans for a detached casita, game room and oversized garage. Thoughtfully rebuilt, extensively upgraded and beautifully finished inside and out, this exceptional estate offers a rare combination of space, privacy and modern luxury in Scottsdale's highly desirable Cactus Corridor.

8321 E Corrine Drive, Scottsdale

3831 E Highland Avenue, Phoenix
$3,925,000
4 Beds ⋅ 6 Baths ⋅ 6917734 MLS ⋅ 4,500 SqFt.
Experience modern living in this brand-new construction home that can still be CUSTOMIZED TO BE ANY BUYER'S DREAM HOME! Located in arguably one of the best neighborhoods in Arcadia, this well-thought floor plan features 4 bedrooms plus an office AND a den/game room! The large kitchen is at the heart of the home overlooking the great room and features custom cabinetry, Quartzite countertops, Thermador appliance package, walk-in pantry and Butler's pantry. A 20-foot sliding glass door opens the inside up to the backyard with sparkling pool, spa, built-in BBQ, gas firepit and large grassy space. Spacious primary suite has entrance to backyard, oversized walk-in closet with custom cabinetry and spa-like bathroom. All of this and located close to dining, restaurants and entertainment!

3831 E Highland Avenue, Phoenix

18720 N 101st Street Unit 3019, Scottsdale
$3,900,000
3 Beds ⋅ 4 Baths ⋅ 6724800 MLS ⋅ 3,239 SqFt.
The FINAL and much anticipated phase of the highly successful Icon project now available with construction well underway and estimated completion in 2024. This is not only an opportunity for extraordinary views and new construction , it also continues to be the best opportunity to be inside the gates of Silverleaf. ICON at Silverleaf offers an unlimited lifestyle with the lock-and-leave luxury of exceptional single-story flats amid the incomparable beauty of Arizona's McDowell Mountains. This rare and unique offering of spacious, open-concept residences affords the very best of all possible worlds, close to the cosmopolitan conveniences of affluent North Scottsdale, yet secreted within the pristine privacy of the Sonoran Desert behind the gates of the truly iconic upscale private

18720 N 101st Street Unit 3019, Scottsdale

18720 N 101st Street Unit 3016, Scottsdale
$3,900,000
3 Beds ⋅ 4 Baths ⋅ 6655727 MLS ⋅ 3,239 SqFt.
The FINAL and much anticipated phase of the highly successful Icon project now available with construction well underway and estimated completion in 2024. This is not only an opportunity for extraordinary views and new construction , it also continues to be the best opportunity to be inside the gates of Silverleaf. ICON at Silverleaf offers an unlimited lifestyle with the lock-and-leave luxury of exceptional single-story flats amid the incomparable beauty of Arizona's McDowell Mountains. This rare and unique offering of spacious, open-concept residences affords the very best of all possible worlds, close to the cosmopolitan conveniences of affluent North Scottsdale, yet secreted within the pristine privacy of the Sonoran Desert behind the gates of the truly iconic upscale private Silverleaf, located in North Scottsdale, Arizona, is a prestigious guard gated community known for its luxurious estates, exclusive golf courses, private Club and stunning desert landscapes. The Tom Weiskopf-designed Silverleaf Golf Course is a highlight for golf enthusiasts. With a blend of Spanish and Mediterranean-inspired architecture, the community offers a high standard of living, including upscale amenities like spas, fine dining, and exclusive shopping. Residents enjoy a harmonious balance between modern luxury and the natural beauty of the desert environment, making Silverleaf a sought-after destination for those seeking an exceptional lifestyle in North Scottsdale.

18720 N 101st Street Unit 3016, Scottsdale

24514 S 206th Place, Queen Creek
$3,850,000
6 Beds ⋅ 7 Baths ⋅ 7047053 MLS ⋅ 5,950 SqFt.
If the charm of the English countryside captures your heart - welcome home! You are sure to fall in love with this extraordinary estate home nestled within the most picturesque neighborhood. Welcome to Pecans Lights nestled inside The Pecans - a prestigious gated community in Queen Creek. This residence was inspired by the timeless stone and brick architecture of the English countryside--and reimagined with a sophisticated modern twist--it offers refined luxury, thoughtful design, charm, and character at every turn. Completed in 2022 and set on nearly one acre of lush, tree-lined, garden-like grounds, this exceptional single-level estate spans 5,950 square feet and showcases the finest finishes and modern amenities for the most discerning buyer. From the moment you step inside, you are welcomed by exquisite millwork, architectural charm, and elegant design details, all beautifully finished in a soft, neutral palette that creates a warm yet sophisticated atmosphere. Designed with flexibility for today's modern lifestyle, the home features six spacious bedrooms, each with its own ensuite bathroom, along with an additional powder bath for guests. At the heart of the home lies a spectacular chef's kitchen thoughtfully designed for both everyday living and grand entertaining. Elegant white oak cabinetry, custom inset millwork, and marble countertops are paired with premier appliances from Wolf and True Refrigeration. Just beyond the main kitchen is a fully equipped prep kitchen (back kitchen) featuring a Scotsman built-in cabinet ice maker, quartz countertops, custom cabinetry, and an oversized farmhouse sink. This space is neatly concealed by custom white oak pocket doors, allowing for seamless entertaining. Both kitchens provide convenient access to the backyard's outdoor kitchen and expansive outdoor entertaining areas. The primary suite is a luxurious private retreat featuring a spa-inspired bathroom with a custom natural stone and tile shower, soaking tub, marble countertops, and designer plumbing fixtures. A spacious dressing room and custom closet with a center island provide exceptional storage and organization. The suite also includes the rare convenience of its own private laundry room, complete with a sink and refrigeration amenities. An adjoining flex space offers additional versatility and could serve as a private office, nursery, wellness room, or additional storage. Designed to be both beautiful and functional, the home offers exceptional comfort for modern living. The thoughtfully designed floor plan includes a friend's entry, a pocket office that functions perfectly as a household command center, and both formal and casual dining spaces. The casual dining room features custom built-in banquette seating. Additional highlights include a mudroom with custom cabinetry, Elkay bottle filler, a private motor court, and a spacious game or flex room featuring a cathedral beamed ceiling, natural stone fireplace, and clerestory windows that fill the space with natural light. A separate teen or guest flex space with kitchenette offers additional privacy and flexibility. Outdoor living is equally impressive. The home features a large, screened porch with a double-sided fireplace, creating a comfortable and inviting space to enjoy the outdoors year-round. The fireplace connects seamlessly to the outdoor patio spaces. The beautifully designed outdoor spaces provide the feel of an English garden offering privacy and versatility, featuring an outdoor kitchen, pergola covered dining area, and multiple gathering spaces set within a picturesque landscape ideal for entertaining or relaxing. This is more than a home--it is a rare opportunity to experience timeless architecture, exceptional character, charm, craftsmanship, and modern luxury in one of Queen Creek's most coveted communities. Every detail has been thoughtfully curated to create a home that is both elegant, warm, and welcoming, offering an unparalleled lifestyle of comfort, beauty, and refined living.

24514 S 206th Place, Queen Creek

18720 N 101st Street Unit 3003, Scottsdale
$3,695,000
3 Beds ⋅ 4 Baths ⋅ 7087288 MLS ⋅ 3,170 SqFt.
Silverleaf Golf Club Membership Opportunity! Located within ICON Silverleaf, this sophisticated residence offers a rare combination of elevated finishes, exceptional indoor-outdoor living, and beautiful views overlooking the private ICON pool area with the McDowell Mountains as a backdrop. An open floor plan is centered around a wall of accordion glass doors that open completely to the expansive tiled patio, creating a seamless connection between the interior and exterior spaces. The chef's kitchen is beautifully appointed with quartzite countertops, custom cabinetry, a butler's pantry, Sub Zero side by side refrigerator and wine refrigerator, and built in Wolf double ovens. Thoughtfully integrated smart home features include automated blinds, controlled lighting, and audio-visual system for effortless everyday living. The spacious primary suite features a comfortable sitting area and private patio access, while the elegant bath offers a generous glass enclosed shower and separate soaking tub. Refined finishes, sophisticated technology, private pool views, and effortless indoor-outdoor living, this residence offers an exceptional lock and leave lifestyle within ICON Silverleaf. A Silverleaf Golf Club membership opportunity is associated with the property.

18720 N 101st Street Unit 3003, Scottsdale

7306 N Brookview Way, Paradise Valley
$3,695,000
3 Beds ⋅ 4 Baths ⋅ 7081748 MLS ⋅ 4,252 SqFt.
You will be captured by breathtaking panoramic views within your first steps into this easy living, single level home in the coveted guard-gated community of Clearwater Hills. Designed for both daily comfort and effortless entertaining, the generous floor plan features expansive living spaces and a desirable split-bedroom configuration. The private primary suite is a luxurious retreat, complete with a newly remodeled spa-inspired bathroom featuring dual vanities, illuminated defrosting mirrors, and a stunning wet room with dual shower heads and a soaking tub. Each generously sized secondary bedroom offers a newly remodeled en suite bathroom, providing exceptional comfort and privacy for family and guests. The well-appointed chefs kitchen is equipped with premium Viking and Wolf appliances, a private chefs garden and complemented by additional buffet cabinetry, ice machine, and beverage refrigerators-ideal for both intimate gatherings and entertaining on a grand scale. This remarkable Clearwater Hills residence offers a rare opportunity to experience the best of luxury living in Paradise Valley.

7306 N Brookview Way, Paradise Valley

10800 E Cactus Road Unit 34, Scottsdale
$3,650,000
5 Beds ⋅ 4 Baths ⋅ 7100343 MLS ⋅ 4,346 SqFt.
Tucked inside Cactus Gates in the desirable Cactus Corridor, this single-level custom home has been completely transformed with a full designer remodel. Every detail has been completely reimagined. Offering 5 bedrooms, 4 baths, and 4,346 sqft on an expansive 0.6 acre lot, this home pairs a bright, open layout with high-end finishes that feel fresh, timeless, and ready to live in. The kitchen is designed to be the heart of the home, featuring Wolf / Sub Zero appliances, quartzite countertops, and plenty of space to cook, gather, and entertain. The primary suite is privately tucked away with a spa-like bath, creating a true retreat at the end of the day. Secondary bedrooms offer flexibility for guests, a home office, or a growing family. Step outside to a private backyard with a fully redone pool and plenty of room to relax or entertain. Located in one of Scottsdale's most private gated enclaves, close to hiking, golf, dining, shopping, and top-rated schools. A rare chance to own a completely refreshed home where all the work is already done. Opportunities like this don't come along often, so don't miss it.

10800 E Cactus Road Unit 34, Scottsdale

29501 N 76th Street, Scottsdale
$3,620,888
5 Beds ⋅ 5 Baths ⋅ 7085381 MLS ⋅ 7,645 SqFt.
Discover an exceptional North Scottsdale private estate where luxury, privacy, and endless possibilities converge across 2.3 acres with NO HOA. Framed by sweeping mountain views, sparkling city lights, and unforgettable Arizona sunsets, this custom residence blends refined interior finishes with resort-inspired outdoor living and remarkable flexibility to create your own vision of luxury living. From the grand portico and exposed wood-beam ceilings to the expansive grounds, this is a rare opportunity to enjoy an elevated lifestyle with space to make it uniquely your own. Recently remodeled and meticulously maintained, the home is move-in ready, with fresh interior and exterior paint, new tile flooring, Restoration Hardware lighting, and Control4 smart-home automation. OWNED Solar Panels and Tesla Powerwall battery storage add energy efficiency and peace of mind. The gourmet kitchen is designed for both everyday living and entertaining, featuring top-tier built-in appliances, a gas cooktop beneath a custom hood, double ovens, a dedicated vegetable prep sink, textured marble countertops, a sleek backsplash, and under-cabinet accent lighting. The primary suite is a private retreat, with soaring 18-foot ceilings, a sitting area with a fireplace, custom lighting, and a completely redesigned spa-style bathroom. A custom walk-in closet and large refinished sauna complete the suite. The backyard has been transformed into a resort setting. A private viewing deck captures the surrounding scenery, while extensive landscape lighting, lush turf, and a fully remodeled heated pool and spa with new tile decking set the stage for entertaining. The new outdoor kitchen includes a built-in BBQ, refrigerator, and sink, complemented by fire bowls, a fire pit, and multiple gathering areas. Generous remaining space offers room for a pickleball or sports court, with additional space that could accommodate an RV garage and/or guest house. The finished basement is a destination of its own, featuring a state-of-the-art movie theater, full kitchen, bonus/workout room, bathroom, and temperature-controlled 800-bottle wine cellar with a dedicated tasting room. An oversized four-car garage with new epoxy flooring, a reverse osmosis system, water softener, and new tankless water heaters completes the home. Acreage, privacy, thoughtful updates, and exceptional views come together in a property designed for the buyer who wants both luxury and lifestyle in one address.

29501 N 76th Street, Scottsdale

12423 E Desert Vista Drive, Scottsdale
$3,600,000
4 Beds ⋅ 5 Baths ⋅ 7090988 MLS ⋅ 3,860 SqFt.
Set on one of the most exceptional homesites in Sereno Canyon, this Toll Brothers residence captures sweeping Sonoran Desert and McDowell Mountain views, including Tom's Thumb, while offering an extraordinary combination of indoor/outdoor living, guest accommodations and resort-style amenities. Sereno Canyon is a guard-gated community. Designed with dramatic 12-foot ceilings in the main living areas, and 8-foot entry and interior doors, the home feels open, bright and connected to its surroundings. Wood-look tile flooring, wood beam ceiling accents and designer finishes carry throughout, while pocketing glass doors frame the mountain views. The great room is anchored by a premium linear fireplace with a dramatic stone wall treatment. The gourmet kitchen is designed for entertaining with an oversized center island, Wolf 48-inch gas cooktop, double wall ovens, Sub-Zero refrigerator/freezer, built-in microwave drawer, glass mosaic tile backsplash and abundant cabinetry with soft-close, full-extension drawers. An adjoining butler's pantry features wine refrigeration and display cabinetry, while a convenient drop zone off the three-car garage provides additional storage and display space. The primary suite overlooks the spectacular backyard and mountains. Its spa-inspired bath features a centerpiece freestanding soaking tub, separate walk-in shower, dual vanities, private water closet, automated shades, and a custom-designed walk-in closet. Exterior access connects to the sauna and offers space for a future private outdoor shower or bath. Two well-appointed ensuite bedrooms are privately split from the primary suite and enjoy their own den/lounge with a wet bar, sink, beverage refrigerator and access to the entry courtyard, creating an ideal secondary guest wing. A private office is located near the main entry. A separate-entry casita adds another level of flexibility with its own bedroom and ensuite bath, and living/dining space with wet bar, currently utilized as a gym. The backyard is truly exceptional. Multiple levels were designed to take full advantage of the homesite, natural boulder outcroppings and panoramic mountain views. A play pool with heated spa and oversized Baja shelf anchors the space, complemented by an elevated firepit, sauna, artificial turf putting green and play area. Designer fencing maintains an open feel and preserves the desert backdrop, while the expansive covered patio with built-in BBQ creates a natural extension of the interior entertaining spaces.Additional features include a large laundry room with a prep sink, cabinetry and exterior access; a guest powder bath; a three-car garage with insulated designer garage doors; a tankless water heater; dual-pane Low-E insulated glass; and energy-conscious construction including 2x6 exterior walls, and R-19 exterior wall insulation. Sereno Canyon elevates everyday living with the Mountain House Lodge, a resort-style community centerpiece set against the McDowell Mountains and managed by Troon. Residents enjoy two resort-style pools, cabanas, spa services, a state-of-the-art fitness center, bocce, outdoor gathering and event spaces, demonstration kitchen and limited wine lockers. Alterra, the Lodge's signature restaurant, offers indoor and outdoor dining overlooking the surrounding desert and mountains. Sereno Canyon is also adjacent to the McDowell Sonoran Preserve, with convenient access to nearby hiking and trailheads, including Tom's Thumb, bringing some of North Scottsdale's most spectacular recreation right outside the community. A rare combination of an exceptional Sereno Canyon homesite, panoramic McDowell Mountain views, flexible guest and casita accommodations, and resort-caliber outdoor living, this home was designed to showcase the very best of North Scottsdale desert living.

12423 E Desert Vista Drive, Scottsdale

23863 N Church Road, Scottsdale
$3,549,000
4 Beds ⋅ 4 Baths ⋅ 7026376 MLS ⋅ 4,845 SqFt.
Your ultimate retreat awaits you with the perfect combination of privacy, elegance and location. Set on 1.5 acres and nestled in the McDowell Mountain Foothills, this impressive home with separate guest house offers exquisite Sunset and Mountain views and an impressive entry with circular driveway and private gated courtyard with flowing water feature. The tastefully designed main house features 3 bedrooms, 3 baths, living room with beamed ceiling, electric fireplace and stunning mountain view, family room off the kitchen with electric fireplace which opens to the backyard, separate dining room with built-in temperature controlled lighted wine wall, separate breakfast nook, and a 4 car garage. The gourmet kitchen is a chef's delight with Sub Zero side by side fridge/freezer, double ovens, microwave/convection oven, warming drawer, induction cooktop with pop-up exhaust fan, duel beverage fridge drawers, R/O water system, custom cabinets, granite countertops, center island and breakfast bar. The oversized Primary Bedroom with large remote controlled electric fireplace, spacious his/hers walk-in closet with built-in shelves and drawers opens to a covered patio area. And the spa like primary bathroom features a separate toilet room, double vanity, freestanding tub and tiled shower with rain shower and hand held shower. In addition to the main house there is a separate guest house with living space, breakfast bar, bedroom, bathroom and stone flooring. The beautifully landscaped serene, resort style backyard with incredible mountain views is perfect for entertaining or spending quiet time in your own personal paradise with covered patios, multiple seating areas, large pool with multi colored light options, large round propane fire pit, putting area, above ground hot tub, synthetic grass, ceiling heaters and roof top deck. And all is conveniently located close to shopping, dining, hiking, golf, biking and the loop 101.

23863 N Church Road, Scottsdale

Copyright 2026 Arizona Regional Multiple Listing Service, All rights reserved. The data relating to real estate for sale on this website comes in part from the Arizona Regional Multiple Listing Service. All information deemed reliable but not guaranteed and should be independently verified. All properties are subject to prior sale, change or withdrawal. Neither listing broker(s) nor Arizona Regional Multiple Listing Service shall be responsible for any typographical errors, misinformation, misprints and shall be held totally harmless.

How much is your home worth?

Get instant property value now!