Refine Search
Sort by
1712 E Cloud Road, Phoenix
$1,342,423
3 Beds ⋅ 4 Baths ⋅ 6838915 MLS ⋅ 2,905 SqFt.
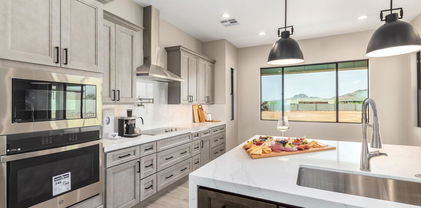
This modern abode offers the perfect blend of comfort and sophistication. Need space for your toys? Look no further! This home boasts a 4-car garage, complete with an additional RV garage, ensuring ample room for all your vehicles and adventure gear. Step inside and be greeted by today's finest finishes. Adorned with elegant quartz countertops, sleek tile wood-like floors, and chic fixtures throughout, this home exudes contemporary charm at every turn. Retreat to one of the three spacious bedrooms, each offering serene sanctuaries for rest and relaxation. The master suite is split from the other bedrooms offering privacy that features a large walk in shower, tub and dual sinks with quartz counters and a oversized walk-in closet. Entertain with ease in the open-concept living space, where the gourmet kitchen serves as the heart of the home. Equipped with top-of-the-line appliances and ample counter space, culinary delights are just waiting to be created. Outside, the possibilities are endless. With a full-acre canvas at your disposal, let your imagination run wild. Whether you dream of lush gardens, a sparkling pool oasis, or a tranquil outdoor retreat, the choice is yours. Rest easy knowing that a sturdy block wall surrounds the property, providing privacy, security and seclusion.

1712 E Cloud Road, Phoenix

20725 W Annika Drive, Buckeye
$1,310,789
3 Beds ⋅ 4 Baths ⋅ 7105623 MLS ⋅ 3,344 SqFt.
Discover exceptional 55+ living in this new 3,344 SF home in Victory! The open floor plan offers 3 ensuite bedrooms, a hobby room and an enclosed study. The gourmet kitchen features white upper and dark lower cabinets, quartz countertops, a tiled backsplash and GE Monogram appliances, including a gas cooktop and 48'' built-in refrigerator. A 16' sliding glass door in the family room opens to a spacious covered outdoor living area. The owner's retreat features a 12' sliding glass door and a spa-inspired bath with a soaking tub and expansive tiled walk-in shower. The utility room offers cabinetry and direct access to the owner's closet. Additional highlights include a 2-car garage with extra storage, 2x6 construction and an extensive new home warranty.

20725 W Annika Drive, Buckeye

13723 E Baker Drive, Scottsdale
$1,310,000
5 Beds ⋅ 5 Baths ⋅ 7073924 MLS ⋅ 4,154 SqFt.
Come see our brand new custom home-- 4,154 sq ft on an acre w/ No HOA! Board & batten, stone & brick veneer exterior & 4-car side-entry garage create an unforgettable first impression. Massive great room boasts a stunning fireplace wall & beam ceiling. Chef's kitchen features quartz countertops, grand island, two-tone cabinetry w/ undermount lighting & Wolf appliances. Secluded primary suite is a true showstopper--board trim ceiling, spa-inspired ensuite w/ frameless glass wet room, plus a SLIDER TO OUTDOOR SHOWER, soaking tub, dual vanities & a custom closet you have to see to believe. Walk-in closets in every bedroom. Private entry guest suite w/ great room, kitchen, bedroom & bath offers ultimate flexibility. Homes like this are built once in a lifetime. ESTIMATED completion Dec/Jan.

13723 E Baker Drive, Scottsdale

7230 E Mayo Boulevard Unit 8017, Scottsdale
$1,303,000
1 Beds ⋅ 2 Baths ⋅ 6951411 MLS ⋅ 1,109 SqFt.
Now Selling: Optima McDowell Mountain, a new luxury condo community in North Scottsdale delivering Spring/Summer 2027. This 22-acre development offers 75% open space, six 8-story buildings, and a 10-acre central landscaped park with walking path and a putting green. One-, two- and three-bedroom homes range from ~729 to 2,218 SF. Interiors feature floor-to-ceiling windows, designer kitchens with JennAir or Wolf/Sub-Zero appliances, and private terraces, lush vertical gardens. Amenities include a rooftop pool, spa & cold plunge, rooftop track, fitness center, yoga & Pilates studios, pickleball, golf simulator, party room, pet spa, and more. Walk to Whole Foods, Buck & Rider, and restaurants and shops. 101 access. Live the ultimate modern desert lifestyle at Optima McDowell Mountain

7230 E Mayo Boulevard Unit 8017, Scottsdale

6883 E Mighty Saguaro Way, Scottsdale
$1,300,000
3 Beds ⋅ 2 Baths ⋅ 7106529 MLS ⋅ 2,394 SqFt.
WIDE OPEN GREAT ROOM PLAN in TERRAVITA! Updated home Ideal South-facing patio on incredibly quiet & private lot w/beautiful views of the Sonoran Desert! Light Bright w/ Lots of glass along great room wall of the home over-looking the resort-style backyard retreat! This secluded 3bed/2bth, popular CAELUM model has fantastic outdoor living space w/built-in natural gas stainless Weber BBQ w/huge patio area surrounding heated pool & spa, the most beautiful saguaro & sunsets you have ever seen. Kitchen is wide open to great room for entertaining & has stainless appls & quartz counters. Master bedroom w/sitting area. Plank tile floors through-out, nickel hardware, EZ landscaping, clean garage w/storage cabs & epoxy floors. Paver entry, coffered ceiling, surround sound. A Must see!

6883 E Mighty Saguaro Way, Scottsdale

6973 W Firebird Drive, Glendale
$1,300,000
4 Beds ⋅ 3 Baths ⋅ 7073199 MLS ⋅ 2,988 SqFt.
Coming Soon! More photos upon completion. Exceptional lakefront home in Sierra Verde Estates at Arrowhead Ranch, currently undergoing a complete high-end transformation. This single-level 2,988 SF floor plan offers 4 bedrooms, 3 bathrooms and a rare 4-car garage. The extensive remodel includes all-new flooring, upgraded windows, beautifully redesigned bathrooms and a new kitchen featuring brand-new cabinetry, countertops and an upgraded appliance package. A dramatic new multi-panel glass slider opens to the backyard, pool, spa and tranquil lake views for seamless indoor/outdoor living. Owned solar adds even more value. A completely reimagined lakefront home in one of Arrowhead Ranch's most desirable communities.

6973 W Firebird Drive, Glendale

2020 E State Avenue, Phoenix
$1,300,000
5 Beds ⋅ 3 Baths ⋅ 7076453 MLS ⋅ 2,905 SqFt.
Stunning mountain views and refined modern living come together in this beautifully updated North Central Phoenix home! Spanning over 2,900 sq ft, the light-filled, open-concept floor plan is anchored by wide-plank LVP flooring and a cozy smokeless fireplace. At the center of the home, the chef-inspired kitchen impresses with Silestone Ethereal Glow quartz countertops, an expansive center island, crisp white cabinetry, and stainless steel appliances--designed effortlessly for daily living and entertaining. The versatile 5-bedroom layout features two spacious primary suites, offering ideal privacy and flexible living options. Additional interior highlights include a whole-home water softener and thoughtful upgrades throughout. Step outside into your private backyard retreat framed by the striking mountain preserve. Enjoy a heated pool with automated features, a generous covered patio pre-wired for low-voltage lighting, and a lush turf featuring premium Triple Green 90 hollow-blade turf engineered to stay cooler in the Arizona sun. With direct access to nearby preserve trails and a short stroll to Madison Heights Elementary, this home delivers the perfect blend of North Central charm, scenery, and convenience.

2020 E State Avenue, Phoenix

1072 E Firestone Drive, Chandler
$1,299,950
4 Beds ⋅ 5 Baths ⋅ 7051065 MLS ⋅ 3,402 SqFt.
A stunning 12' ceiling, park front home, Under Construction, with Estimated DECEMBER delivery! This dramatic home features courtyard entry, very spacious entertainers great room, Guest Suite, A outside entered Exercise Room/Studio/or Hobby Room off of the spacious secure courtyard. High Stacked kitchen cabinets, disappearing wall of glass, and exceptional natural light! This intimate gated Community features a dramatic entryway, rustic gatehouse, beautiful 3.2 acre Park with fire pit, pickleball, corn hole, playground, basketball, more! Neighborhood features larger homesites not typically found in today's new construction. Come preview this peaceful corner of Chandler. Taxes are estimated. Located amidst top rated Chandler Schools, with shopping, large employers, and dining nearby!

1072 E Firestone Drive, Chandler

10021 S 43rd Avenue, Laveen
$1,299,000
5 Beds ⋅ 5 Baths ⋅ 7089345 MLS ⋅ 4,125 SqFt.
SOLAR, 2 CASITAS AND RESORT STYLE POOL come with this gorgeous custom horse property on a sprawling 1-acre irrigated lot! 3 KITCHENS! NO HOA! So many upgrades, so much storage. SEE DOCUMENTS FOR UPGRADES LIST. Fall in love with the open layout with vaulted ceilings, 2 primary bedrooms (1 with own exit and patio), custom plantation shutters, multi-room sound system, tile flooring, and a freestanding woodstove for relaxing evenings with loved ones. The chef's kitchen comes with stunning granite counters, custom wood cabinetry with crown moulding, a striking backsplash, stainless steel appliances, a huge walk-in pantry, an island with a breakfast bar, and a pot filler! The luxurious main bedroom showcases a lavish ensuite with dual sinks, separate tub, and a custom walk-in closet. (more) Hidden Gem with EXTRA SECURITY FEATURES (ask your agent to share private remarks with you)! Downstairs casita comes complete with a full kitchen, private entrance and fenced yard! Upstairs, the studio casita has a separate entrance, huge open floorplan, and kitchen. Both casitas have full baths. You'll be delighted by the vast outdoor space, boasting a covered patio, travertine pavers, a fire pit for evenings under the stars, a relaxing spa, a refreshing pool with a slide, grotto, and waterfall, shed, rotational grazing for your animals, and tons of space for all your toys. Don't miss this unique opportunity! BONUS: Get away from it all in the portable office/living quarters with bathroom, AC, and wet bar (not counted in the square footage).

10021 S 43rd Avenue, Laveen

2939 E Crest Lane, Phoenix
$1,299,000
3 Beds ⋅ 3 Baths ⋅ 7083223 MLS ⋅ 2,470 SqFt.
Welcome to your personal resort in the highly sought-after gated Astarea community in Sky Crossing. This home is packed with upgrades that make everyday living feel like a vacation. The backyard is designed for effortless enjoyment with maintenance-free turf, a putting green, outdoor fireplace, and a fully equipped outdoor kitchen featuring a built-in grill, sink, and refrigerator. Travertine hardscape surrounds a gorgeous, heated pebble-sheen pool with a water feature and sun shelf - the perfect setting for relaxing or entertaining. The open living is thoughtfully designed with the primary bedroom tucked away from the two guest bedrooms creating privacy for all. The chefs kitchen has a spacious pantry, stainless appliances, oversized island, upgraded cabinets, and modern backsplash. Premium finishes throughout elevate every space, including wood shutters, LVP flooring, and a dramatic cornerless sliding door system that opens the entire living area to the outdoors. Upgrades continue with epoxy garage floors, private spacious laundry, and a home water treatment system. Every detail reflects the high-end finishes and a well maintained how creating a turnkey home. Located within the gated Astarea enclave of Sky Crossing, residents enjoy exclusive amenities including a private resort-style pool with lap lanes, heated spa, shaded pavilion with fireplace, billiards, ping pong, bocce ball, outdoor fire pits, picnic areas and beautifully maintained green spaces. Astarea residents also enjoy full access to Sky Crossing's extensive community amenities, including a state-of-the-art fitness center, additional resort-style pool, splash pad, basketball court, playgrounds, parks, walking paths and community gathering spaces.

2939 E Crest Lane, Phoenix

524 W Kaler Drive, Phoenix
$1,295,000
3 Beds ⋅ 4 Baths ⋅ 7101460 MLS ⋅ 3,440 SqFt.
Discover the character and potential of this 1952 home at 524 W Kaler Drive in central Phoenix, Arizona. Offering 3,440 sq. ft., 3 bedrooms, and 3.5 bathrooms, the expanded floor plan features a family room and bonus room, with an enlarged primary suite to fit today's needs, along with two additional ensuite guest bedrooms. Its distinctive 1950s character and generous living spaces offer a foundation for thoughtful updates or a new design vision. Set in the heart of the Central Corridor with mature trees and grassy yards, the property is approximately 5 minutes from highly rated restaurants, and less than 10 minutes from SR 51 for access throughout the Valley. Enjoy the opportunity to personalize a spacious home with enduring character in a convenient central Phoenix location.

524 W Kaler Drive, Phoenix

2771 N 164th Drive, Goodyear
$1,295,000
2 Beds ⋅ 3 Baths ⋅ 7099601 MLS ⋅ 2,212 SqFt.
PebbleCreek Special Luxury Golf Villa Showcase Home Sale with golf course views. Buy Furnished or unfurnished. Designer upgraded cabinets, quartz countertops, Blanco Cerana fireclay apron sink, full backsplash tile, LG kitchen suite stainless steel appliances, R/W/D, Combination wall oven and pro-style wall hood. All the extras are included - window coverings throughout, crown moulding, coffered ceilings, designer lighting fixtures and fans, stackable moving glass wall to outdoor living space, all custom landscaping, outdoor kitchen package, two-tone interior paint, beverage center at bar, curbless tile primary shower, shower in bath 2, primary closet system w/ drawers, indoor/outdoor fireplaces, enclosed courtyard w/ gate, epoxy garage. Walk to the community center, clubhouse and More!

2771 N 164th Drive, Goodyear

10775 N 101st Street, Scottsdale
$1,295,000
4 Beds ⋅ 3 Baths ⋅ 7037137 MLS ⋅ 3,277 SqFt.
Why rent paradise when you can own it? People traveled from around the country to vacation in this beautiful Scottsdale retreat and experience the Arizona lifestyle--now it's your opportunity to make it your own. Reimagined and designed for modern living, this stunning Scottsdale residence blends stylish updates with exceptional indoor-outdoor amenities. Situated on an expansive cul-de-sac lot, the home offers privacy, generous outdoor space, and room to relax or entertain. Inside, you'll find beautifully renovated bathrooms, designer finishes, and flexible living spaces ideal for everyday living or hosting family and friends. Step outside to your private backyard oasis featuring a sparkling pool, expansive patios, a pergola-covered dining area, a cozy fire pit, and lush landscaping. Multiple seating and recreation areas create the perfect setting for entertaining or enjoying Arizona's year-round sunshine. Conveniently located near shopping, dining, parks, and Scottsdale's most desirable amenities, this move-in-ready home offers the perfect balance of comfort, functionality, and Arizona lifestyle living. A rare opportunity to own a home that so many have loved to visit.

10775 N 101st Street, Scottsdale

712 W Treasure Trail, Apache Junction
$1,294,737
5 Beds ⋅ 4 Baths ⋅ 7010171 MLS ⋅ 3,656 SqFt.
Delayed COE of escrow to be on or before November 30, 2026. Experience elevated living in this professionally designed Tri Pointe Homes MODEL HOME, fully furnished with curated décor and designer finishes throughout. This expansive home features 5 Bedrooms, an Office, Game Room and a private GenSmart Suite with separate entry and garage, complete with its own kitchenette. The Executive Kitchen showcases double-stacked cabinetry, quartz countertops and a 36'' gas cooktop. Soaring 12' ceilings enhance the Kitchen, Great Room and Dining Room, with a 12' sliding glass door and 16' center pull door creating seamless indoor-outdoor living. Enjoy a spa-inspired Primary Bath with freestanding tub, wood-look plank tile, pavered outdoor spaces and LEED certified efficiency.

712 W Treasure Trail, Apache Junction

18653 E Arrowhead Trail, Queen Creek
$1,290,000
6 Beds ⋅ 4 Baths ⋅ 7076411 MLS ⋅ 4,354 SqFt.
This impressive single-story basement home offers over 4,300 square feet with 6 bedrooms, 3.5 bathrooms, plus a private office, game room, and dedicated media room with an HD projector & screen. The gourmet kitchen features cabinetry to the ceiling, an oversized island, SS appliances, and pebble ice maker. Crown molding, stylish accent walls, and plantation shutters add character and elegance throughout. Whole home water filtration w/ softener and new tankless water heater. Your private backyard resort features a covered patio, sparkling heated pool with a slide & spa, firepit, and built-in BBQ. 3-car garage with epoxy flooring, built-in cabinets, upgraded 400 & 200 amp panels with 60 amp EV charger. RV gate and RV pad. Three brand-new HVAC units. This is the entertainer's dream home!

18653 E Arrowhead Trail, Queen Creek

11788 N 80th Place, Scottsdale
$1,285,000
3 Beds ⋅ 3 Baths ⋅ 7071634 MLS ⋅ 2,768 SqFt.
Perfectly situated at the highly desirable community of Scottsdale Country Club East 9, this home is superbly located in the hub of Scottsdale. Minutes to award-winning Restaurants & world class shopping. This wonderful Monterey home presents approx. 2768 sq. ft. with 3 Bedrooms and 2.5 baths. The light filled foyer leads to a spacious living room and adjacent dining room. Soaring ceilings, art niches, abundant windows & 2 impressive fireplaces complement this home. The spacious primary suite is highlighted with a deluxe pampering bathroom and a large walk-in closet. The amazing chef's kitchen presents a large center island and is open to the family room and breakfast room. Beautiful resort style living in your backyard highlighted with a spectacular pool overlooking the Golf Course!!!! Oversized laundry room. Amenities include Guard Gated Services, tennis/pickleball courts and weekly front yard landscaping all included in the low monthly home owners association fees.

11788 N 80th Place, Scottsdale

11050 N Garland Circle, Fountain Hills
$1,279,000
4 Beds ⋅ 4 Baths ⋅ 7032750 MLS ⋅ 3,087 SqFt.
Enjoy refined desert living, stunning views, and the convenience of a beautifully remodeled Fountain Hills home. Thoughtfully updated with a newer kitchen, flooring, bathrooms, A/C, and appliances, this home offers a bright, open layout filled with natural light and easy indoor-outdoor flow. The spacious kitchen features ample cabinetry and counter space, while the main living area is ideal for relaxing or entertaining. The primary suite feels like a private retreat, and secondary bedrooms offer flexibility for guests, family, or a home office. Outside, the private patio is perfect for quiet mornings, peaceful evenings, and Arizona sunsets. Near golf, hiking, shopping, dining, and downtown Fountain Hills.

11050 N Garland Circle, Fountain Hills

1570 E Nolan Place Unit 11, Chandler
$1,276,900
3 Beds ⋅ 3 Baths ⋅ 7094973 MLS ⋅ 3,031 SqFt.
This Popular floor plan features a Den off the front entry & a flex room, providing just the right space for your special interests. Our designers have curated all the selections in this home to make it light, warm and inviting. Gourmet Kitchen features a wolf Pro-style36'' gas range-cook-top, upgraded SS flush built in SubZero 42''refrigerator, 30''KitchenAid Oven/Microwave wall unit, Fully integrated D/W, Blanco Diamond-series single basin designer color kitchen sink, 48'' tall cabinets Wood flooring in common areas and Primary room, 8'solid core interior doors, Milgard Low-E dual pane-argon-filled vinyl windows, Belgard 3-piece set pavers at driveway & entry walkway, spray foam insulation in 2x6 exterior walls & spray foam cathedralized attic, Rinnai condensing gas hot water heater with recirculating pump, Executive height vanities T/O home with Quartz vanity tops and square bowl, Front Yard landscaping, Homebuilding is our passion & Family is at the heart of every home we build. Delivering what we promise: quality homes with innovative designs. This home will be ready Mid December 2026!!! FINANCE OPPORTUNITY!!! 5.99% 7 YEAR ARM. To qualified buyers. Check with Marina or Peggy for details on financing......

1570 E Nolan Place Unit 11, Chandler

10553 E Blanche Drive, Scottsdale
$1,275,000
3 Beds ⋅ 2 Baths ⋅ 7089194 MLS ⋅ 2,285 SqFt.
Enjoy Stunning Views in this spacious Great Room Plan. First time on the market, this beautiful home sits at the end of a cul-de-sac on a premium view lot. Built by Luxury Home builder, Geoffrey Edmunds, the home offers quality construction not found in other subdivisions. Enjoy features such as 12' Ceilings, Solid Core Doors, Alder Cabinetry, Full Height Mirrors & Large Picture Windows. The home offers 2 Bedrooms & a 3rd room with double door entrance & walk-in closet, a great space for a home office, bonus room or additional bedroom. The Travertine Floors have just been Cleaned, Polished & Sealed. The home backs to the desert with a private wrap-around lot and 2 entertaining areas. Cimarron Hills residents have access to a Guard Gated Entrance, Pool, Tennis courts & Fitness Center.

10553 E Blanche Drive, Scottsdale

23112 N De La Guerra Court, Sun City West
$1,275,000
2 Beds ⋅ 3 Baths ⋅ 7064176 MLS ⋅ 2,784 SqFt.
Outdoor Living and elegance flow throughout this exceptional REMODELED GOLF COURSE home. Entertainers dream lifestyle with a POOL. This Figeroa, is one of Corte Bella Country Club's most favored floorplans. Perfectly positioned on a cul-de-sac along the 13th FAIRWAY, the home offers an oversized paver driveway and an impressive three-car garage with epoxy flooring and built-in cabinetry. Designer details showcase the true ''Art of Living,'' including 10-foot ceilings & 8' doorways, crown molding, plank-style tile flooring, upgraded baseboards and fresh interior paint. A thoughtfully designed floorplan features two generously sized bedroom suites + a den. A luxurious primary suite creates a private, spa-like retreat with a walk-in shower, spacious walk-in closet and custom closet system The entertainer's kitchen is beautifully appointed with premium appliances, over cabinet lighting, two ovens, a center island, casual dining area, walk-in pantry and an exceptional butler's pantry featuring three full-size built-in wine coolers. Gathering Room enhances the custom media center, while upgraded Andersen windows brings picture views from the kitchen and living spaces. Four new custom security doors and a striking new grand entry door add further distinction. Redesigned in 2019, the outdoor living environment is a private resort featuring a heated pool, travertine decking, heated patio area, retractable awnings, premium outdoor kitchen, and inviting firepit. Relax or entertain while enjoying spectacular sunset views and sweeping views of the 13th fairway. Paver driveway, walkway and lush landscaping. This remarkable residence offers sophisticated design, exceptional craftsmanship and an unforgettable Corte Bella lifestyle.

23112 N De La Guerra Court, Sun City West

9711 E Becker Lane, Scottsdale
$1,269,000
4 Beds ⋅ 3 Baths ⋅ 7099444 MLS ⋅ 2,671 SqFt.
Some properties are defined by what they are. Others by what they could become. Welcome to 9711 E Becker Lane, a rare opportunity to own over an acre in Scottsdale's coveted Cactus Corridor, where original estates are being thoughtfully reimagined and extraordinary new luxury residences are transforming the surrounding neighborhood. Offered by its original owner, this property sits on an expansive 43,884-square-foot lot and presents two compelling possibilities: preserve the charm and character of the existing residence while transforming it into something uniquely your own, or start with a blank canvas and create a custom estate from the ground up. The existing home offers 2,671 square feet of living space, four bedrooms, three full bathrooms, a desirable split floor plan, and more than 5,000 square feet under roof, including space to accommodate 7+ vehicles, providing an exceptional foundation for a thoughtful renovation or reconfiguration. Surrounded by significant investment and a growing collection of multimillion-dollar custom estates, this property offers the appeal of generous estate-sized lots, an established neighborhood setting, and convenient access to Scottsdale's premier shopping, dining, golf, and entertainment. Whether your vision is to honor the home's original character or create an entirely new architectural statement, opportunities like this are increasingly difficult to replicate. The location is established. The land is exceptional. The possibilities are yours.

9711 E Becker Lane, Scottsdale

7230 E Mayo Boulevard Unit 2008, Scottsdale
$1,265,000
2 Beds ⋅ 2 Baths ⋅ 6951277 MLS ⋅ 1,520 SqFt.
Now Selling: Optima McDowell Mountain, a new luxury condo community in North Scottsdale delivering Spring/Summer 2027. This 22-acre development offers 75% open space, six 8-story buildings, and a 10-acre central landscaped park with walking path and a putting green. One-, two- and three-bedroom homes range from ~729 to 2,218 SF. Interiors feature floor-to-ceiling windows, designer kitchens with JennAir or Wolf/Sub-Zero appliances, and private terraces, lush vertical gardens. Amenities include a rooftop pool, spa & cold plunge, rooftop track, fitness center, yoga & Pilates studios, pickleball, golf simulator, party room, pet spa, and more. Walk to Whole Foods, Buck & Rider, and restaurants and shops. 101 access. Live the ultimate modern desert lifestyle at Optima McDowell Mountain

7230 E Mayo Boulevard Unit 2008, Scottsdale

7333 E Sierra Vista Drive, Scottsdale
$1,250,000
2 Beds ⋅ 3 Baths ⋅ 7107546 MLS ⋅ 2,750 SqFt.
Discover refined luxury in this meticulously designed patio home, gutted down to the studs and remodeled in 2006, including all new copper piping and wiring throughout, nestled within the sought-after gated community of Casabella. This stunning residence offers 2 bedrooms, 2.5 bathrooms, a dedicated office, and a versatile den, with electric sun shades, providing the perfect blend of elegance and functionality. Step inside to experience an inviting open floor plan enhanced by soaring high ceilings and rich walnut wood floors that flow throughout the main living spaces. The formal dining room sets the stage for memorable gatherings, while the expansive great room, anchored by a large, gorgeous gas fireplace, creates an ideal setting for both relaxation and entertainment. Wine enthusiasts will appreciate the temperature-controlled wine room, perfect for showcasing your collection. The gourmet kitchen is a chef's dream, featuring gleaming granite countertops, abundant glass-faced Cherry cabinetry, and premium GE Monogram appliances including a refrigerator/freezer, 5-burner gas cooktop and trash compactor. Instant hot water adds convenience to your culinary adventures, along with an office nook. Retreat to the generous primary suite, with electric sun shades, where luxury awaits in the spa-inspired bathroom. Tile floors, granite countertops, a walk-in shower, expansive walk-in closet, and a private water closet provide a true sanctuary for rest and rejuvenation. Step outside to your own private oasis beautifully landscaped side and back patios, with new Polyaspartic coating (guaranteed not to chip or peel), designed for Arizona's indoor-outdoor lifestyle. The temperature-controlled 2-car garage with custom storage cabinets offers both comfort and organization. Located minutes from Scottsdale's finest shopping, dining, and entertainment, this exceptional home delivers the ultimate in convenient desert living and is a real gem!

7333 E Sierra Vista Drive, Scottsdale

7510 E Visao Drive, Scottsdale
$1,250,000
4 Beds ⋅ 4 Baths ⋅ 7100814 MLS ⋅ 2,719 SqFt.
Located within the highly sought-after, guard-gated community of Bellasera, this beautifully updated 4 bedroom | 3.5 bathroom residence with a detached casita offers STUNNING BLACK MOUNTAIN VIEWS, exceptional privacy, and inviting indoor-outdoor living. Backing to NAOS, the property enjoys a peaceful setting with beautifully landscaped grounds and unobstructed views. Thoughtful updates throughout include updated flooring, plantation shutters, designer lighting, and a striking floor-to-ceiling tiled gas fireplace. The remodeled kitchen features an oversized island, quartz countertops, stainless steel appliances, and a gas cooktop. The spacious primary suite offers direct patio access and a remodeled ensuite bathroom with dual vanities and updated finishes. A versatile game room with built-in cabinetry, bar area, and wine refrigerator provides additional entertaining space, while the detached casita offers a private retreat for guests. Step outside to your own backyard oasis, complete with a heated pool and spa, custom stone waterfall, built-in gas BBQ, and covered patio with electric screens. Extensive landscaping improvements and a newly finished travertine courtyard complete this move-in ready home!

7510 E Visao Drive, Scottsdale

Copyright 2026 Arizona Regional Multiple Listing Service, All rights reserved. The data relating to real estate for sale on this website comes in part from the Arizona Regional Multiple Listing Service. All information deemed reliable but not guaranteed and should be independently verified. All properties are subject to prior sale, change or withdrawal. Neither listing broker(s) nor Arizona Regional Multiple Listing Service shall be responsible for any typographical errors, misinformation, misprints and shall be held totally harmless.

How much is your home worth?

Get instant property value now!