Refine Search
Sort by
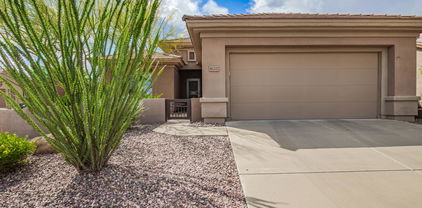
8700 E University Drive Unit 403, Mesa
$69,900
1 Beds ⋅ 2 Baths ⋅ 7090943 MLS ⋅ 900 SqFt.
There's something special about a home that makes you feel like you're on vacation the moment you walk through the door, and this one does just that! Tucked inside the sought-after 55+ community of Viewpoint Golf Resort, this beautifully updated 900 sq ft mobile home is warm, welcoming, and ready to enjoy. Whether you're looking for a full-time Arizona home or the perfect winter getaway, this is a place where everyday living feels a little more like a retreat. And the community? It truly has something for everyone. With golf courses, pools and spas, tennis, pickleball, baseball, fitness facilities, a pro shop, Fat Willy's Bar & Grill, a woodshop, billiards, shuffleboard, 24/7 security, and more than 200 clubs, you'll never run out of something to do. Inside, the home has been thoughtfully refreshed with newer flooring, updated lighting, newer washer/dryer, and fresh interior paint throughout. Soaring ceilings, abundant windows, and skylights bring in beautiful natural light and give the home an airy, open feeling. The kitchen is a dream for anyone who loves to cook, with stainless steel appliances, generous cabinetry, and plenty of counter space. The spacious dining room flows naturally into the large living room, creating a comfortable gathering space for everyday meals, coffee, or evenings with friends. Step outside and you'll find even more places to enjoy the Arizona sunshine. The composite front deck is perfect for morning coffee or an evening glass of wine, while the covered patio beneath the carport, with new epoxy driveway, offers a shady spot to relax. Most furnishings will convey, and the golf cart is included with an acceptable offer. Come see why life at Viewpoint feels a little bit like vacation, every single day!

8700 E University Drive Unit 403, Mesa

8140 N 107th Avenue Unit 132, Peoria
$234,900
2 Beds ⋅ 2 Baths ⋅ 7090912 MLS ⋅ 994 SqFt.
Don't miss this spacious turn key condo nestled against the 18th hole of the Peoria Pines Golf Course in Country Meadows. Vaulted ceilings greet you as you enter this single level condo with all new vinyl plank flooring installed earlier this year. You'll also notice the New Ceiling Fans, Fresh Paint, new toilets & the new trim throughout this condo. It's gorgeous!! The kitchen features newer appliances, along with plenty of cabinet & counter space. Of course there's a pantry! Dining is adjacent to the kitchen, & it has a large sliding glass door opening to one of the two patios here, giving lots of natural light. The primary bedroom has vaulted ceilings as well, with a walk in closet, a sitting area with a skylight, & a full ensuite bath. The second bedroom is also comfortably sized with vaulted ceilings & a walk in closet as well. Outside, don't miss the spa and the sparkling community pool!!

8140 N 107th Avenue Unit 132, Peoria

6241 S Pebble Beach Drive, Chandler
$410,000
2 Beds ⋅ 2 Baths ⋅ 7090910 MLS ⋅ 1,258 SqFt.
Discover golf course living in SunBird, a guard-gated 55+ active adult community in Chandler, AZ! This single-level, 2-bedroom, 2-bath home offers 1,258 sq ft with vaulted ceilings, quartz kitchen countertops and OWNED solar panels for energy savings. Situated on a desirable golf course lot, enjoy beautiful fairway, fountain and mountain views from the extended covered patio. Additional features include a 2-car garage plus an extra concrete parking slab. SunBird residents enjoy golf, heated pools, fitness center, recreation center, pickleball, tennis, bocce ball, on-site restaurant, bar and social activities. Ideal for those seeking a winter retreat, retirement home or year-round active adult lifestyle in South Chandler. Experience Arizona golf course living at its finest!

6241 S Pebble Beach Drive, Chandler

18428 W Montebello Avenue, Litchfield Park
$699,000
4 Beds ⋅ 3 Baths ⋅ 7090836 MLS ⋅ 3,093 SqFt.
Motivated Seller! Wow! If you have been waiting for a home with a large lot, 4 car tandem garage, with a functional floorplan in impeccable condition, and with tasteful upgrades throughout, this needs to be on your list. This home shows true pride of ownership and has that warm, cozy home feeling as soon as you step inside. Spacious kitchen perfect for entertaining with granite counters, stainless appliances with gas range, built in microwave, double ovens, tile backsplash, breakfast bar, island, walk in pantry, and large eat in area. Primary suite with walk in closet, double sink vanity, huge walk in shower and garden tub. Split floorplan with Jack and Jill bath at guest bedrooms. Gas fireplace, huge laundryroom w built ins. Super private resort style backyard! Mountain View! N/S Exposure Upgrades in the last year include wonderful wood plank tile (9"x48"), all Moen faucets, upgraded kitchen sink, all lighting in bathrooms, shower fixtures, custom stone fireplace surround with mantel, new covered pergola with extended concrete. Within the last 2 years: 2 AC Units, hot tub, pool pump, custom storage racks in 4th car tandem garage. Exterior paint 3 years ago. Huge flex room currently used as a music studio and formal dining set as a home gym. No neighbors directly behind on low traffic street. To show is to sell!

18428 W Montebello Avenue, Litchfield Park

15202 N Eagle Feather Ridge, Fountain Hills
$1,950,000
4 Beds ⋅ 5 Baths ⋅ 7090832 MLS ⋅ 4,560 SqFt.
Custom single-level home on a 0.85-acre hilltop cul-de-sac in Golden Eagle Estates, with incredible mountain views and Sonoran sunsets. A retractable glass wall in the great room opens to a resort-style backyard and a large covered patio for true indoor-outdoor living. Custom lighting and a state-of-the-art sound system run throughout. The chef's kitchen has alder cabinets, granite, a large island, double ovens, and a walk-in pantry. The private primary suite has a fireplace, a gym/office flex room, and a spa bath. There's a guest casita with its own entrance and full bath. Out back, enjoy a heated saltwater negative-edge pool and spa, an outdoor fireplace, a firepit, and a built-in BBQ. Energy-efficient block construction, a 3-car garage. Turn Key option with furnishings available.

15202 N Eagle Feather Ridge, Fountain Hills

8363 W Antelope Drive, Peoria
$625,000
3 Beds ⋅ 2 Baths ⋅ 7090773 MLS ⋅ 2,075 SqFt.
Welcome to WestWing Mountains Subdivision in North Peoria, cradled between the WestWing and Sunrise Mountain, surrounded by the Sonoran desert landscape. Great location with NO BACK neighbors, stunning views with Sunrise Mountain towering in the backdrop. With 2075 sq. ft. of interior living space, 3 BED + Den + 2 BATH + 3 CAR Garage, plus a complete backyard with a large covered patio space, sparkling pool and spa, raised travertine sundeck, all beautifully lit and landscaped. Great curb appeal, front stairway with a cozy front patio courtyard, gated and paved with Saltillo tile. Inviting foyer with a front dining room or den, with a large window and classic wood shutters, wood floors and a two-tone color scheme. Open concept main living area with a neutral color pallet, light tile flooring, curved corner stone fireplace w/mantle, classic wood shutters, recessed lighting, with white trim and doors. Open concept kitchen features upgraded warm maple cabinetry, granite countertops and island, cream stone tile backsplash, stainless steel appliances, double ovens with conventional or convection setting, breakfast nook with beautiful outdoor views and a walk-in pantry for all your storage needs. Step inside your master suite with a light sage color palette, classic white wood shutters. Master bath features a walk-in shower and soaking tub, double sinks, updated mirrors, ceramic tile flooring, separate toilet room and spacious walk-in closet. 2 additional bedrooms with ceiling fans and classic wood shutters, plus a full bath with a shower and tub combo. Other updates include built-in garage storage cabinets, shelving and counters with convenient sink, plus professional garage floor coating. Step outside, and take a deep breath, no back neighbors, just beautiful views of the Sunrise Mountain. Your outdoor retreat includes a spacious covered patio space, sparkling pool and spa, a raised travertine sundeck, all beautifully lit and landscaped, plus a side yard with a paved lit walkway, and a pergola with a retractable canopy providing you with additional shade and privacy. There truly is nothing to do except move in. There truly is nothing to do except move in and live your absolute best life. Neighborhood mountain views and trails, close proximity to 303 freeway access, 29 minutes to TSMC, shopping, dining, entertainment, health care, and less than 25 min. away from beautiful Lake Pleasant Regional Park. A list of updates is available in the documents tab.

8363 W Antelope Drive, Peoria

5805 S Hazelton Lane, Tempe
$534,000
3 Beds ⋅ 2 Baths ⋅ 7090770 MLS ⋅ 1,691 SqFt.
$5,000 Flooring Credit and Price Correction. Welcome Home to this 3bed/2bath ranch style house, w/sparkling pool, on a large corner lot, close to freeways, shopping, schools, restaurants, and ASU. The kitchen is well suited for entertaining, with gorgeous quartz countertops, generous storage, and a neutral palette. A refreshing diving pool anchors the backyard, and a spacious side yard, behind a large RV gate, offers room for toys and outdoor equipment. Both the front and backyard are on a sprinkler system., maintaining the lush green grass. The seller has invested more than $123,000 in updates, including a new roof, newer HVAC, new plumbing, a new electrical panel and outlets, new windows, remodeled baths, newer flooring, and additional improvements throughout. Priced to sell! Two car garage w/epoxy floors, and RO system for tasty drinking water. The El Paso Gasoline Multi Use Path is just a stones throw away. This path is family and dog friendly, well lit and maintained. Open to bikers and walkers, with direct access to Kiwanis Park. 5805 South Hazelton Tempe, AZ 85283/ Improvements and Repairs April 2019 - New windows & patio door ($8,999.00) December 2020 - Plumbing repair ($51,332.60 ) December 2020 - Plumbing repair ($12,577.00) February 2021 - Master shower & master vanity remodel ($3,881.06) September 2021 - Roof repair ($20,262.00) September 2021 - Roof repair ($2,550.00) May 2023 - New AC unit ($13,206.00) May 2024 - Electrical outlet replacement (entire house) & breaker panel restoration ($7,704.00) June 2025 - New front door & new side door to garage ($2,903.00)

5805 S Hazelton Lane, Tempe

4441 N 63rd Avenue, Phoenix
$400,000
4 Beds ⋅ 2 Baths ⋅ 7090769 MLS ⋅ 1,994 SqFt.
A fresh chapter for a classic Phoenix home! Remodeled top to bottom! This extensive renovation brings crisp, modern style to a spacious 4-bedroom, 2-bath layout with approximately 1,994 sq ft of single-level living. The kitchen takes center stage with white shaker cabinetry, contrasting black hardware, sleek counters and a generous island made for gathering. Open living spaces flow toward a striking white brick fireplace, while updated baths feature eye-catching tile and coordinated black accents. Set on an impressive 11,143 sq ft lot, the home offers a covered patio and room to imagine your own backyard retreat, from weekend dinners to a garden oasis. Space, style and possibility come together in Village Green. Imagine the gatherings, the quiet mornings and the memories you'll make here!

4441 N 63rd Avenue, Phoenix

3329 W Sonrisa Avenue, Apache Junction
$474,990
4 Beds ⋅ 2 Baths ⋅ 7090768 MLS ⋅ 2,051 SqFt.
$This is a cash price$ Welcome to Radiance at Superstition Vistas, where beautiful desert surroundings meet modern living. This KINGSTON - 2,051 sq ft, 4 bed, 2 bath features a bright, open-concept design with stylish finishes throughout. The kitchen is the heart of the home, showcasing toffee cabinets, quartz countertops, and a generous island all flowing seamlessly into the dining and living spaces. Energy-efficient features provide added comfort and value. Enjoy the dramatic backdrop of the community with the Superstition Mountains while being conveniently located near US-60 and Loop 202, with shopping, dining and recreation nearby. Beautiful finishes, an incredible setting and a thoughtfully designed floor plan - this one is a must-see!

3329 W Sonrisa Avenue, Apache Junction

4407 E Coyote Wash Drive, Cave Creek
$675,000
4 Beds ⋅ 3 Baths ⋅ 7090747 MLS ⋅ 2,132 SqFt.
From the moment you enter through the beautiful custom front door, you know this home is something special. A gorgeous custom kitchen, beautifully updated interiors, and a resort-style backyard make this 4-bedroom, 3-bath home a standout in its gated community. With only one neighboring home, green space on two sides, and an open western outlook, the setting offers beautiful sunset views and room to breathe. The kitchen is the heart of the home, and the care behind its 2024 remodel shows. Custom cabinetry, quartz countertops and backsplash, and custom lighting come together in a space that's as beautiful to look at as it is enjoyable to cook in. The oversized island offers plenty of room to prepare a meal and gather with guests, with hidden outlets that keep the finish clean. A dedicated coffee station, slide-out microwave, and automatic pantry lighting reflect the thought put into everyday living. Premium stainless steel appliances include a dual-fuel range that pairs an electric oven for precise baking with the instant heat of a gas cooktop, along with a high-end refrigerator and dishwasher. From the cabinetry to the finishing touches, this is a kitchen worth seeing in person. Bathroom remodels were also completed in 2024, complementing an interior with vaulted ceilings, contemporary lighting, luxury vinyl plank flooring throughout the main living areas, plush nylon carpet, and custom Roman shades. The primary suite provides a peaceful place to unwind, with a private ensuite featuring dual sinks and a separate shower and tub. The backyard is every bit as inviting. Custom travertine surrounds a sparkling pool with poolside fountains, a Baja beach entry, and a spa with spillover. Enjoy an afternoon in the water, have friends over for an evening outdoors, or settle in around the custom-built, in-ground gas fire pit to watch the sunset. With no neighboring home to the west, the open outlook is a defining feature of this outdoor space. Landscape lighting adds a beautiful finishing touch after dark. Additional updates include a 2021 Trane variable-speed A/C system, Low-E windows, sun screens, and fresh interior and exterior paint. The 2-car garage includes a Wi-Fi-enabled door opener. Convenient access to golf, dining, shopping, healthcare, CCUSD schools, hiking and mountain biking trails, Tonto National Forest, and Lake Pleasant puts so much of what makes Arizona living special within reach.

4407 E Coyote Wash Drive, Cave Creek

2154 E Williams Drive, Phoenix
$480,000
3 Beds ⋅ 3 Baths ⋅ 7090712 MLS ⋅ 1,452 SqFt.
Updated 3-bedroom, 2-bath home with improvements throughout! The kitchen features granite countertops, upgraded composite sink, and a deep pantry for storage. Bathroom was completely updated with a new vanity, tub, and fixtures. Backyard has a large grass area with a covered patio, coveted South exposure and low maintenance plants. The Garage contains cabinetry, a workbench, and an EV outlet already installed. Major updates include a new HVAC system in 2020, water heater in 2025, and dishwasher in 2024. Located in the highly desirable Paradise Valley Unified School District, with all three assigned schools ranked among the district's top five. Super low HOA fees and an excellent location with convenient access to shopping, dining, parks, and the 101 freeway.

2154 E Williams Drive, Phoenix

111 S Greenfield Road Unit 816, Mesa
$135,000
1 Beds ⋅ 2 Baths ⋅ 7090709 MLS ⋅ 750 SqFt.
Spacious & Private! This home checks all the boxes! Enjoy desirable north-south exposure, abundant natural light, vaulted ceilings and a fantastic private setting with NO neighbors directly behind you! The open dining area flows into a well-designed U-shaped kitchen with a flat-top range, dishwasher, plenty of storage and lots of windows. Bright, functional and ready to enjoy. The primary bedroom offers generous built-in storage and dresser space. The huge, all-one-level Arizona room gives you incredible flexibility. High ceilings. Plenty of space for entertaining, family gatherings, guests or simply kicking back and relaxing. There's also a second ¾ bath, full-size washer and dryer, and even more storage. Step outside and enjoy your own private retreat. The large Trex deck is perfect for morning coffee, sunset drinks and entertaining. The spacious carport accommodates your vehicle and golf cart, with handy under-deck storage. And the back patio? Private and peaceful. Relax beneath the citrus trees with no one behind you. It's the perfect place to unwind. Make this place your own! Own the land own the fun! COME LIVE THE LIFESTYLE YOU DESERVE! MAKE this your sunny escape! Come enjoy all the amenities this resort has to offer! Tons of fun to be had! Make new friends & come enjoy the AZ sunshine! GOLF CART IN PHOTOS DOES NOT CONVEY!

111 S Greenfield Road Unit 816, Mesa

1745 E Oquitoa Drive, Casa Grande
$298,000
4 Beds ⋅ 2 Baths ⋅ 7090687 MLS ⋅ 1,736 SqFt.
Discover this charming home in the Mission Valley Community! Featuring 4 beds, 2 baths, a low-care landscape, a 2-car side-entry garage, a brick-accent front, and an inviting front porch. Inside, you'll find vaulted ceilings, abundant natural light, wood-look floors, soft carpet in the bedrooms, and an excellent open layout. The kitchen boasts recessed lighting, olive cabinetry, quartz counters, SS appliances, and a peninsula w/breakfast bar. The perfectly sized main bedroom offers direct backyard access and includes a private bath w/separate tub & shower and a walk-in closet. Outside, the backyard offers a covered patio, extended concrete seating area, and a separately fenced section, with plenty of potential to create your own private retreat for relaxing and entertaining. Move-in ready!

1745 E Oquitoa Drive, Casa Grande

9522 W Indian Hills Drive, Sun City
$439,000
3 Beds ⋅ 2 Baths ⋅ 7090647 MLS ⋅ 1,832 SqFt.
Welcome to your own private paradise in Sun City! Motivated sellers are offering this amazing home with an open-concept living space with a versatile bonus room perfect for a den, home office or game room. Sellers The home has been thoughtfully remodeled with raised ducting, Low-E windows and sliders, and a new roof. The light, bright kitchen features granite countertops, crisp white cabinetry, and a cozy breakfast nook. The spacious primary suite offers private sliding-door access to the patio and hot tub, while the primary bath features a beautifully tiled walk-in shower. Both secondary bedrooms offer space-saving built-ins with drawers and cabinetry, and the second bath includes a tub/shower combination. Step through the screened Arizona room and take in the incredible backyard oasis, complete with a sparkling pool featuring a waterfall and sail shades, a putting green, hot tub, lush tropical landscaping, and even a hand-carved mermaid to welcome you to paradise! Beautifully maintained and move-in ready, this home is waiting for you--just bring your towels and flip flops! The owners are even leaving a 2004 Yamaha Electric Golf Cart! Enjoy everything Sun City has to offer, including golf, pickleball, fitness centers, craft clubs, social activities, and free outdoor concerts, just to name a few of the amenities. Come see this one-of-a-kind home and experience the Sun City lifestyle for yourself!

9522 W Indian Hills Drive, Sun City

2734 E Vista Drive, Phoenix
$750,000
3 Beds ⋅ 2 Baths ⋅ 7090573 MLS ⋅ 2,312 SqFt.
Welcome home to Shadow Mountain Estates! True pride of ownership shines throughout this single-story North Phoenix residence, offering 3 bedrooms, 2 bathrooms, a 3-car garage, and 2,312 square feet of functional living space on an expansive 10,000+ sq ft lot with no HOA. All the major big-ticket items are complete for total peace of mind: a new roof (2023), HVAC system (2020), newer water heater, and a refreshed backyard retreat complete with a new pool pump, newer pool decking, and PebbleTec finish. Inside, enjoy soaring vaulted ceilings, abundant natural light, and a desirable split floor plan that provides exceptional privacy. The primary suite features a generous walk-in closet and an oversized shower. Outside, your private desert oasis awaits with a sparkling PebbleTec pool, water feature, covered patio, RV gate with dedicated pad, large shed and plenty of space for outdoor entertaining or recreational toys. Unbeatable North Phoenix location: walkable to scenic hiking and biking trails at the Phoenix Mountain Preserve, and just minutes to the revitalized PV Mall dining and retail district. Commuting is effortless with rapid access to both the SR-51 and Loop 101 freeways. Move right in with every major system checked off your list!

2734 E Vista Drive, Phoenix

14937 W Georgia Drive, Surprise
$470,000
4 Beds ⋅ 2 Baths ⋅ 7090570 MLS ⋅ 1,766 SqFt.
The $60,000 backyard transformation featuring a sparkling pool and upgraded turf takes this exceptional Marley Park residence to the next level! From the moment you arrive, pride of ownership is evident in this beautifully maintained 4-bedroom home, offering charming curb appeal and a low-maintenance front yard. Inside, you'll find upgraded wood-plank ceramic tile flooring throughout and a thoughtfully designed floor plan filled with comfort and style. The well-appointed kitchen features warm wood cabinetry, stainless steel appliances, pantry, tile backsplash, and a convenient breakfast bar. The spacious primary suite offers a private ensuite with dual sinks and a generous walk-in closet. Secondary bedrooms are freshly painted! A 2022 top-of-the-line A/C system and furnace provide year-round comfort and peace of mind. Paired with the solar panels, electric bills average under $100 a month! Step outside to your private backyard oasis, the perfect space for relaxing and entertaining. Enjoy the pool, upgraded synthetic turf, covered patio, and extended paver design. A true Arizona retreat designed for effortless outdoor living. And the location? Marley Park living at its best. Residents enjoy access to the highly sought-after Heritage Club, featuring resort-style amenities and a vibrant community atmosphere. With parks, walking paths, community pools, recreational facilities, and events designed to bring neighbors together, Marley Park offers much more than a home, it offers a lifestyle. Conveniently located near A+ schools, Prasada shopping and dining, and major highways, this home combines thoughtful upgrades, an incredible backyard, and one of Surprise's most desirable master-planned communities. Come experience the backyard, the home, and the Marley Park lifestyle for yourself!

14937 W Georgia Drive, Surprise

2077 W Hidalgo Avenue, Phoenix
$350,000
3 Beds ⋅ 2 Baths ⋅ 7090540 MLS ⋅ 1,680 SqFt.
NEW AC!!!!! You will absolutely love this fantastic South Phoenix home. It has great curb appeal and the front yard is a clean slate so you can landscape however you can imagine. Inside there is an open floor plan and the bedrooms are good sized. In the kitchen you'll find granite countertops, tile backsplash, breakfast bar, contemporary light fixtures, and plenty of cabinet storage space. No hoa in this area. Wood or tile flooring throughout makes for an elegant look and easy clean up. Covered patio in the back yard and room to entertain and relax. It's an amazing home for a starter property if you're a first time buyer and would also make a great rental property if you're an investor. Either way it won't last long so hurry and come take a look while you still can. Come take a look.

2077 W Hidalgo Avenue, Phoenix

715 W Sterling Place, Chandler
$540,000
3 Beds ⋅ 2 Baths ⋅ 7090527 MLS ⋅ 2,043 SqFt.
Welcome home to this spacious 3-bedroom, 2-bathroom home situated on an oversized 10,245 sq. ft. lot with NO HOA! The light & inviting interior features generous living spaces, neutral finishes & attractive wood-look flooring throughout the main living areas. The kitchen was partially updated in 2023 with quartz countertops, freshly painted cabinets, new backsplash, sink & fixtures, plus an oversized pantry offering excellent storage. The comfortable family room features an electric fireplace, perfect for relaxing & entertaining. The primary bathroom was updated in 2026 with quartz countertops, new sinks & fixtures, & an updated shower. A new hot water heater was also installed in 2026. The spacious laundry room offers abundant built-in cabinetry & storage, & the included upright freezer adds even more convenience. Outside, enjoy a generous backyard with tangelo, lemon and orange trees, along with two sheds for additional storage. One of the home's standout features is the air-conditioned workshop/tool room attached to the two-car garage, providing an ideal space for hobbies, projects or additional workspace. Ideally located near freeway access, shopping, dining, entertainment, parks and a nearby biking and walking path, this home offers space, flexibility and the added benefit of NO HOA!

715 W Sterling Place, Chandler

41202 N Rolling Green Way, Anthem
$425,000
3 Beds ⋅ 2 Baths ⋅ 7090513 MLS ⋅ 1,602 SqFt.
VALUE!! Welcome to carefree living in this meticulously maintained single-level home in Anthem Country Club! Offering 3 bedrooms,(one doubles as a den with a high end Murphy bed- perfect for guest accommodations!) 2 bathrooms and a great private yard. Inviting floorplan provides an open-concept layout with kitchen and breakfast bar opening to living room, ideal for entertaining or relaxed living. Recent improvements include water heater, paint throughout, mechanical blinds, reverse osmosis, updated plumbing fixtures/fittings, microwave and more! Relax and unwind outside in the beautifully landscaped easy maintenance back yard offering ultimate privacy. Nestled within the exclusive guard-gated Anthem Country Club, residents enjoy world-class amenities: two championship golf courses, state-of-the-art fitness centers, resort-style pools and spas, waterpark, tennis and pickleball courts, dining, walking trails, and a vibrant social calendar. Experience the perfect blend of comfort, style, and premier country club living!

41202 N Rolling Green Way, Anthem

3992 N 14th Street, Phoenix
$499,000
3 Beds ⋅ 2 Baths ⋅ 7090467 MLS ⋅ 1,428 SqFt.
NO HOA! Beautifully updated 3 bedroom, 2 bath Phoenix home offering 1,428 sq ft on a large 9,270 sq ft lot. The open great room floor plan creates an easy flow between the living, dining & outdoor spaces. Features include granite countertops, updated appliances, updated flooring & bathrooms, plus a brand new water heater. French doors open to a landscaped backyard with an extended patio, perfect for entertaining or relaxing. Conveniently located minutes from Downtown Phoenix, Chase Field, the downtown basketball arena, museums, parks, dining & entertainment. Move in ready with desirable updates, a generous lot & a convenient Central Phoenix location. Solar lease to be assumed by buyer only $65.33 a month!

3992 N 14th Street, Phoenix

1384 N Gateway Manor Drive, Coolidge
$269,990
4 Beds ⋅ 3 Baths ⋅ 7090464 MLS ⋅ 1,778 SqFt.
''Discover Your Dream Home in the Coolidge Gateway Manor! Introducing the Aguila Floor Plan! This thoughtfully designed two-story home offers both functionality and style. The main level features an open concept layout, seamlessly connecting the great room, dining room, and kitchen. The kitchen is equipped with quartz counters, stainless steel appliances, and an island, making it a perfect space for culinary enthusiasts. Adjacent to the kitchen is a convenient dining area that opens up to a patio, ideal for indoor-outdoor living. The main level also includes a versatile bedroom and a full bath, providing flexibility for guests or additional living space. A 2-bay garage offers ample storage and parking. On the upper level, the owner's suite provides a serene retreat with a walk-in cl

1384 N Gateway Manor Drive, Coolidge

22519 N Mulligan Drive, Maricopa
$435,000
4 Beds ⋅ 2 Baths ⋅ 7090462 MLS ⋅ 2,108 SqFt.
When you only have time to view the very best... Prepare to be impressed by this immaculate, move-in-ready Rancho El Dorado home that truly shows like a model! Thoughtfully upgraded and exceptionally maintained, this beautiful residence combines comfort, style and functionality in an outstanding location with one of the shortest commutes to the Valley. From the moment you arrive, you'll appreciate the freshly painted exterior, immaculate curb appeal and inviting presence. Inside, 10-foot ceilings create an open, spacious feel, complemented by brand-new carpet, newer HVAC, and newer replacement windows throughout. Numerous additional upgrades have been thoughtfully added, making this home truly turnkey. The open living spaces provide an ideal setting for everyday living and entertaining, while the well-appointed kitchen offers the functionality today's buyers are looking for. Step outside to your private backyard oasis featuring a sparkling pool and a partial golf-course view--the perfect place to relax, entertain or enjoy Arizona's beautiful weather. The spacious 2½-car garage provides valuable room for vehicles, storage and hobbies, while the home's meticulous condition means you can move in and enjoy it from day one. Located in the desirable Rancho El Dorado community, you'll enjoy nearby golf, parks, shopping, dining and easy access to major routes connecting you to the Valley. Immaculate. Upgraded. Resort-style backyard. Golf-course view. Exceptional location. When you only have time to view the very best, make sure this one is on your list.

22519 N Mulligan Drive, Maricopa

Copyright 2026 Arizona Regional Multiple Listing Service, All rights reserved. The data relating to real estate for sale on this website comes in part from the Arizona Regional Multiple Listing Service. All information deemed reliable but not guaranteed and should be independently verified. All properties are subject to prior sale, change or withdrawal. Neither listing broker(s) nor Arizona Regional Multiple Listing Service shall be responsible for any typographical errors, misinformation, misprints and shall be held totally harmless.

How much is your home worth?

Get instant property value now!