Refine Search
Sort by
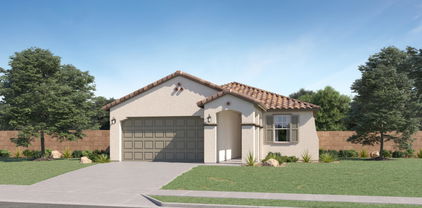
14434 W Larkspur Drive, Surprise
$674,900
3 Beds ⋅ 3 Baths ⋅ 7069575 MLS ⋅ 2,684 SqFt.
FORMER MODEL HOME in highly sought-after Marley Park in Surprise, AZ, loaded with designer upgrades and luxury finishes! The gourmet kitchen features extended cabinetry and countertops flowing into the dining area with built-in wine storage, plus a butler's pantry with sink and beverage fridge and a hidden walk-in pantry. Stunning architectural details include coffered ceilings, reclaimed wood accent walls and beautifully upgraded bathrooms with floor-to-ceiling tile. The primary suite offers a custom closet with direct laundry room access. This one-of-a-kind Marley Park home showcases the elevated design, craftsmanship and thoughtful details you'd expect from a model home--without the wait of new construction! The den is perfect for a home office or hobby area. The remarkable backyard includes a covered patio with pavers, ideal for morning coffee, artificial grass, and a refreshing pool perfect for AZ weather! Truly a must-see!

14434 W Larkspur Drive, Surprise

5722 S Mesquite Grove Way, Chandler
$650,000
4 Beds ⋅ 3 Baths ⋅ 7069493 MLS ⋅ 2,843 SqFt.
Mesquite Groves Estates Gilbert Rd and Riggs - 4bed 5+, 2843sf, 3 Car Split Garage, Extended Driveway, RV Gate! Peak 2003 William Lyon Homes Gated Single Story Only Community! Distinct Floor plans, Livable Luxury Flow and Quality Build! Gated Private Front Courtyard leads to main entry foyer and extended length Formal Dining with Courtyard View! Walk Through to Kitchen, Large Open Island and Plentiful Cabinet Storage. New 2022 Wide Format Tile Floors, Hand Picked Italian Golden Cosmos Granite in Kitchen - Robust Engineered Quartz Countertops all other counters for your Arts, Crafts, Projects and Life ToDos! Split Floor plan, 5+ room at Front. Extra Master Closet Storage, Laundry Room Cabinetry and Garage Shelves. Smart Home Upgrade Connections - Z wave, Wifi, Timers, Programming and Remote Connections to Lighting, Shades, Thermostat, Doorbell, Etc Throughout! and Charging Cubby! Stainless Steel Appliances, Intuitive Refrigerator and New Dishwasher! Upgraded 2 Trane ACs and Resized Ductwork - Whole House Fan Air Ventilation System - Wow! Master Gardener Designed Greenified Desert Landscape Front and Back, Self Watering Smart Draining for Low Maintenance Efficiency! Outdoor Travertine Front and Back, NEW BullFrog JetPak hydrotherapy Hot Tub, Fire Pit and Upgraded Alumawood Pergola, Built In Grill Outdoor Kitchen Area! Personalized Natural Exterior and Modernized Interior Microclimates for your enjoyment! Meticulously Cared for and Only 2 Owners! Finest Community Management focused on Quality Vendors, Routine Maintenance and Enriching Events; Neighborhood Parks, Sidewalks, Greenery!

5722 S Mesquite Grove Way, Chandler

S 351 Street Unit -, Tonopah
$125,000
7069465 MLS
Two parcels totaling 5.947 acres (259,050 sq. ft.) offered together in Tonopah, Arizona. Conveniently located near 351st Avenue and Salome Highway, this property offers excellent potential for a builder, developer, or land investor. Both parcels are zoned R-43 Residential, requiring a minimum lot size of 43,000 sq. ft., and neither parcel is located in a floodplain. Parcel 504-34-004-Y consists of 2.197 acres (95,700 sq. ft.), has frontage on paved 351st Avenue, and includes a water well with no pump installed. Parcel 504-34-004-N consists of 3.75 acres (163,350 sq. ft.). The parcels are being sold together only and will not be separated. Buyer to verify zoning, utilities, well condition, access, and all facts material to the purchase.

S 351 Street Unit -, Tonopah

S 351 Avenue Unit -, Tonopah
$100,000
7069464 MLS
Two parcels totaling 5.947 acres (259,050 sq. ft.) offered together in Tonopah, Arizona. Conveniently located near 351st Avenue and Salome Highway, this property offers excellent potential for a builder, developer, or land investor. Both parcels are zoned R-43 Residential, requiring a minimum lot size of 43,000 sq. ft., and neither parcel is located in a floodplain. Parcel 504-34-004-Y consists of 2.197 acres (95,700 sq. ft.), has frontage on paved 351st Avenue, and includes a water well with no pump installed. Parcel 504-34-004-N consists of 3.75 acres (163,350 sq. ft.). The parcels are being sold together only and will not be separated. Buyer to verify zoning, utilities, well condition, access, and all facts material to the purchase.

S 351 Avenue Unit -, Tonopah

24456 W Gwen Street, Buckeye
$394,990
4 Beds ⋅ 3 Baths ⋅ 7069421 MLS ⋅ 2,014 SqFt.
The Arlo boasts a thoughtfully designed single-story layout with 4 bedrooms, 2.5 bathrooms, and a 2-car garage. Its open floorplan seamlessly connects the living, dining, and kitchen areas--ideal for entertaining guests or enjoying everyday moments with family. Whether you're hosting a gathering or savoring a quiet evening in, The Arlo offers the perfect blend of style, space, and functionality. This home has umber dark cabinets with granite countertops, tile flooring with multi-tone carpet in the bedrooms! INCLUDED - washer, dryer, window blinds, refrigerator and MORE! Residents will ENJOY a park, walking trails and more! Shopping and recreation nearby! Each of our homes is built with innovative, energy-efficient features designed to help you enjoy more savings, better health.

24456 W Gwen Street, Buckeye

9614 W Mitchell Drive, Phoenix
$519,490
5 Beds ⋅ 3 Baths ⋅ 7069417 MLS ⋅ 2,509 SqFt.
Seller is offering a credit toward a rate buydown and closing costs with our preferred lender ask us how you can save thousands over the life of your loan! This home is located in Western Garden, a master-planned community located in Phoenix, AZ. Enjoy close proximity to a variety of nearby local attractions, like State Farm Stadium, Westgate Entertainment District & Wildlife World Zoo, making it an ideal location for both convenience & lifestyle. Western Garden is an amenity-rich community & will feature a pool, pickleball courts, playgrounds & more! Complete with 18X18 tile flooring, quartz countertops, & maple almond cabinetry. All stainless steel kitchen appliances pictured are included. Photos are of model home. A copy of the public report is available on the ADRE's website.

9614 W Mitchell Drive, Phoenix

3975 E Melinda Drive, Phoenix
$499,980
3 Beds ⋅ 3 Baths ⋅ 7069408 MLS ⋅ 1,444 SqFt.
WOW! What a charmer! 3bd 2.5 bath home in the sought after gated community of Fireside at Desert Ridge. This stunning home has recently been updated with faux white oak floors, painted cabinets, quartz counter tops, stainless steel sink, microwave, neutral upgraded carpet, interior paint, tile floors in upstairs baths and large baseboards. This light, bright , and open floor plan has kitchen open to great room and all bedrooms are upstairs. When you enter you will met by soaring 14 foot ceilings in the great room giving the home a dramatic feeling. Enjoy all the amenities of the Fireside Community including comm pools, spas, community center, tennis courts, play ground ect... This home is a must see!! Seller is willing to buy down buyer's interest rate up to .5%.

3975 E Melinda Drive, Phoenix

9631 W Whitton Avenue, Phoenix
$732,490
4 Beds ⋅ 3 Baths ⋅ 7069396 MLS ⋅ 3,024 SqFt.
Seller is offering a credit toward a rate buydown and closing costs with our preferred lender ask us how you can save thousands over the life of your loan! Western Garden is a brand-new master-planned community located in Phoenix, AZ. Residents here enjoy close proximity to a variety of nearby local attractions, like State Farm Stadium, Westgate Entertainment District & Wildlife World Zoo as well as exclusive onsite amenities coming soon such as a gorgeous swimming pool, pickleball courts, playgrounds and more! This home comes fully equipped with all brand-new stainless steel kitchen appliances and is complete with 6x36 tile flooring, modern quartz countertops and stylish maple almond cabinetry. Photos are of a model home. A copy of the public report is available on the ADRE's website.

9631 W Whitton Avenue, Phoenix

9546 W Fairmount Avenue, Phoenix
$381,240
3 Beds ⋅ 2 Baths ⋅ 7069389 MLS ⋅ 1,206 SqFt.
Seller is offering a credit toward a rate buydown and closing costs with our preferred lender ask us how you can save thousands over the life of your loan! This home is located in Western Garden, a master-planned community located in Phoenix, AZ. Enjoy close proximity to a variety of nearby local attractions, like State Farm Stadium, Westgate Entertainment District & Wildlife World Zoo, making it an ideal location for both convenience & lifestyle. Western Garden is an amenity-rich community & will feature a pool, pickleball courts, playgrounds & more! All stainless steel kitchen appliances pictured are included. Photos are of a model home. A copy of the public report is available on the ADRE's website.

9546 W Fairmount Avenue, Phoenix

24464 W Gwen Street, Buckeye
$340,990
4 Beds ⋅ 3 Baths ⋅ 7069373 MLS ⋅ 1,992 SqFt.
Spacious, Stylish, and Full of Flexibility! The Jubilee steals the show with its expansive open-concept layout, offering 4 bedrooms, 3 bathrooms, PLUS a versatile flex space perfect for a home office or playroom. Bedroom 4 features its own private bath--ideal for guests. With space, style, and smart design, the Jubilee is built for the way you live today. This home has umber dark cabinets with quartz countertops, wood-like tile flooring with multi-tone carpet! INCLUDED - washer, dryer, window blinds, refrigerator and MORE! Residents will ENJOY a park, walking trails and MORE! Shopping and recreation nearby! Each of our spray foam insulated homes is built with innovative, energy-efficient features designed to help you enjoy more savings, better health, real comfort, and peace of mind.

24464 W Gwen Street, Buckeye

18655 W Hiddenview Drive, Goodyear
$389,490
3 Beds ⋅ 2 Baths ⋅ 7069357 MLS ⋅ 1,400 SqFt.
Seller will provide a credit towards a rate buydown and closing costs with preferred lender. Ask us how to save thousands over the life of your loan. Premier Collection offers single-family homes for sale in Montecito at Estrella, a new neighborhood in Goodyear, AZ. Residents enjoy 65+ miles of trails, 50+ parks, 72 acres of lakes, Yacht Club, and championship golf at the Golf Club of Estrella. They also have access to residents clubs--featuring heated pools, fitness centers, restaurants, event spaces, and StarSplash WaterPark.This home comes fully equipped with all brand-new stainless steel kitchen appliances and is complete with 9X73 tile flooring, and stunning quartz countertops designed for both comfort and function. Photos are of model home.

18655 W Hiddenview Drive, Goodyear

24448 W Gwen Street, Buckeye
$390,990
4 Beds ⋅ 3 Baths ⋅ 7069343 MLS ⋅ 2,168 SqFt.
Spacious, Single-Story Living with Smart Design! The Onyx offers a versatile split 4-bedroom layout, providing both privacy and flexibility for today's lifestyles. Bedroom 4 includes its own private bath, making it perfect for guests, multigenerational living, or a private retreat. Designed for comfort and convenience, the Onyx is where thoughtful design meets everyday functionality. This home has dark umber cabinets with hardware, granite kitchen countertop and tile flooring with carpet in the bedrooms! INCLUDED - washer, dryer, window blinds, refrigerator and MORE! Residents will ENJOY a park, walking trails and MORE! Shopping and recreation nearby! Each home is built with innovative, energy-efficient features designed to help you ENJOY more SAVINGS!

24448 W Gwen Street, Buckeye

6381 E Avenida Del Sol --, Gold Canyon
$419,900
3 Beds ⋅ 3 Baths ⋅ 7069335 MLS ⋅ 1,820 SqFt.
NEW CONSTRUCTION HOME currently in progress-- BUILDER INCENTIVES AVAILABLE, BUY DOWN YOUR RATE. NOW is the perfect time to make it your own! Buyers can still SELECT interior finishes including flooring, cabinets, and countertops to match their personal style. Built by Highland Communities, known for delivering value-packed homes for Arizona families, this home offers quality craftsmanship without compromise, best of all, priced under value. Welcome to this thoughtfully designed new home offering the perfect blend of comfort and functionality. The open-concept Great Room flows seamlessly into the dining area and kitchen, creating an inviting space for everyday living and entertaining. The split-bedroom layout provides added privacy, with a spacious primary suite featuring walk-in closet and private bath. Three aditional bedrooms offer flexibility for guests, a home office, or growing needs. Enjoy the convenience of a dedicated laundry room, extra storage space, and a 2-car garage. Step outside to a covered porch--perfect for relaxing and enjoying Arizona living. Designed with efficiency and livability in mind, this home is an excellent opportunity for homeownership journey in style and value!

6381 E Avenida Del Sol --, Gold Canyon

14430 W Monterey Way, Goodyear
$515,000
4 Beds ⋅ 2 Baths ⋅ 7069330 MLS ⋅ 2,609 SqFt.
Beautifully updated Single-Story home Near the Wigwam Resort and Golf Club in a well-established neighborhood. Upgrades in 2026 include: roof underlayment & decking, interior paint, all SS kitchen appliances, including double ovens, LVP flooring and baseboards throughout with new carpet in bedrooms. The highly desirable split floor plan features 4 spacious bedrooms plus a dedicated home office with a built-in desk so you can work from home. The private primary suite comes complete with a custom built-in closet organizer, double sinks and sep tub / shower. A gourmet kitchen is a chef's dream showcasing a central island with pendant lights, Silestone countertops, travertine backsplash, staggered maple cabinets with crown molding, a gas cooktop, double ovens and a wine chiller The home features 9 ft ceilings and plantation shutters throughout with 9 ceiling fans and split HVAC systems to keep you cool. Entertaining extends outdoors to a private covered patio featuring a stunning pergola, TV, outdoor fireplace and a brand new SS grill in outdoor kitchen island. Easy to maintain turf in backyard. Enjoy top-tier community amenities including, a pool, rec center, children's playground, tennis courts, sand volleyball, basketball, club house and golf course.

14430 W Monterey Way, Goodyear

7415 W Aurora Drive, Glendale
$529,000
4 Beds ⋅ 2 Baths ⋅ 7069296 MLS ⋅ 1,980 SqFt.
MOTIVATED SELLER..Immaculate and meticulously maintained, this single-level Sierra Verde beauty is truly move-in ready, from fresh interior paint to soaring vaulted ceilings in the open great room. The kitchen shines with quartz counters, a huge island, and stainless gas appliances, while 20'' tile, plantation shutters, and remodeled baths carry that same pristine care throughout. The resort-style backyard offers a Pebble-Tec self-cleaning play pool, extended covered patio, and a paver-stone patio framed by mature landscaping. A 220-amp EV plug in the garage adds convenience. Set in an amazing, walkable neighborhood just blocks from Sierra Verde Elementary, minutes from the 101 Freeway, Arrowhead shopping, dining, and entertainment. This one won't last.

7415 W Aurora Drive, Glendale

37597 W Mariposa Street, Tonopah
$429,000
4 Beds ⋅ 3 Baths ⋅ 7069286 MLS ⋅ 2,122 SqFt.
Look no further! This beautiful 4 bed, 2.5 bath residence in Tonopah is the one for you! Nestled on an oversized 1 acre lot w/mountain views & featuring great curb appeal along w/a 2 car garage. Inside you will find a spacious great room w/vaulted ceilings, modern light fixtures, wood-look tile flooring, and custom palette throughout. Prepare delicious meals in this fabulous kitchen, offering ample cabinetry w/crown molding, a pantry, granite counters, tile backsplash, high-end appliances, and a prep island w/a breakfast bar. The grand primary suite showcases a walk-in closet and a pristine bath w/dual sinks & designer touches. Also including a quaint backyard covered patio where you can spend a quiet summer evening, this home has it all! Don't miss out!

37597 W Mariposa Street, Tonopah

20328 N 226th Lane, Surprise
$439,990
4 Beds ⋅ 3 Baths ⋅ 7069279 MLS ⋅ 2,014 SqFt.
The Arlo boasts a thoughtfully designed single-story layout with 4 bedrooms, 2.5 bathrooms, and a 2-car garage. Its open floorplan seamlessly connects the living, dining, and kitchen areas--ideal for entertaining guests or enjoying everyday moments with family. Whether you're hosting a gathering or savoring a quiet evening in, The Arlo offers the perfect blend of style, space, and functionality. This home has white shaker style cabinets, quartz countertops in kitchen, tile flooring and carpet! INCLUDED - washer, dryer, window blinds, refrigerator and MORE! Relax in the serene and peaceful community or enjoy the White Tank Mountains and nearby hiking! Each home is built with innovative, energy-efficient features designed to help you ENJOY more SAVINGS!

20328 N 226th Lane, Surprise

26089 N 78th Avenue, Peoria
$805,990
4 Beds ⋅ 3 Baths ⋅ 7069265 MLS ⋅ 2,647 SqFt.
Seller will provide a credit towards a rate buydown and closing costs with preferred lender. Ask us how to save thousands over the life of your loan. Aloravita is a master-planned community in Peoria, AZ located near prime outdoor recreation at the Peoria Sunrise Mountain Preserve, Lake Pleasant and Deem Hills Preserve. Enjoy the best of local shopping and dining along with convenient access to major highways. This home comes fully equipped with all brand-new stainless steel kitchen appliances and features 8X36 tile flooring, elegant granite countertops, and modern maple almond cabinetry, designed for everyday living with style. Photos are of a model home. A copy of the public report is available on the ADREs website.

26089 N 78th Avenue, Peoria

26071 N 78th Avenue, Peoria
$743,490
4 Beds ⋅ 3 Baths ⋅ 7069262 MLS ⋅ 2,375 SqFt.
Seller will provide a credit towards a rate buydown and closing costs with preferred lender. Ask us how to save thousands over the life of your loan. Aloravita is a master-planned community in Peoria, AZ located near prime outdoor recreation at the Peoria Sunrise Mountain Preserve, Lake Pleasant and Deem Hills Preserve. Residents enjoy the best of local shopping and dining along with convenient access to major highways. This home comes fully equipped with all brand-new stainless steel kitchen appliances and features 7X22 tile flooring, elegant quartz countertops, and maple almond cabinetry, designed for everyday living with style. Photos are of a model home. A copy of the public report is available on the ADREs website.

26071 N 78th Avenue, Peoria

17123 E Calaveras Avenue, Fountain Hills
$500,000
4 Beds ⋅ 2 Baths ⋅ 7069250 MLS ⋅ 1,701 SqFt.
INCREDIBLE BUYER INCENTIVES: $8,000 MORTGAGE CONCESSION. Seller will pay up to $8,000 at closing towards your interest rate buydown if you finance with lender of sellers choice. 17123 E Calaveras Ave is a single-story Fountain Hills home set on a large desert-landscaped lot. The kitchen is organized around a central island with generous counter space, ample cabinetry, and stainless steel appliances that support everyday cooking. Adjoining living and dining areas run through the main level with wood-look flooring and bright window exposure. The primary bedroom sits near full bathrooms fitted with vanities, a glass-enclosed shower, and a separate tub for daily routines. Additional bedrooms provide flexible use, and an attached two-car garage adds covered parking.

17123 E Calaveras Avenue, Fountain Hills

24404 N 173rd Avenue, Surprise
$699,995
4 Beds ⋅ 3 Baths ⋅ 7069217 MLS ⋅ 2,840 SqFt.
Huge 13,000 sq. ft. homesite and move-in ready now! This exceptional Julia plan offers timeless curb appeal with a charming covered front porch, a full covered patio, and premium GE Café appliances. Inside, an extended entry welcomes you into a spacious open-concept layout where the expansive kitchen, breakfast nook, and great room create the perfect setting for everyday living and entertaining. The kitchen features a large center island and an oversized walk-in pantry, providing abundant storage and gathering space. A versatile flex room with a convenient tech center adds functionality, while the formal dining room is ideal for hosting special occasions. Just beyond, a private covered courtyard extends the living space outdoors, creating a peaceful retreat. The thoughtfully designed ranch-style layout includes two secondary bedrooms with a shared bath, plus a private guest bedroom with its own bath, offering comfort and flexibility for family and visitors alike

24404 N 173rd Avenue, Surprise

Copyright 2026 Arizona Regional Multiple Listing Service, All rights reserved. The data relating to real estate for sale on this website comes in part from the Arizona Regional Multiple Listing Service. All information deemed reliable but not guaranteed and should be independently verified. All properties are subject to prior sale, change or withdrawal. Neither listing broker(s) nor Arizona Regional Multiple Listing Service shall be responsible for any typographical errors, misinformation, misprints and shall be held totally harmless.

How much is your home worth?

Get instant property value now!