Refine Search
Sort by
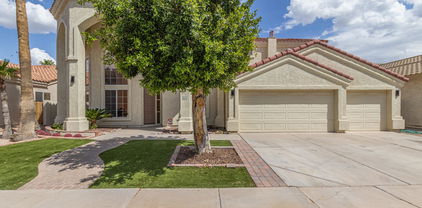
992 E Parkview Drive, Gilbert
$925,000
5 Beds ⋅ 3 Baths ⋅ 7054949 MLS ⋅ 2,850 SqFt.
Check out this energy efficient(The average electric bill for the past 15 months is only $115.50), 5 bed, 3 bath & a versatile BONUS room, all set on a great homesite w/ NORTH/SOUTH exposure & a lifestyle designed for both comfort & functionality. Blending modern upgrades with everyday livability, the home delivers a rare combination of space, location, and resort-inspired outdoor living in one of the East Valley's most sought-after communities. Inside, an OPEN-CONCEPT layout and SPLIT FLOOR PLAN create a natural sense of flow while maintaining privacy where it matters most. BRAND NEW light oak WIDE-PLANK luxury vinyl flooring extends throughout the main living areas, establishing a warm yet contemporary foundation. The Chef's kitchen features QUARTZ countertops, SUBWAY TILE BACKSPLASH, 48-inch upper cabinetry, and Electric cooktop that elevates both everyday cooking and entertaining with precision and performance. The primary suite features split vanities and is highlighted by a spa-inspired oversized walk-in tiled shower with pebble flooring and a glass wall that delivers a clean, modern sense of refinement. The backyard is designed to elevate everyday living into something truly special. A resort-style POOL anchors the outdoor space, complemented by a dedicated PUTTING GREEN. A COVERED PATIO extends the living area outdoors, creating an inviting setting for dining, relaxing, or entertaining, while the expansive lot provides room to unwind, play, and gather with ease. Ideally situated just moments from SanTan Village, a rapidly expanding destination for premier retail, dining, and entertainment this location places you at the center of Gilbert's most dynamic corridor. Surrounded by neighborhood parks, everyday conveniences, and a thriving community atmosphere, this home offers more than a residence; it delivers a lifestyle defined by accessibility, growth, and modern Arizona living.

992 E Parkview Drive, Gilbert

5770 S Loback Lane, Gilbert
$2,349,000
4 Beds ⋅ 6 Baths ⋅ 7054893 MLS ⋅ 3,955 SqFt.
Luxury living featuring high-quality design and designer-curated finishes throughout. The award winning floorplan is made for real life living with the heart of the home surrounded by private spaces and walls of glass to the outdoor. Chef's kitchen featuring a large island, 48'' Wolf Range and built - in refrigerators. This home features a bonus living area/ play room with private office and 4 en-suite bedrooms, 4 car garage an a gym that offers a variety of options for use and entertaining. The outstanding indoor/outdoor lifestyle with resort like backyard, pool/spa, fire pit and barbecuing area- where you will find it's easy to unwind, relax or throw an unforgettable party with the ones you love. Stone Crest is a private gated community nestled in the heart of South Gilberts greenbelt within close proximity to all the amenities you will need but tucked away enough to relax and enjoy the quiet.

5770 S Loback Lane, Gilbert

2538 E Ravenswood Drive, Gilbert
$1,150,000
3 Beds ⋅ 3 Baths ⋅ 7054458 MLS ⋅ 3,396 SqFt.
An exceptional opportunity in gated Calliandra Estates, this beautifully appointed home is situated on a spacious corner lot with a private courtyard, pool, heated spa, and thoughtfully designed indoor and outdoor living spaces. From the moment you enter the private courtyard with its outdoor fireplace, this home feels different. The versatile floor plan offers 3 bedrooms, 2.5 bathrooms, and a spacious bonus room with direct courtyard access, providing flexibility for an office, media room, fitness space, or additional living area. At the heart of the home is an impressive kitchen featuring two oversized islands, including a dedicated prep sink positioned behind the gas cooktop, quartz countertops, KitchenAid appliances, built in oven and microwave, farmhouse sink, and generous spac or gathering and entertaining. The kitchen opens to the great room, where a fireplace and multi panel sliding glass wall create a seamless connection to the backyard. The spacious primary suite offers room for a sitting area, along with a marble walk in shower, freestanding soaking tub, separate vanities, and custom closet. Outside, an extended covered patio overlooks the pool and heated spa, creating an inviting setting for Arizona outdoor living. A gas line is already in place for a future built in barbecue. A three car garage and well appointed laundry room complete this exceptional Calliandra Estates home.

2538 E Ravenswood Drive, Gilbert

1709 S Penrose Drive, Gilbert
$649,000
4 Beds ⋅ 4 Baths ⋅ 7054042 MLS ⋅ 3,102 SqFt.
Sellers are also offering a carpet allowance for the upstairs with an acceptable offer, so new owners can personalize the flooring to their taste. Four bedrooms, two offices, and a floor plan that fits with how you actually live. Set on a corner lot in Gilbert, next to community park. Living room anchored by a corner gas fireplace, with a glass-doored office just off the entry and a second flex space/ 2nd office. The kitchen is built for gathering: granite counters, a full center island, wall oven, a cooktop, stainless appliances, and a walk-in pantry. French doors off the breakfast area lead to a grassy backyard with a paver patio, a covered patio with a ceiling fan, and block-wall privacy, ready for weekend grilling and Arizona evenings outdoors. Upstairs, a loft creates a flexible bonus space for your enjoyment. The spacious primary suite includes a soaking tub, a separate glass shower. 3 community pools. A second bedroom offers its own en-suite bath and walk-in closet, ideal for guests or multigenerational living, while two additional bedrooms share a hall bath. The three-car tandem garage adds room for vehicles, storage, or a workshop. The location puts you minutes from San Tan Village, with its shopping, dining, and entertainment, plus easy access to Gilbert's parks, schools, and commuter routes.

1709 S Penrose Drive, Gilbert

926 W Coast Drive, Gilbert
$1,190,000
4 Beds ⋅ 2 Baths ⋅ 7053009 MLS ⋅ 2,583 SqFt.
UPDATED SINGLE-LEVEL LAKEFRONT HOME WITH A PRIVATE BOAT DOCK, RESORT-STYLE POOL & 3-CAR GARAGE! Every detail has been thoughtfully upgraded, including a new roof, new HVAC systems, refinished PebbleTec pool, new landscaping, exterior paint, and more. The chef's kitchen features custom cabinetry with pull-out organizers, NEW built-in Monogram refrigerator, NEW Bosch dishwasher, wine refrigerator, granite countertops, custom hood, travertine backsplash, and under-cabinet lighting. The luxurious primary suite offers French door to the lake and a spa-inspired bath with a frameless glass shower, multiple shower heads, and custom finishes. Additional highlights include vaulted ceilings, Pella doors, updated laundry room, new water softener, garage door openers, electronic blinds, and tinted windows, private workshop/storage, paver patio, artificial turf, beach-inspired side yard, and breathtaking lake views. Move in and enjoy the ultimate Arizona waterfront lifestyle!

926 W Coast Drive, Gilbert

1252 W Bruce Avenue, Gilbert
$625,000
4 Beds ⋅ 3 Baths ⋅ 7052755 MLS ⋅ 2,518 SqFt.
Beautiful Single-Level Gilbert Home This inviting single-level, 4-bedroom home sits in the highly sought-after, mature community of The Estates at North Shore-a prime Gilbert location. With both formal living/dining areas and a spacious great room, there's plenty of room to relax, gather, and entertain. The bright eat-in island kitchen features crisp white cabinetry, neutral countertops, a pantry, and stainless-steel appliances. The great room's stone fireplace adds warmth and charm to the heart of the home. The expansive primary suite includes dual sinks, a soaking tub, separate shower, and sliding doors that open directly to the lush backyard. Step outside to enjoy the covered patio, TURF play area, and a sparkling pool--perfect for unwinding or hosting family & friends.

1252 W Bruce Avenue, Gilbert

704 E Windsor Drive, Gilbert
$675,000
5 Beds ⋅ 3 Baths ⋅ 7052599 MLS ⋅ 2,562 SqFt.
Discover the space and flexibility you've been looking for in this inviting two-story home. The open floor plan features a spacious living area that flows into the kitchen, complete with a large center island, ample counter space, and abundant cabinetry, making it ideal for everyday living and entertaining. A main-level bedroom and full bathroom offer added flexibility for guests or a home office. Upstairs, the private primary suite provides a relaxing retreat, while the additional bedrooms offer plenty of room for family or visitors. Step outside to enjoy the sparkling pool, built-in BBQ, and spacious backyard. Conveniently located near Downtown Gilbert, shopping, dining, parks, golf, and major freeways, this home is one you won't want to miss!

704 E Windsor Drive, Gilbert

1228 E Arrowhead Trail, Gilbert
$725,000
4 Beds ⋅ 3 Baths ⋅ 7052095 MLS ⋅ 2,711 SqFt.
This well kept 4 bed, 2.5 bath home offers comfortable, single level living with a layout designed to fit your lifestyle and more. A split floor plan, open spaces, and natural light create a warm, inviting feel from the moment you step through the door. On an incredible lot, the backyard possibilities truly start to soar whether you imagine a custom pool, a garden retreat, or the outdoor haven you've been waiting for. Inside, generous rooms blend function and style, making everyday living easy and entertaining worthwhile. Vista Del Oro delivers quiet streets, convenience, and a community you'll adore, with top rated Chandler schools and amenities just minutes from your door. This rare single story gem is ready to impress a place to settle in, spread out, and proudly call your address. ready to impress a place to settle in, spread out, and proudly call your address.

1228 E Arrowhead Trail, Gilbert

3425 E Sierra Madre Avenue, Gilbert
$885,000
5 Beds ⋅ 3 Baths ⋅ 7050130 MLS ⋅ 3,503 SqFt.
Welcome to Morrison Ranch, known for its tree-lined streets, white rail fences, parks, trails & terrific community feel. This spacious 5-bedroom 3-bath home has over 3500 sq ft, nicely upgraded & resort-style outdoor living. Beautiful kitchen offers a large island, upgraded counters & cabinetry, gas range, double oven, stainless undermount sink & huge pantry. The open family room creates an ideal gathering space, while the primary suite features a sitting/office area & dual walk in closets. The private backyard is built for entertaining with a sparkling pool w waterfall, Baja step & table, built-in BBQ, above-ground spa & enclosed Arizona room. Full bedroom & bath downstairs for flexible (multi generation?) living and 3 car garage. Across from greenbelt & park w basketball & volleyball courts. Morrison Ranch is an amazing community offering lots of activities, greenbelts, parks and the lake. Located in the heart of Gilbert close to plenty of shopping, restaurants, entertainment and great schools. Home is a MUST SEE!

3425 E Sierra Madre Avenue, Gilbert

5131 S Mariposa Drive, Gilbert
$999,999
5 Beds ⋅ 4 Baths ⋅ 7047596 MLS ⋅ 4,317 SqFt.
WELCOME HOME to this STUNNING, bright and open concept floor plan in the East Valley's coveted Bridges community! This GRAND, 5 bedroom/3.5 bath model like home spares no missed detail including an OUTDOOR oasis! Thoughtful upgrades give this home so much charm!l Large entertainer's modern chef kitchen boasts extra cabinets, granite countertops, walk in pantry and large oversized island.Private backyard is perfect with view fencing and single level homes behind. 3 pane slider leads to the Massive pool with waterslide. Built in BBQ , shed and RV Gate! 3 car garage. Parks, fishing lake, walking paths and the pride of living in one of the valley's hottest zip codes with growth and opportunity galore. Close to freeways, dining, shopping and great school choices. This home is a MUST SEE!

5131 S Mariposa Drive, Gilbert

4339 E Estrella Court, Gilbert
$1,625,000
5 Beds ⋅ 4 Baths ⋅ 7047331 MLS ⋅ 3,738 SqFt.
Set within the exclusive Cascades community of Gilbert, this beautifully appointed cul-de-sac estate offers a rare combination of privacy, timeless design, and exceptional living space. Situated on an oversized homesite, the property features a side-entry garage, expansive RV gate, mature landscaping, and a resort-style backyard designed to embrace Arizona living. Enjoy a sparkling diving pool, separate hot tub, and pergola, creating a private outdoor retreat ideal for year-round enjoyment. A grand foyer welcomes you inside, where soaring ceilings, wood flooring, plantation shutters, designer lighting, and refined architectural details create an elegant first impression. The thoughtfully designed floor plan offers formal living and dining spaces, while the inviting family room with a fireplace seamlessly connects to the heart of the home. The gourmet kitchen has beautiful custom white cabinetry, crown molding, marble countertops, a mosaic tile backsplash, premium stainless steel appliances including double wall ovens, and an oversized center island with bar seating. The luxurious primary suite serves as a private sanctuary, highlighted by a completely reimagined spa-inspired bath featuring designer finishes and sophisticated modern touches. Thoughtfully designed for both comfort and privacy, the secondary bedrooms are situated in separate wings of the home and are complemented by two additional bathrooms, creating an ideal layout for family and guests. Additional upgrades include solar for enhanced energy efficiency and reduced utility costs. Beyond the home, enjoy one of Gilbert's most desirable locations-just minutes from Downtown Gilbert, Epicenter, SanTan Village, premier shopping, dining, and entertainment, with convenient access to both the US-60 and Loop 202 freeways. Known for its larger lots, mature trees, and quiet cul-de-sacs, Cascades remains one of Gilbert's hidden gems, where homes of this caliber rarely become available.

4339 E Estrella Court, Gilbert

530 S Bahama Drive, Gilbert
$635,000
4 Beds ⋅ 2 Baths ⋅ 7047305 MLS ⋅ 2,124 SqFt.
Huge price reduction!!! Now is $645K! Move-In Ready Pool Home in Desirable Finley Farms! This beautifully updated 4-bedroom, 2-bath home sits on a premium corner lot and features a 3-car garage, soaring ceilings, abundant natural light, and tile flooring throughout. Enjoy formal living and family rooms with a cozy fireplace. The remodeled kitchen offers quartz countertops, stainless steel appliances, white cabinetry, a pantry, and a large island with breakfast bar. The spacious primary suite includes dual sinks, a soaking tub, separate shower, and walk-in closet. The versatile 4th bedroom is ideal as a home office or den. Relax in your private backyard oasis with a covered patio, mature shade trees, and a sparkling pool--perfect for enjoying Arizona living! Don't miss this gem!

530 S Bahama Drive, Gilbert

3125 E Linda Lane, Gilbert
$1,100,000
5 Beds ⋅ 5 Baths ⋅ 7047049 MLS ⋅ 3,745 SqFt.
Welcome to Higley Groves at Morrison Ranch. Come and see this 3745 square foot, five bedroom, Greystone-built home with owned solar panels, new interior paint, newly refurbished and painted pool deck, remodeled kitchen and baths, huge entertainment loft, 10-foot ceilings downstairs, 9-foot ceilings upstairs, and much more. It's a rare opportunity to find one of these homes for sale in the well established community of Higley Groves. Being close to schools, hospitals, and shopping help to make Higley Groves one of the most desirable neighborhoods in Gilbert. The vast amount of greenbelt areas and mature trees establish the community as an oasis in our Arizona desert. So, don't delay, come and see this house. It could be the one you've always dreamed of!

3125 E Linda Lane, Gilbert

2544 E Calle Del Norte Drive, Gilbert
$548,900
3 Beds ⋅ 2 Baths ⋅ 7045975 MLS ⋅ 1,917 SqFt.
Welcome to this beautifully maintained 3-bedroom, 2-bath home situated on a premium golf course lot in the highly sought-after Greenfield Lakes community, just steps from Agritopia, walking distance from a huge dog park and some of Gilbert's finest dining, shopping, and entertainment. This warm and inviting home located on the 8th T-box, features gorgeous granite countertops throughout, stylish laminate plank flooring, and abundant natural light that fills every room. The open and comfortable floor plan creates the perfect atmosphere for both everyday living and entertaining. Step outside to your private backyard oasis where lush green grass, mature shade trees, and a covered patio provide the ideal setting to relax and enjoy breathtaking golf course views. Whether you're sipping your morning coffee or unwinding at sunset, the tranquil scenery is sure to impress. Located in one of Gilbert's most desirable neighborhoods, within close distance to hospitals and other essential Merchants and Shops. Residents enjoy access to the award-winning Greenfield Lakes Golf Course, scenic walking paths, parks, and top-rated schools. This rare golf course property offers the perfect blend of comfort, beauty, and location. Don't miss your opportunity to own a piece of paradise in the heart of Gilbert!

2544 E Calle Del Norte Drive, Gilbert

1911 E Clipper Court, Gilbert
$850,000
4 Beds ⋅ 3 Baths ⋅ 7043626 MLS ⋅ 2,704 SqFt.
Remodeled single-story home on an oversized 9,557 sq ft cul-de-sac lot in Val Vista Lakes, a gated lake community in Gilbert, AZ! This 4 bedroom + den/office home with a 3-car garage features an updated kitchen with stainless appliances, quartz countertops, and white shaker cabinets. The primary suite offers a custom walk-in closet and spa-inspired bath with a freestanding tub and walk-in shower. Updates include two new AC units, a new tankless water heater, a new 200-amp panel, and owned solar (no lease) offsetting about 38% of annual electric use per 12 months of SRP data. Covered patio with paver seating. Val Vista Lakes amenities include a private lake, beach-entry pool, heated spa, tennis and pickleball courts, fitness center, and clubhouse. The systems are dialed in: two new AC units, a new tankless water heater, a new 200-amp electrical panel, and owned solar panels (no lease, no payments) that offset roughly 38% of annual electric usee, verified through 12 months of SRP data, saving approximately $1,000/year and hedging against future utility rate increases. The oversized 9,557 sqft cul-de-sac lot offers privacy and room to play; the 3-car garage handles vehicles and storage with ease. Outside your front door: a private lake with paddleboats, a beach-entry pool, heated spa, tennis and pickleball courts, racquetball, fitness center, clubhouse, and miles of walking paths. Turn-key, move-in ready, in a community that rarely turns over.

1911 E Clipper Court, Gilbert

1076 E Euclid Avenue, Gilbert
$750,000
4 Beds ⋅ 4 Baths ⋅ 7043486 MLS ⋅ 3,603 SqFt.
This beautifully appointed 4-bedroom home in Layton Lakes immediately impresses. Enter into a peaceful living room which flows into an expansive great room perfect for entertaining. The chef's kitchen showcases granite countertops, maple cabinetry, stainless, gas appliances, a walk-in pantry, & stunning two-tier island. A flexible den is ideal for home office. Upstairs, a cozy loft adds versatile living space & secondary bedrooms offer Jack n Jill bath & walk-in closets. The spacious primary suite delights with a private balcony, a beautifully appointed ensuite w/ dual vanities, & a generous walk-in closet. Your backyard oasis is complete w/ a refreshing pool, covered patio, outdoor open-air courtyard, lawn area, & bocce ball court. Plus enjoy a 3-car tandem garage and much, much more!

1076 E Euclid Avenue, Gilbert

1231 W Islandia Drive, Gilbert
$689,900
5 Beds ⋅ 3 Baths ⋅ 7043174 MLS ⋅ 2,719 SqFt.
This well-maintained 5 bedroom, 3 bath two-story Gilbert home is move-in ready and packed with thoughtful updates -- featuring fresh interior paint in a clean neutral palette, new carpet in the bedrooms and upper level, a versatile upstairs loft perfect for a home office, playroom, or media room. The open, functional layout flows beautifully between living and dining spaces, while generously sized bedrooms and a private primary suite with updated en-suite bath offer comfort for the whole family. Outside, enjoy your own backyard oasis complete with a sparkling pool and spa, built in BBQ and large firepit/fireplace area. Located in the heart of Seller will provide a free 100 day home warranty included with Buyer activation.

1231 W Islandia Drive, Gilbert

3647 E Blue Spruce Lane, Gilbert
$799,500
5 Beds ⋅ 4 Baths ⋅ 7042316 MLS ⋅ 4,036 SqFt.
Located in the highly sought-after Bridges community of Gilbert, this spacious two-story home offers a versatile floor plan and exceptional indoor-outdoor living. The main level features tile flooring, soaring ceilings, a dramatic curved staircase, formal dining/sitting area, private office with custom cabinetry, and convenient half bath. The open-concept kitchen and living area features stainless steel appliances, granite countertops, large island, eat-in dining, walk-in pantry, and mudroom. Upstairs, a spacious loft, laundry room, and generously sized bedrooms provide flexibility and comfort. Every bedroom includes a walk-in closet, while the expansive primary suite features a large walk-in closet, dual vanities, soaking tub, and walk-in shower. Enjoy Arizona living in the private backyard featuring a covered patio, extended pergola, pool, turf, and new landscaping. Additional features include a three-car tandem garage with EV charger, Nest thermostat with convenient app-based control, reverse osmosis system, covered front porch, and paver driveway. Ideally located near Gilbert Regional Park, shopping, dining, and entertainment, this home offers comfortable living in one of Gilbert's most desirable communities.

3647 E Blue Spruce Lane, Gilbert

2747 E Haymore Court, Gilbert
$8,950,000
8 Beds ⋅ 11 Baths ⋅ 7041452 MLS ⋅ 14,950 SqFt.
This extraordinary custom estate offers approximately 14,950 SF of livable space (18,553 SF under roof) on 1.06 acres, delivering unmatched luxury, privacy, and craftsmanship. Mature 18-foot ficus trees line the property, creating a lush, private, and aesthetically stunning setting. Designed for both grand entertaining and comfortable family living, the home features an expansive open-concept layout with soaring ceilings--24' in the grand entry foyer, 12' on the main level, 10' on upper and basement levels--and abundant natural light throughout. The residence boasts five private en-suite bedrooms, each with a full bathroom and walk-in closet. A separate attached guest quarters (approximately 1,961 SF) provides complete privacy with its own full kitchen, laundry, and convenient direct access via a private elevator from the garage. Tucked behind the guest quarters is a huge storage room with built-in shelving, making it highly functional for everyday living and entertaining. This elevator access is just steps from the oversized four-car garage (2,314 SF with 14' ceilings, workshop, and extensive storage). A third-floor office retreat (approx. 600 SF) offers a peaceful workspace with beautiful views of the santan mountains. The culinary experience is unparalleled with three full kitchens plus a well-appointed basement service kitchen: " A show-stopping main kitchen featuring dual Sub-Zero refrigerator columns, a 48" ILVE range, Wolf hood, Cove dishwashers, and Scotsman ice maker. " A dedicated prep kitchen with dual Wolf double-oven towers, multiple Sub-Zero refrigeration columns, a 36" Wolf cooktop, and more. " A fully equipped cottage/guest kitchen with a 36" ILVE range, refrigerator, Cove dishwasher, and Wolf microwave drawer. The basement features a convenient half kitchen with a glass-front refrigerator, dishwasher, ice maker, sink, microwave, extensive cabinet storage, and a full-walk in pantry. All kitchens showcase marble countertops and custom-built cabinetry. Interior finishes are of the highest caliber: white oak hardwood flooring in primary living areas and bedrooms, marble and limestone in bathrooms, solid-core five-panel doors, and custom painted millwork throughout. Structural integrity and performance are exceptional, with closed-cell spray foam insulation and mineral wool sound attenuation for quiet, energy-efficient comfort. Mechanical systems include eight Trane variable-speed HVAC units (approx. 21 SEER, 85 tons capacity), full-home water filtration/softening/reverse osmosis, structured wiring, whole-home Wi-Fi, and security camera infrastructure. The home is prepped for a backup generator. Outdoor living is resort-caliber with a stunning 30' x 60' swimming pool (10' diving depth, multiple filtration/heating systems) and expansive brick hardscape patios with a folding glass wall system seamlessly connecting indoor and outdoor entertaining spaces. True masonry fireplaces, Weather Shield aluminum-clad windows and doors, and a lifetime roofing system with natural slate, standing seam metal, and solid copper detailing complete the picture of timeless quality. Plans and permitting are available for an optional future wellness center, fitness facility, and pool house (approx. $360,000 addition). This is a rare opportunity to own a meticulously crafted, high-performance luxury home built for generations of enjoyment. Every detail reflects uncompromising quality and thoughtful design.

2747 E Haymore Court, Gilbert

6692 S Lyon Drive, Gilbert
$799,000
4 Beds ⋅ 4 Baths ⋅ 7040754 MLS ⋅ 2,900 SqFt.
Price improvement!!! Luxury home listing located in a gated section of the prestigious Seville Golf and Country Club community. Step into luxury through the private gated courtyard into an expansive open great room floor plan defined by soaring 10-foot ceilings. The beautifully appointed kitchen is designed for entertaining, boasting sleek granite countertops, 42-inch staggered cabinets, a generous walk-in pantry, and stainless steel appliances, including a premium 6-burner gas stovetop. Plus this home is great for entertaining with a breakfast bar, eat-in kitchen and a formal dining room. The large primary bedroom offers a convenient exit to the back patio and features an oversized closet alongside a spa-like primary bathroom with dual vanities, a relaxing tub, and a walk-in shower. Three additional large bedrooms--including a versatile ensuite equipped with its own full bathroom--provide plenty of space for family or guests. Outside, the private backyard is framed by mature landscaping with the added privacy of having no two-story homes in neighborhood. Located within easy walking distance to the A+ rated Riggs Elementary School, this property provides unmatched neighborhood convenience. Furthermore, buyers have the option to upgrade their lifestyle with an exclusive club membership to access resort-style amenities, including a private 18-hole golf course, a sprawling water park, state-of-the-art gym, restaurant, tennis, and pickleball courts. You and your clients will love this home!

6692 S Lyon Drive, Gilbert

1466 E Coconino Way, Gilbert
$1,014,428
3 Beds ⋅ 3 Baths ⋅ 7039783 MLS ⋅ 2,407 SqFt.
Experience luxury living in this fully furnished Tri Pointe Homes MODEL HOME in one of Gilbert's premier amenity-rich communities. Offering 2,407 sq ft, 3 Bedrooms and 2.5 Baths, this professionally designed residence includes designer furnishings, artwork and décor. The gourmet Kitchen features Diamond Collection Maple cabinetry in Morel, stainless appliances with gas cooktop, oven/microwave combo, quartz countertops and a waterfall island. A 12' center-pull sliding door opens to a covered patio for seamless indoor-outdoor living. Highlights include wood-look plank tile, box bay window at the Primary Suite, laundry room sink with base cabinets, refrigerator, washer and dryer, pavered driveway and porch, and a striking iron entry door.

1466 E Coconino Way, Gilbert

433 W Desert Avenue, Gilbert
$599,900
4 Beds ⋅ 3 Baths ⋅ 7038031 MLS ⋅ 2,661 SqFt.
New roof 2022! This thoughtfully designed split floor plan features soaring 12-foot-plus ceilings. The spacious kitchen and great room, with a gas fireplace, ample cabinets, separate pantry, and an oversized island, are highly functional. This split-4-bedroom home features master patio access, a secondary bedroom with a separate entrance, and 3 full baths. The 3-car garage includes storage cabinets and epoxy flooring, plumbed water softener, and a 50-gallon Rudd water heater for added efficiency and convenience. Step outside to your low-maintenance desert landscaping, with covered patio, play-pool and newly added timed lighting, allowing more time to relax and enjoy the view day or night. With its exceptional condition, desirable single-level layout, this home is move-in ready. Pristine single-level home offering the perfect blend of comfort, style, and functionality. This thoughtfully designed floorplan features soaring 12-foot-plus ceilings throughout, creating an open and spacious feel enhanced by neutral finishes that complement any décor. The inviting great room centers around a cozy gas fireplace, making it ideal for everyday living and entertaining. The well-appointed home includes a 3-car garage, water softener, reverse osmosis (RO) system, and a 50-gallon Ruud water heater for added efficiency and convenience. low-maintenance landscaping, this home is truly move-in ready.

433 W Desert Avenue, Gilbert

2604 E Maplewood Street, Gilbert
$6,500,000
6 Beds ⋅ 8 Baths ⋅ 7037658 MLS ⋅ 7,750 SqFt.
Welcome to Landmark at Somerset, Gilbert's most coveted gated luxury community, where timeless architecture, exceptional craftsmanship, and modern livability converge in one extraordinary estate. Crafted as a true one-of-one showpiece by Mission Homes, thoughtfully designed by Grady Olsen and Ashley Cooper Design, with outdoor spaces masterfully curated by Shearon Design, this remarkable residence represents the pinnacle of luxury living in the East Valley. Spanning 7,750 square feet, this estate immediately captivates with its commanding presence, inviting courtyard entry, and stunning foyer highlighted by soaring 22-foot ceilings. Beyond the entry, the grand great room unfolds beneath dramatic 18-foot ceilings and anchored by a statement fireplace. Great room is framed by extensive custom millwork, rich architectural details, natural stone accents, and white oak finishes that create a warm yet sophisticated atmosphere. Every space has been intentionally designed to balance elegance, comfort, and functionality while creating a seamless connection between indoor and outdoor living. At the heart of the home lies an extraordinary chef's kitchen that is both artful and highly functional. Designed for entertaining on any scale, the space showcases dramatic double islands, fully custom cabinetry, stunning Taj Mahal quartzite countertops, professional-grade appliances, designer lighting, and a fully equipped butler's kitchen that allows for effortless hosting. The primary suite serves as a private sanctuary unlike anything else on the market. Designed as a retreat within the home, the expansive suite features its own private lounge area and cozy gas fireplace, creating a peaceful escape from everyday life. The spa-inspired primary bathroom elevates the experience even further with designer finishes, luxurious materials, custom cabinetry, statement lighting, and a stunning outdoor atrium garden shower that delivers a true resort experience. Designed for both wellness and indulgence, this remarkable space offers the perfect blend of luxury and tranquility. Thoughtfully designed for both everyday living and entertaining, the home offers 6 private bedroom en-suites, which includes a guest quarters that provides comfort and privacy for visitors, and 7.5 bathrooms. Additional living spaces include a private executive office, an upstairs loft/game room, flexible gathering spaces, and a spectacular bunk room designed to accommodate family and guests while maintaining the home's elevated design aesthetic. The resort-inspired backyard is equally impressive and was professionally designed to maximize Arizona's year-round indoor-outdoor lifestyle. Surrounded by mature landscaping and privacy hedges, the grounds feature a sparkling pool and spa, expansive covered patio, firepit gathering areas, a custom television entertainment wall, and multiple outdoor living spaces designed for relaxation and entertaining. The detached pool house or casita option is truly a destination of its own, featuring a private lounge, full bar area, and golf simulator, creating an unparalleled environment for hosting guests and making memories. Completing the estate is a four-car garage plus a dedicated boat garage, offering exceptional storage and flexibility for collectors and outdoor enthusiasts alike. All situated on a prime interior lot with N/S facing orientation and adjacent from community greenbelt. Located within the prestigious gated enclave of Landmark at Somerset, residents enjoy one of Gilbert's most desirable addresses with convenient access to premier shopping, dining, entertainment, and freeway connectivity. This is more than a home--it is a carefully curated luxury lifestyle where timeless elegance, exceptional design, and modern comfort come together to create a truly unforgettable living experience.

2604 E Maplewood Street, Gilbert

3430 E Fruitvale Avenue, Gilbert
$814,300
5 Beds ⋅ 3 Baths ⋅ 7037028 MLS ⋅ 3,800 SqFt.
REDUCED! MAKE AN OFFER!! Beautiful 2 story home in the fantastic family neighborhood of Coronado Ranch! Outside of home was just painted in May. Just remodeled the kitchen cabinets and downstairs bathroom cabinets! Gorgeous double Iron Door at entry. Plenty of room for your growing family! 4 bedrooms and 2 full bathrooms upstairs with a huge loft for the kids or for a great media area. Guest room with a full bathroom downstairs. Beautiful formal dining room with gorgeous lighting. Separate living and family room with gas fireplace in the family room. Fabulous Uba Tuba granite in the kitchen and downstairs bathroom. Spacious laundry room with laundry chute from upstairs! Great pool in the back with jacuzzi. 4 car tandem garage with built in storage above in the back. Owner/Agent Gilbert Regional Park within walking distance! This is a great home in a fantastic neighborhood! Don't wait for this one! Make an offer!!

3430 E Fruitvale Avenue, Gilbert

88 E Toledo Court, Gilbert
$1,995,000
7 Beds ⋅ 6 Baths ⋅ 7035743 MLS ⋅ 5,431 SqFt.
Welcome to this exceptional Gilbert home situated on 1.12 acres offering a 4,481 sq ft custom home, 950 sq ft detached guest house, finished basement, RV garage, and resort-style backyard. The main residence features 4 bedrooms, office, music/library room, 3 full baths, ¾ bath, walnut and marble flooring, plantation shutters, crown molding, JennAir appliances, double ovens, warming drawer, oversized island, coffee bar, walk-in pantry, and luxurious primary suite with fireplace and spa bath. The detached guest house offers 2 bedrooms, full kitchen, living room, laundry, dedicated water heater, separate electrical panel, and HVAC. Enjoy a PebbleTec pool with slide and diving board, attached 3-car garage, detached RV garage with bathroom, workshop space, two RV gates, circular pave circular paver drive, and extensive upgrades throughout.

88 E Toledo Court, Gilbert

2573 E Mayberry Avenue, Gilbert
$1,249,900
4 Beds ⋅ 5 Baths ⋅ 7035660 MLS ⋅ 3,398 SqFt.
Luxury living, thoughtfully designed for the Arizona lifestyle. Tucked within an exclusive gated Gilbert community, this pristine 2021-built home blends sophisticated finishes with effortless comfort. Soaring natural light, a stunning chef's kitchen, high-end appliances and expansive glass sliders create an inviting space that flows seamlessly outdoors. Four spacious bedrooms, each with a private bath and walk-in closet, offer exceptional comfort and privacy. Beyond the glass, discover your own resort-style escape featuring a heated pool and spa, Baja step, tranquil water features, private putting green and expansive covered patio. Complete with a 3-car garage, beautiful landscaping and a prime location near Gilbert's best dining, shopping and entertainment, this home is truly exceptional. This immaculate home also includes brand new pool filters, a tankless water heater, soft water system, reverse osmosis, and an abundance of storage space. You'll also find beautiful finishes throughout and an unparalleled combination of luxury, functionality, and location. Situated next to Gilbert Christian Schools - Greenfield campus, and a short distance from San Tan Village, this quiet neighborhood stays diligently maintained by the HOA and its residents. Having never been used as a primary residence, this is a rare opportunity to own a meticulously maintained home in one of Gilbert's most desirable gated communities.

2573 E Mayberry Avenue, Gilbert

Copyright 2026 Arizona Regional Multiple Listing Service, All rights reserved. The data relating to real estate for sale on this website comes in part from the Arizona Regional Multiple Listing Service. All information deemed reliable but not guaranteed and should be independently verified. All properties are subject to prior sale, change or withdrawal. Neither listing broker(s) nor Arizona Regional Multiple Listing Service shall be responsible for any typographical errors, misinformation, misprints and shall be held totally harmless.

How much is your home worth?

Get instant property value now!