Refine Search
Sort by
46629 W Luray Road, Wickenburg
$3,900,000
4 Beds ⋅ 4 Baths ⋅ 7074154 MLS ⋅ 3,012 SqFt.
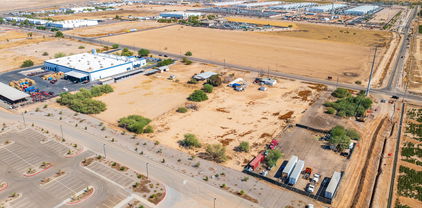
Built for the serious horseman, this fully permitted equestrian estate offers an impressive combination of professional-grade facilities, usable acreage, privacy, and direct access to Arizona State Trust land. Two separate gated entrances provide convenient access throughout the property, while extensive infrastructure supports everything from everyday training and boarding to large-scale equestrian operations. The property features three dedicated arenas designed for team roping, breakaway roping, and barrel racing, each finished with hauled-in sand. One arena is equipped with remote-controlled solar lighting for riding after dark. Two Priefert roping chutes, a hot walker, and three steer pens with automatic waters further enhance the training setup. Horse accommodations are extensive, with a total of 54 pens and stalls throughout the property. These include eight 60' x 40' covered pens, four additional 60' x 40' uncovered pens, twenty 12' x 20' covered pens, ten 10' x 10' uncovered pens, and ten oversized 15' x 30' stalls within the approximately 14,000-square-foot barn. Many of the outdoor pens feature solar lighting, automatic waters, and feeders. The barn also includes two tack rooms, one with a bathroom, while a large covered hangar-style structure provides additional shaded space for saddling and working horses. A 2,400-square-foot shop adds even more functionality, accompanied by approximately 1,000 square feet of hay storage. Within the shop are approximately 800 square feet of private guest or ranch-hand quarters featuring a bedroom, bathroom, walk-in closet, laundry room, pantry, full all-electric kitchen, and added insulation. The property is supported by a private well with approximately 3,000 gallons of water storage and substantial 400-amp electrical service split between two 200-amp services. RV accommodations are equally impressive, offering ten 50-amp hookups, one 30-amp hookup, plus an additional 50-amp connection at the house power panel. A designated BBQ area provides a convenient gathering space for guests, riders, or events. Thoughtfully developed from end to end, the property also features mature orange, lemon, and lime trees, attractive landscaping, and direct access to State Trust land for even more riding opportunities. With separate areas for horses, equipment, guests, RVs, hay storage, and ranch operations, this is a rare opportunity to own a turnkey Arizona equestrian property built to accommodate serious performance-horse use without sacrificing privacy or functionality

46629 W Luray Road, Wickenburg

5101 N Casa Blanca Drive Unit 305, Paradise Valley
$3,900,000
2 Beds ⋅ 3 Baths ⋅ 7084408 MLS ⋅ 2,088 SqFt.
Rarely available Phase 3 residence in the iconic gated community of Casa Blanca, offering incredible mountain views, a private garage, and one of the most highly sought-after settings in the community. This beautifully appointed residence features 2 bedrooms plus a den, 2.5 bathrooms, a 2-car garage, and 2,088 square feet of inviting living space. The spacious and functional floor plan includes generous living and dining areas, a well-designed kitchen, and a versatile den that works beautifully as an office, media space, or additional sitting room. The primary suite is serene and private, while the second bedroom provides comfortable space for guests. Multiple outdoor patios and garden areas create a wonderful connection to the surrounding desert landscape, offering peaceful spaces to relax, entertain, and take in the mountain views. Casa Blanca is one of Paradise Valley's most beloved communities, known for its historic charm, lush grounds, rose garden, cactus garden, guard-gated entry, and resort-style amenities including tennis and pickleball courts. Ideally located near world-class resorts, dining, shopping, hiking, and everything Paradise Valley and Scottsdale have to offer, this is a rare opportunity to enjoy the Casa Blanca lifestyle.

5101 N Casa Blanca Drive Unit 305, Paradise Valley

8530 E Nightingale Star Drive, Scottsdale
$3,900,000
5 Beds ⋅ 7 Baths ⋅ 7083057 MLS ⋅ 5,629 SqFt.
Beautiful combination of chic newer construction meets highly sought after floorplan in one of the toniest neighborhoods in North Scottsdale. Construction completed on this estate in the fall of 2022. Awash in natural light, living spaces are bright and open, flanked by 16' pocket door that beckon the outside in. Designer kitchen is luxurious; elegant, top of the line appliances, dramatic island, warm wood tones highlighted in the custom cabinetry. Attached guest casita is handsomely appointed with bedroom, bath, kitchenette and living room offering private entrance and separate garage space. Numerous opportunities for dining and entertaining, back yard is fully fenced in and features generous pool and spa, fabulous outdoor kitchen. Abundantly opulent, effortlessly livable.

8530 E Nightingale Star Drive, Scottsdale

24218 N 87th Street, Scottsdale
$3,899,999
4 Beds ⋅ 4 Baths ⋅ 7069990 MLS ⋅ 4,193 SqFt.
HUGE LOT! Experience modern Spanish luxury on a grand scale. Set on a .76 of an acre homesite with stunning mountain views, this exceptional residence has been completely reimagined with no expense spared. Every detail reflects thoughtful curation and uncompromising quality, including engineered hardwood flooring, quartzite and travertine countertops, Venetian plaster, limewash walls, custom ceiling beams, designer lighting, premium plumbing fixtures and authentic Saltillo tile accents. The chef's kitchen features Wolf and Subzero appliances, two dishwashers and a custom range hood. Expansive iron doors and a dramatic wall of sliding glass create a seamless connection to the spectacular backyard and approximately 2,125 square feet of covered outdoor living. Enjoy new travertine decking, artificial turf, a putting green, water features, outdoor fans and multiple indoor and outdoor fireplaces. The private primary retreat offers an extraordinary indoor-outdoor bathing experience with soaking tubs and dual showers both inside and outside. Custom his-and-hers closets include a private washer and dryer within the primary closet. Additional highlights include a wet bar, a spacious laundry room with its own washer, dryer and sink, and two guest bathrooms with direct exterior access through custom iron doors. Nearly every major element has been renewed, including all new windows, 10 custom iron doors, new HVAC systems, all new synthetic stucco, a complete electrical rewire, new lighting, a new paver driveway and a three-car garage with brand-new epoxy flooring. This is a truly one-of-a-kind luxury residence designed for elevated Arizona living and effortless indoor-outdoor entertaining.

24218 N 87th Street, Scottsdale

18094 N 98th Way, Scottsdale
$3,899,000
5 Beds ⋅ 5 Baths ⋅ 7094521 MLS ⋅ 5,587 SqFt.
STUNNING ESTATE! The gorgeous home features very high ceilings throughout, wide plank wood flooring, custom millwork, updated lighting, remote shades, permeant custom exterior lighting, large wet bar, updated plumbing fixtures, amazing kitchen with granite and marble counter-tops, Sub-Zero and Viking appliances, decorative tile back splash, spacious walk-in pantry, primary bathroom has dual vanities, tile wrapped walk-in shower with separate stand alone soaking tub, full glass temperature controlled wine cellar, an oversized 4 car garage and much more. The back yard is ideal for entertaining with an extended patio featuring industrial misting system, travertine wrapped decking, built-in BBQ and pizza oven, firepits, Baja shelf in the sparkling Pebble Tech pool and spa with water feature

18094 N 98th Way, Scottsdale

31601 N Black Cross Road, Scottsdale
$3,899,000
4 Beds ⋅ 5 Baths ⋅ 7075730 MLS ⋅ 4,883 SqFt.
Experience the majestic views of Lone Mountain and panoramic views of Continental Mountain, McDowell Mountain, & Pinnacle Peak Mountain that are surrounding this luxurious custom home nestled on 4.93 acres in Pinnacle Peak Ranchos! This exceptional home was designed to embrace the beauty of the surrounding Sonoran Desert with thoughtfully designed outdoor spaces & expansive multi slide glass openings that seamlessly connect the home to its desert setting. The chef's kitchen pairs sophisticated design with functionality. The kitchen is equipped with a Thermador appliance package that includes a gas range with double ovens & griddle, while an oversized walk-in pantry provides abundant storage. Custom rift white oak cabinetry & quartz countertops create a warm yet dramatic aesthetic, anchored by a striking honed Andes Black quartzite waterfall island. The adjoining wet bar features retractable windows opening directly to the outdoor entertaining area, creating an effortless connection between the kitchen & patio. Perfect for entertaining! The expansive great room features soaring ceilings, linear gas fireplace, abundant natural light and multi-slide glass doors that create a seamless transition to the extended covered patio and stunning mountain views beyond. The home features hardwood flooring in main areas, custom finishes and carefully selected materials, including imported European windows that can open vertically or tilt open to bring warmth and character throughout the contemporary interior. The primary suite offers a private retreat with a sitting area, linear gas fireplace, & a multi slide patio door leading to a covered patio to enjoy the spectacular views. The spa-inspired bath features an oversized walk-in shower, freestanding soaking tub, dual vanities, and refined finishes, while the custom-designed dressing room provides extensive built-in storage. Generously sized additional bedrooms feature private outdoor access & covered patios, and an attached private casita offers a wet bar, full bath, and a covered patio providing flexibility for extended family or guests. For car enthusiasts, collectors or those needing exceptional storage, the property includes an impressive 1,492-square-foot RV garage and workshop in addition to two separate two-car garages. Enjoy feeling pampered in your resort-style backyard taking in the views by the sparkling pool, soaking in the relaxing spa, or sitting by the firepit on a cool night. Nearly 5 acres of privacy, panoramic views, and seamless indoor-outdoor living come together to create a truly distinctive custom home that was designed to experience the Arizona desert as much as admire it.

31601 N Black Cross Road, Scottsdale

37200 N Cave Creek Road Unit 1019, Scottsdale
$3,899,000
4 Beds ⋅ 5 Baths ⋅ 6984038 MLS ⋅ 3,604 SqFt.
This thoughtfully designed Cullum single-level residence showcases a serene designer color palette, oak flooring , zero interior steps, a dedicated office, and ensuite baths in every bedroom including a Casita with a separate entry, Entertaining is effortless in the chef's kitchen featuring a Wolf range & built-in oven, custom glass wine room, dry bar, expansive counter space, and elegant display cabinetry. Upgrades include motorized shades, integrated TVs and AV equipment, and a climate-controlled garage. Enjoy a south-facing backyard overlooking the golf course with Black Mountain views, complete with a resort-style pool with Baja shelf, fire pit, and built-in Wolf BBQ. Completing the experience, the home has a deeded full golf membership--offering not just a home, but a lifestyle.

37200 N Cave Creek Road Unit 1019, Scottsdale

7340 W Brookhart Way, Peoria
$3,895,000
6 Beds ⋅ 6 Baths ⋅ 7079682 MLS ⋅ 5,632 SqFt.
New construction, custom hillside home, located in a private gated enclave of Sonoran Mountain Ranch. Enter through the front courtyard into an impressive great room and statement kitchen overlooking the resort-style heated pool & spa. The kitchen showcases custom cabinetry, Sub-Zero & Wolf appliances, separate walk-in pantry and speakeasy-style bar. Western Window Systems create seamless indoor-outdoor living with views of the pool and hillside setting. Offering 6 bedrooms, 5.5 baths + office, including an attached guest suite with private entrance and luxurious primary retreat with sitting room, spa-inspired bath and oversized closet. Car enthusiasts will appreciate the expansive 6-car garage, with an interior staircase leading to a substantial bonus/storage room above.

7340 W Brookhart Way, Peoria

5039 N 35th Street, Phoenix
$3,895,000
4 Beds ⋅ 4 Baths ⋅ 7069899 MLS ⋅ 4,398 SqFt.
Half an acre in Biltmore Heights? Now THAT is rare. Welcome to 5039 N 35th Street - a beautifully designed 2017 home offering 4 bedrooms, 4 baths, a dedicated office, a 3-car garage, and an exceptional split floor plan designed for both everyday living and entertaining. Inside, 13+ foot vaulted ceilings in the main living areas and 10-foot ceiling heights throughout the home create an incredible sense of volume, light, and openness. The open-concept layout flows seamlessly into a beautifully appointed kitchen featuring luxury Thermador appliances and high-end finishes. And then there's the real standout: a rare ½-acre+ lot in Biltmore Heights, offering an exceptional combination of space, privacy, and potential - all in one of Phoenix's most sought-after location

5039 N 35th Street, Phoenix

4949 E Lincoln Drive Unit 7, Paradise Valley
$3,895,000
4 Beds ⋅ 5 Baths ⋅ 7005916 MLS ⋅ 4,230 SqFt.
Recent Bank Appraisal at $4.1M....Located at the base of the legendary & iconic Camelback Mountain in the prestigious Omni Montelucia Resort Hotel, you will discover exclusive resort-style living with this rare interior positioned Luxury Villa. Entering this 24-hr guard gated enclave will transcend you to a side of the desert rarely seen...34 charming Villas sit on this world famous property - including the expansive 31,000 SQ FT Joya Spa, where your stress & burdens can be washed away leaving you refreshed & revived. Residing here puts you minutes from hiking/biking, fine dining restaurants, upscale shopping & entertainment, & Sky Harbor International Airport. This Villa features Venetian plastered walls t/o with 4 bedrooms + Office/Flex Room, 4.5 baths inclusive of a detached casita, charming courtyard, elevator, butler's pantry, & formal dining room & main house is outfitted w/ PuriFi Labs indoor air quality monitoring. The master bedroom has a veranda w/ stunning views of Camelback Mtn...designed for those who appreciate refined living & entertaining family & friends. Luxury doesn't stop at the Villa's doors. Exclusive Resort/Villa privileges allow you to reach beyond the private confines of this development. In seconds, owners can indulge in the opulence of the 5-star resort pools, the award-winning spa, two (2) unique & highly desired restaurants (Prado & Centro) and also Crave Cafe (coffee / sundries), in addition to the 24-hour state-of-the art Fitness Center - featuring yoga & spinning classes, treadmill & weight machines, steam room, cold plunge, & therapeutic hot tub. Enjoy culinary delights of food/beverage, and relish in the convenience of room service (to the doorstep of your own Villa) and numerous other owner benefits. A perfect blend of elegance, privacy, and convenience - where you live like you are on vacation 24/7 ...365 days a year! Set up your private tour to witness the epitome of luxury living with unparalleled amenities.

4949 E Lincoln Drive Unit 7, Paradise Valley

2020 W Orangewood Avenue, Phoenix
$3,895,000
28 Beds ⋅ 41 Baths ⋅ 7004263 MLS
The Mojave is a 27-unit, garden-style multifamily community located in Phoenix, AZ. Originally constructed in 1986 and extensively renovated in 2022, current and previous ownership has invested over $680,000 in capex into the property including a full interior renovation package on all 27 units (all with washer/dryer), new roof, asphalt replacement, upgraded landscaping, exterior painting and fencing, more. Even with significant capital improvements made over the past 5 years, new ownership can capture immediate upside by replacing the grass area with artificial turf, which will generate an estimated $5,000 to $10,000 in annual expense savings. This is a compelling opportunity for investors seeing a true turnkey, cash flowing asset with additional upside potential.

2020 W Orangewood Avenue, Phoenix

37955 N 95th Way, Scottsdale
$3,895,000
5 Beds ⋅ 6 Baths ⋅ 6977979 MLS ⋅ 5,600 SqFt.
Golf Membership Available! Southwest contemporary luxury meets desert elegance in this exceptional Desert Mountain estate, perfectly positioned for privacy, quietness, and views on the 10th fairway of the Renegade Golf Course. Spanning approximately 5,600 square feet, this 5-bedroom, 5.5-bath residence offers expansive, light-filled spaces designed for both grand entertaining and refined everyday living. Each oversized bedroom features an en-suite bath, while the open floor plan showcases soaring ceilings, dramatic stone, copper-trimmed low voltage lighting, and a seamless indoor-outdoor flow. The chef's kitchen anchors the home with premium appliances and generous prep space, complemented by a large, well equipped wet bar ideal for hosting. Retreat to the luxurious primary suite with a s spa-inspired bath, featuring a massive steam shower and jetted soaking tub. Outdoors, the resort-style front-back design impresses with a negative-edge pool, spa, built-in BBQ, and serene desert and mountain views. A true entertainer's delight, with over $300,000 in recent upgrades including solar, this one of a kind home embodies the finest of Desert Mountain and North Scottsdale living.

37955 N 95th Way, Scottsdale

4020 E Sierra Vista Drive, Paradise Valley
$3,890,000
5 Beds ⋅ 4 Baths ⋅ 7090766 MLS ⋅ 4,411 SqFt.
This classic remodeled mid-century modern home by architect Ard Hoyt has a Palm Springs vibe! The exceptional views of Camelback Mountain & the Phoenix Mtn Preserve won't disappoint. The floor plan is beautifully designed for family living with four secondary bedrooms & a large bonus room on one side & a very private primary retreat on the other. The updated finishes include walnut cabinetry, quartzite counters, motorized shades, a sliding window wall & gourmet appliances. Positioned on a quiet cul-de-sac in a prime Paradise Valley location with easy access to Scottsdale, Central Phoenix, hiking trails & the Camelback Corridor. The lot, with an expansive natural grass lawn, has plenty of room to add a swimming pool & guest house if desired. Competitively priced so this won't last long!

4020 E Sierra Vista Drive, Paradise Valley

22919 N 93rd Street, Scottsdale
$3,888,800
5 Beds ⋅ 6 Baths ⋅ 7097673 MLS ⋅ 4,198 SqFt.
Modern Desert Masterpiece | Panoramic Views, Featuring a showstopping private ''Toy Barn.'' Main residence features a 3-car garage + detached Toy Barn/Guest House with 4-8 additional car capacity, RV or Boat accommodation, this completely renovated 2026 single-level desert estate delivers the ultimate blend of luxury, flexibility, and lifestyle--ideally situated in a highly desirable no HOA neighborhood. Designed for seamless indoor-outdoor living and elevated entertaining, a grand crescent driveway leads to a private front courtyard, for a unforgettable first impression. The detached ADU ''Toy Barn'' is a rare and exceptional offering--perfect for car collectors, RV or Boat. This impressive space includes a 530 sq. ft. attached casita/guest house featuring a great room floorplan with a kitchen, bathroom, & washer/dryer, perfect for in-laws, multi-generational living, winter visitors; the options are endless. Car enthusiasts will appreciate the expansive 1,066 sq. ft. four-car garage, designed with soaring ceilings to accommodate lifts for a total of 8 vehicles--while also offering the flexibility to accommodate an RV or Boat. The property is further enhanced with an RV gate featuring an electric automatic door opener for easy access and secure storage. The "Toy Barn" is fully insulated, climate-controlled with a dedicated mini-split system, and illuminated by striking modern LED hex lighting. Finished with custom cabinetry and sleek epoxy flooring, it offers a true showroom-quality environment with complete residential privacy. This exceptional home showcases a full 2026 renovation with extensive upgrades, including a brand-new roof with double underlayment and charcoal color tile, new energy-efficient Low-E windows, a stunning 15-foot folding glass door opens completely to remove all barriers to the outdoors. This architectural feature expands your entertaining space instantly, letting the desert breeze in and framing those iconic mountain views beautifully, two new A/C units for optimal comfort year-round, and beautiful European oak wood flooring throughout. Inside, the thoughtfully designed main residence offers 4 spacious bedrooms, a dedicated office (or optional 5th bedroom), and 4.5 impeccably appointed bathrooms, complemented by an attached 3-car garage. The showstopping chef's kitchen features exquisite Mont Blanc quartzite countertops, a dramatic slab custom hood, and premium Thermador appliances, including a steam oven and built-in wine refrigerator. The primary suite serves as a true private retreat, complete with a boutique-style custom closet and a spa-inspired bath showcasing rich marble finishes and an expansive walk-in shower. Step outside to a resort-style backyard oasis framed by breathtaking mountain views. Fabulous Pool & Spa positioned for all-day sun exposure. The outdoor living space is anchored by a pristine white limestone patio that surrounds a fully renovated, heated newly pebbled pool and spa, enhanced with premium glass tile and complete Pentair automation for effortless control. A grassy side yard offers the opportunity for a bocce court, putting green, or dog run. A built-in BBQ completes the space, perfect for entertaining. Front Courtyard offers a beautiful snapshot of city lights views! This extraordinary property is a rare blend of luxury, functionality, and design--crafted for those who demand the very best--with the added benefit of no HOA restrictions. Reserve your private tour today and experience this one-of-a-kind desert sanctuary.

22919 N 93rd Street, Scottsdale

6332 E Vista Drive, Paradise Valley
$3,875,000
4 Beds ⋅ 6 Baths ⋅ 7088521 MLS ⋅ 5,539 SqFt.
At the end of a peaceful cul-de-sac, this home occupies one of the community's largest lots, presenting generous outdoor scale and incredible mountain views from the base of Camelback Mountain. This 5,539-square-foot Paradise Valley residence offers 4 bedrooms, 6 bathrooms, and a single-level living within a gated, 12-home neighborhood setting. Vaulted ceilings, exposed wood beams, travertine flooring, and wood shutters establish a richly textured interior. Separate formal living and dining rooms welcome elegant occasions, while the fireside great room features dual pocket doors that open directly to the patio. A wet bar and media or bonus room expands the entertainment possibilities. The kitchen is equipped with side-by-side fridge/freezer, multiple ovens, two dishwashers, a wine refrigerator, and a six-burner gas range with griddle; an island and breakfast nook accommodate casual dining. There is plenty of storage space throughout the home. A private primary suite creates its own sanctuary with a sitting area, gas fireplace, two walk-in closets, separate vanities, circular soaking tub, and seamless dual-sided shower. Three additional bedrooms are ensuite, providing comfort for occupants and guests. An additional full guest bath, powder room and spacious laundry area round out the luxury living this home has to offer. In the backyard, lush desert landscaping with grass frames a heated pool and spa, multiple pavered patio areas and built-in barbecue kitchen, creating a resort-style experience for enjoying the beautiful Arizona weather. A circular drive leads to side garages for three vehicles, complete with air conditioning and generous storage. A community pickleball court adds recreation, while Cholla Trailhead, The Phoenician, Camelback Mountain, and Scottsdale Fashion Square place outdoor recreation, resort amenities, shopping, and dining nearby. A rare canvas for gracious indoor-outdoor living in Paradise Valley.

6332 E Vista Drive, Paradise Valley

19902 N 95th Street, Scottsdale
$3,875,000
5 Beds ⋅ 6 Baths ⋅ 7061440 MLS ⋅ 5,959 SqFt.
19902 E. 95th Street | La Strada at DC Ranch | Scottsdale, AZ 85255 Nestled within the exclusive gated community of La Strada, adjacent to DC Ranch, this exceptional single-level residence has been thoughtfully reimagined with timeless finishes, soft neutral tones, and sophisticated contemporary design. Every detail has been carefully curated to create an elegant home that is equally suited for everyday living and grand entertaining. A private gated courtyard with a welcoming fireplace sets the tone for the home. French doors from the dining room, office, and attached guest quarters open to this inviting outdoor space, creating seamless indoor-outdoor living. The impressive entry leads directly to the expansive great room and designer kitchen, all overlooking the resort-style backyar alarm and cameras. The home is extremely clean and functional for entertaining and all buyer audience. OWNER AGENT, by appointment only. Thank you realtors for considering when looking for your buyers.

19902 N 95th Street, Scottsdale

3897 S Summit Trail, Gold Canyon
$3,875,000
3 Beds ⋅ 4 Baths ⋅ 7035953 MLS ⋅ 4,576 SqFt.
Pristine Custom Homes built an exquisite model that unfolds as a masterclass in architectural precision, intentionally positioned to capture the most commanding, unobstructed Superstition Mountain views available in Gold Canyon. Life here is defined by an effortless transition between the dramatic desert landscape and a world of ultra-refined interior luxury. Step through the monumental 12-foot entry door into a breathtaking great room scaled with soaring 14-foot ceilings, where a massive 12' x 20' expanse of Western glass frames the peaks like a living work of art. Every room is a sanctuary of light and scenery, complete with custom solid wood cabinetry, rich White Oak flooring, automated shades that seamlessly disappear into hidden ceiling trusses, and a dedicated TV pre-wire above the fireplace for effortless modern living. Additional thoughtful enhancements include rough-ins for motorized blinds in both the great room and media room, allowing for seamless future automation and ambiance control. Designed for the culinary connoisseur and the consummate host, the chef's kitchen centers around a grand 12-foot Cambria quartz island, flawlessly integrated with Energy Star-rated Sub-Zero and Wolf appliances featuring convenient WiFi connectivity and smart-home control capabilities. A discreet custom pantry enhances functionality, while a convenient rough-in sink has been added to the island for future prep flexibility. The media room also offers a wet bar sink rough-in for elevated entertaining possibilities. As evening approaches, the home transforms into an ambient entertaining haven, illuminated by the glow of recessed mini-lights and under-cabinet LED accents, while integrated sound carries your favorite playlist from the indoor media room and dry bar out to the expansive terrace. A premium 4-stage reverse osmosis system further elevates the home's commitment to comfort, efficiency, and quality. The outdoor lifestyle here is designed to celebrate the stillness of Gold Canyon and the majesty of the desert sky. Host unforgettable sunset dinners from the fully equipped 18-foot granite outdoor kitchen, complete with a premium built-in Yoder smoker, beverage fridge, dedicated sound system, and a natural gas rough-in at the built-in BBQ for effortless future customization. Afterward, unwind by the heated saltwater pool, listening to the elegant spillway of the elevated spa as the Superstition Mountains fade into twilight. Complete with a private outdoor shower, professional landscaping, and ample space for a future chipping and putting green, this is a sanctuary built for ultimate relaxation and effortless entertaining. Even the automotive enthusiast is treated to unparalleled luxury, with a fully finished 2,004-square-foot space that feels like an extension of the home itself. This climate-controlled garage retreat features pristine epoxy floors, high-efficiency Mini-Split zoning, and its own integrated sound system. Designed with 12-foot ceilings and insulated 18' x 8' high-lift doors, adding custom car lifts to accommodate a world-class collection is an absolute breeze. For those with oversized adventure gear, the architectural design offers built-in flexibility: the architect has confirmed that the garage doors can easily be raised from 8 feet to 10 feet, creating a simple, straightforward modification to effortlessly accommodate tall vehicles, campers, or RVs. Tucked alongside the four-plus vehicle bays is a spacious, light-filled flex suite, offering an exceptional footprint for a private fitness studio, custom workshop, or high-end estate storage. Complete with a soft-water hose bib for flawless detailing, this space balances mechanical perfection with pure lifestyle utility. Functionality meets luxury in the thoughtfully designed laundry room, which includes a secondary built-in desk ideal for a second office, study station, or creative craft room. Every detail throughout this remarkable residence has been intentionally curated to deliver a seamless blend of elevated design, smart-home convenience, energy-efficient living, and unforgettable desert luxury. (To find the walkthrough video on Zillow, go down to Facts & Features, click "Show more," and under Videos & Virtual Tour select "View Virtual Tour.")

3897 S Summit Trail, Gold Canyon

9726 W Monte Lindo --, Peoria
$3,850,000
6 Beds ⋅ 6 Baths ⋅ 7061450 MLS ⋅ 7,238 SqFt.
A Private North Peoria Estate Designed Without Compromise!! Set on a beautifully landscaped ¾-acre pie-shaped homesite, this exceptional North Peoria estate offers 7,238 square feet of refined luxury living, thoughtfully designed for both everyday comfort and effortless entertaining. The property includes a 4,443-square-foot main residence, a detached 1,974-square-foot guest house featuring three bedrooms, three bathrooms, a full kitchen, spacious living and laundry rooms, along with an 821-square-foot climate-controlled RV garage currently configured as a golf simulator. Inside, soaring 18-foot ceilings, expansive multi-panel glass doors, wide-plank wood flooring, and thoughtfully selected designer finishes create light-filled interiors that flow seamlessly to the outdoor living spaces. The chef's kitchen is anchored by an oversized center island and appointed with premium Wolf appliances, a Cove dishwasher, custom cabinetry, and an open-concept design that naturally brings family and guests together. The primary suite offers privacy; a peaceful retreat, complete with a spa-inspired bath and an oversized walk-in closet. Extensive builder upgrades and a fully integrated Control4 smart home system reflect the home's exceptional quality and attention to detail. Designed for year-round Arizona living, featuring a resort-style pool, spa, BBQ station and outdoor kitchen, expansive covered patios, multiple outdoor gathering spaces, and a massive custom putting green designed by Innovative Outdoors. The climate-controlled RV garage offers remarkable flexibility, whether for a car collector, home gym, workshop, Art Studio, additional entertaining space, or its current use, as a golf simulator. Ideally located just minutes from TSMC, Amkor, premier golf, upscale dining, shopping, and scenic outdoor recreation, this one-of-a-kind estate offers a rare combination of sophistication, versatility, and everyday livability. Can be sold furnished/turnkey.

9726 W Monte Lindo --, Peoria

9606 N Hidden Canyon Court, Fountain Hills
$3,850,000
4 Beds ⋅ 5 Baths ⋅ 7068607 MLS ⋅ 4,575 SqFt.
Rare opportunity in guard-gated FireRock: a 0.974-acre homesite with a 17,000 sq ft building envelope and plans already drawn. Renderings by Southwest Builders & Design present a 4,573 sq ft desert contemporary -- 4 bedrooms, 4.5 baths, dual primary suites, elevator, 4-car garage. The main level opens to a 22-ft kitchen, dining and living wrapped in glass, with 28 ft of covered deck. Below, a second living area, courtyard and pool terrace frame Red Mountain views. FireRock offers championship golf, tennis, pickleball, bocce, fitness center, pool, clubhouse, walking paths and exceptional dining behind a guarded gate. Build the plan as drawn, adapt it, or start fresh. Renderings illustrative; plans subject to approval.

9606 N Hidden Canyon Court, Fountain Hills

36631 N Peaceful Place, Carefree
$3,825,000
4 Beds ⋅ 4 Baths ⋅ 6943833 MLS ⋅ 7,347 SqFt.
Experience unmatched luxury and craftsmanship in this extraordinary custom estate perched on the slopes of Black Mountain, offering sweeping views of the Continental Mountains and the Arizona desert landscape. This remarkable home features seven fireplaces throughout, creating warmth and ambiance in every space. Among the many highlights are three luxurious bedrooms with private ensuites, each complete with private sitting rooms, and walk-in closets, perfect for multi-generational living or hosting extended guests. The massive great room is designed for entertaining, featuring two gas fireplaces, one with a striking water feature, as well as a built-in bar and a horseshoe island with comfortable seating that flows seamlessly into the chef's kitchen. The kitchen is a true masterpiece, showcasing Sub-Zero refrigerators, a 60-inch Viking gas range with six burners and a grill, and an open layout perfect for both entertaining and everyday living. From the great room, step out to a spacious view deck that highlights breathtaking mountain vistas. The outdoor living spaces are equally impressive, featuring a fire display on the walk-out patio, a built-in BBQ area, a heated pool and spa with a waterfall, and built-in gas patio heaters, making this home ideal for year-round enjoyment. The home also includes a four-car garage with additional storage and space for golf carts or recreational toys, an elevator for convenience, and an owned solar energy system that enhances efficiency. Built with a combination of materials and layout, the home showcases durable quality and architectural character. Pavers and beautiful hardscape landscaping enhance the curb appeal, while copper accents and custom solid core doors throughout highlight the home's fine craftsmanship. From its elegant architectural elements to its functional design, this home is a masterpiece that will captivate architectural enthusiasts. Truly a one-of-a-kind estate, curated for sophistication, comfort, and timeless beauty, offering eye-catching architecture, unique design elements, and panoramic views that will take your breath away.

36631 N Peaceful Place, Carefree

Copyright 2026 Arizona Regional Multiple Listing Service, All rights reserved. The data relating to real estate for sale on this website comes in part from the Arizona Regional Multiple Listing Service. All information deemed reliable but not guaranteed and should be independently verified. All properties are subject to prior sale, change or withdrawal. Neither listing broker(s) nor Arizona Regional Multiple Listing Service shall be responsible for any typographical errors, misinformation, misprints and shall be held totally harmless.

How much is your home worth?

Get instant property value now!