Refine Search
Sort by
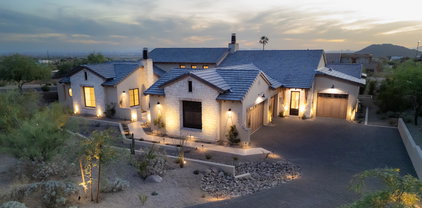
2612 S Sunset Village Drive, Gold Canyon
$3,700,000
4 Beds ⋅ 5 Baths ⋅ 7083066 MLS ⋅ 5,931 SqFt.
Welcome to 2612 S. Sunset Village, an extraordinary NEW SPEC HOME designed to deliver an elevated Arizona lifestyle with exceptional attention to comfort, entertaining, and luxury. This stunning residence offers 4 bedrooms, 4½ bathrooms, expansive living spaces, and an impressive array of indoor and outdoor amenities. At the heart of the home is a spectacular chef's kitchen. The main kitchen features a six-burner cooktop, double ovens, oversized refrigerator and separate freezer, dishwasher, and microwave, complemented by a dedicated prep kitchen with an additional dishwasher, refrigerator, and microwave. This exceptional setup provides abundant workspace and storage while keeping entertaining effortless. The home's spacious floor plan includes a dedicated game room, a separate bar area, and an impressive library/family room with soaring vaulted ceilings. These versatile spaces provide the perfect setting for everything from relaxed family gatherings to sophisticated entertaining. Step outside to your private Arizona retreat, where an expansive patio creates the ideal indoor-outdoor living experience. Enjoy a built-in BBQ, sparkling in-ground swimming pool and spa, and plenty of space for entertaining guests or simply taking in the beauty of Superstition Mountain. A four-car garage provides generous room for vehicles, recreational equipment, and additional storage. A 24 hour guard gated community. Two Jack Nicklaus golf courses. Enjoy other amenities including pickle ball, tennis, bocce, hiking and many other activities. Country Club living at its best! 35 minutes to Sky Harbor and 20 minutes to Mesa Gateway airports. Club amenities under a separate agreement.

2612 S Sunset Village Drive, Gold Canyon

10290 E Desert Cove Avenue, Scottsdale
$3,695,000
5 Beds ⋅ 5 Baths ⋅ 7100110 MLS ⋅ 4,211 SqFt.
Some homes get updated. This one was completely reimagined, and there is nothing like it on the market. Featuring 5 bedrooms, ALL with ensuite bathrooms, including 2 gorgeous master suites, PLUS a separate office, den or flex space. This extraordinary residence offers a floor plan as impressive as its finishes. Situated on a premium 1.11 acre lot in Scottsdale's coveted Cactus Corridor, the home combines the sophistication of a newly renovated luxury residence with a rare layout and breathtaking McDowell Mountain views. Every detail has been thoughtfully redesigned with elevated finishes and timeless craftsmanship. Gorgeous tongue-and-groove ceilings, smooth-finish walls, designer lighting, new flooring, windows, doors, cabinetry and hardware create a warm, sophisticated aesthetic throughout. Extensive improvements include 3 brand-new Trane HVAC systems, a new water heater and new roof underlayment. Adding to the property's appeal are two highly desirable and rare features in Cactus Corridor: natural gas and connection to city sewer. The showstopping chef's kitchen is equipped with a premium appliance package featuring a 48-inch panel-ready Sub-Zero refrigerator/freezer, Wolf six-burner rangetop, Wolf double ovens, TWO Cove dishwashers, Sub-Zero beverage center and custom pantry. The functional split floor plan is truly one of this home's most remarkable features. One wing offers 3 bedrooms, including 2 private primary suites, PLUS a separate office, den or flex space with direct patio access. On the opposite wing, 2 additional bedrooms feature individual private vanity rooms with a shared Jack-and-Jill bath area. An oversized 3 car garage offers generous space for vehicles, storage and more. And this is just the inside. Step outdoors to discover the true magic of this property: a sprawling 1.11-acre estate with expansive green lawns, mature trees, a sparkling pool, misting system to stay cool all summer long and spectacular views of the McDowell Mountains. The premium N/S facing lot offers an extraordinary sense of space and privacy, with ample room to potentially expand the existing residence, add a guest casita, build a sport court or create the ultimate outdoor entertaining retreat. With so much usable land, the possibilities are nearly endless. Opportunities to find this level of renovation, floor plan and over an acre of premium land in the heart of the Cactus Corridor are exceptionally rare. A truly special Scottsdale property that must be experienced in person to fully appreciate.

10290 E Desert Cove Avenue, Scottsdale

6311 E Phoenician Boulevard Unit 17, Scottsdale
$3,695,000
2 Beds ⋅ 3 Baths ⋅ 7084830 MLS ⋅ 2,634 SqFt.
Live the Phoenician lifestyle from this golf villa right on the course with Camelback Mountain views. Everything is on one level, with stairs only to the second-floor view deck. Wall-to-wall sliders open the living space to the oversized patio for easy indoor-outdoor entertaining. The showstopper kitchen has Wolf & Sub-Zero appliances and an extended island. Wood floors throughout, electric shades on every window and a Crestron A/V system that runs the home's features & sound. The heated spool overlooks the lush fairway and is framed by a firepit, while the patio adds a built-in BBQ, stovetop burner and fridge. Upstairs, the huge view deck has its own fireplace and TV area. Low-maintenance living in a guard-gated community with clubhouse, pool, spa and fitness center.

6311 E Phoenician Boulevard Unit 17, Scottsdale

10111 E Cholla Street, Scottsdale
$3,695,000
4 Beds ⋅ 5 Baths ⋅ 7066436 MLS ⋅ 4,570 SqFt.
Welcome to this beautifully renovated 4 Bedroom | 4.5 Bathroom plus Bonus Room residence, offering generous living spaces, refined finishes, and plenty of room to roam. White oak wood flooring carries throughout the home, complemented by custom lighting and thoughtfully selected finishes. At the heart of the home, the family room features an expansive wall of glass overlooking the backyard, while the adjoining kitchen is centered around an oversized double-waterfall island with abundant cabinetry, premium appliances, and a large walk-in pantry. The spacious bonus room offers a comfortable sitting area and fireplace, providing a versatile space for entertaining or relaxing. The primary suite is a private retreat of its own, complete with a fireplace, sitting area, patio access, and a beautifully finished bath with a soaking tub, oversized shower, and expansive custom walk-in closet. Additional bedrooms are generously sized with updated bathrooms and custom storage throughout. Outside, a large salt water pool and elevated spa are surrounded by multiple areas to gather and entertain, including a built-in BBQ and gas fire pit. A private sport court accommodates tennis, basketball, and pickleball, creating a backyard with something for everyone. An impressive 7-car garage with dedicated RV garage adds to the exceptional space and versatility this home has to offer.

10111 E Cholla Street, Scottsdale

8347 E Via De La Gente --, Scottsdale
$3,695,000
5 Beds ⋅ 5 Baths ⋅ 7064483 MLS ⋅ 3,894 SqFt.
'SCOTTSDALE'S PREMIER LUXURY BRAND' MAKES AN INDELIBLE STATEMENT IN MAGICAL MCCORMICK RANCH! ''HOW DO I LOVE THEE? LET ME COUNT THE WAYS'':- A RARE ONE-ACRE LOT, 5-CAR GARAGE, PRIVATE SPORTS/PICKLEBALL COURT, EXPANSIVE ROOFTOP DECK, 5 BEDROOMS (4 FULL SUITES) INCL. A DEDICATED SUITE FOR EXTENDED FAMILY...IT'S A HOME WITH A THOUSAND REASONS TO FALL IN LOVE! THIS SETS AN ENTIRELY NEW BENCHMARK FOR LUXURY LIVING IN MCCORMICK RANCH! 'Scottsdale's Premier Luxury Brand' Newest Release is Absolutely Flawless in Design & the Most Dramatic Yet, it will literally TAKE YOUR BREATHE AWAY! HOW ABSOLUTELY SUPERB IS THIS CREATION? Let's start by describing the location: Perfectly situated on a cul-de-sac street in Scottsdale's highly sought after McCormick Ranch. Upon arrival meander up the CIRCULAR DRIVEWAY OF THIS OVER ONE ACRE ESTATE framed in picturesque landscaping & pretty flowers. From the moment you enter, experience the majestic wood beamed double volume vaulted inter-leading living room, great room, informal & formal dining room with over hanging Restoration Hardware chandelier all flanked by a state-of-the-art meticulously designed kitchen with black wall of striking cabinetry on one side overlooking the 15-foot island with built-in TV and eye-catching floor-to-ceiling beverage bar on the other--all flowing through massive sliders that immediately draw you outdoors to an INDESCRIBABLE ENTERTAINING MECCA... A Checkerboard design circulates the pool & spa, sit on the covered patio which overlooks the built-in BBQ & Beverage center, manicured gardens with 2 putting greens, heated pool & spa, water feature, outdoor shower, sauna, huge turf play area and hidden behind a privacy wall of Ficus sits a brand new SPORTS COURT.....AS THE SUN SETS, VENTURE UPSTAIRS TO YOUR OWN ROOFTOP DECK TO ENJOY THE EVER-CHANGING AZ SKIES & MOUNTAIN VIEWS!! ACCOMMODATION INCLUDES 5 BEDROOMS (4 FULL SUITES) & 5 BATHROOMS! Allow hardwood floors to guide you down the trim-less recessed-lit ceiling hallway to the first 2 'Beverly Hills' style suites, each with own walk-in closets and double vanity en-suite bathrooms. The primary has free-standing tub, 'smart commode' and laundering in the closet. The other 2 Suites are split from the Primary with 'SCOTTSDALE'S PREMIER LUXURY BRAND' designing the back corner bedroom to be a DEDICATED SUITE INTENDED FOR GUESTS OR LIVE-IN EXTENDED FAMILY WITH ITS OWN LIVING ROOM!! The 5th bathroom is a showstopper with gold finishes and stunning CRISTALLO QUARTZ up-lit vanity! En-route to the PIECE DE RESISTANCE which is the 5 CAR GARAGE, (of which 2 garages are set behind private gates and one garage is cooled) we are blown away by the MASSIVE WALK-IN PANTRY with wine wall, full bunk room outfitted walkway lined with handpicked EUROPEAN WALLPAPER, and gorgeous Laundry with office built-ins and YET AGAIN 'SCOTTSDALE'S PREMIER LUXURY BRAND' DELIVERS A PRODUCT THAT WILL MAKE YOU FALL DEEPLY IN LOVE!

8347 E Via De La Gente --, Scottsdale

10585 E Crescent Moon Drive Unit 4, Scottsdale
$3,695,000
4 Beds ⋅ 5 Baths ⋅ 7040645 MLS ⋅ 4,336 SqFt.
Nestled within the exclusive, gated enclave of Privada at the Four Seasons Resort, this masterpiece seamlessly blends sophisticated design with the ultimate Arizona indoor-outdoor lifestyle. From the moment you arrive, the private front courtyard sets a serene tone with a soothing water feature and an intimate fire pit. Inside, a motorized pocket door effortlessly disappears, framing jaw-dropping, unobstructed views of Troon Mountain and pristine desert sunsets. The main residence features a highly desirable split floor plan, boasting a grand primary suite oasis, two spacious secondary en-suites, and a versatile flex room perfect for a home office or private fitness studio. Guests will enjoy unparalleled comfort in the attached casita, complete with its own private entrance, a bedroom, full bath, and a dedicated wet bar. The backyard is an entertainer's paradise reminiscent of a five-star resort. Unwind by the sparkling pool and spa, featuring a swim-up bar, multiple fire pits, and a cozy outdoor fireplace. Host unforgettable gatherings utilizing the premium outdoor kitchen, fully equipped with a built-in BBQ and a teppanyaki grill, all while patio misters keep the desert breeze perfectly cool. With world-class hiking at Pinnacle Peak and Tom's Thumb just minutes away, and the premier amenities of the Four Seasons at your doorstep, this property offers a rare standard of living in North Scottsdale.

10585 E Crescent Moon Drive Unit 4, Scottsdale

9504 N Desert Wash Trail, Fountain Hills
$3,695,000
4 Beds ⋅ 5 Baths ⋅ 6899306 MLS ⋅ 5,607 SqFt.
BEST VALUE IN FIREROCK - Gurczak Luxury Development is proud to present this New Construction Formal Mediterranean Spec Home in the Exclusive Guard Gated Community of Firerock Country Club. This 5,607 Sq. Ft. Home Features 4 Bedrooms w/ ensuite bathrooms, a separate powder room which includes an infrared sauna + a separate Den/Game Room. Each room contains a custom ceiling design - Coffered Ceilings, Floating Ceilings & Ceiling Bands. Custom Elevator spans all 3 levels starting from the lower level Garage all the way to the top floor Master Bedroom where you can enjoy Downtown Phoenix & City Light Views. Oversized 4 Car Garage has ample space for all your toys and includes a temperature controlled storage area & separate workshop area.

9504 N Desert Wash Trail, Fountain Hills

10801 E Happy Valley Road Unit 35, Scottsdale
$3,680,000
4 Beds ⋅ 6 Baths ⋅ 7105836 MLS ⋅ 5,239 SqFt.
Views! Views! Views! This exquisite reimagined home sits on an elevated lot with exceptional mountain and city light views. Recent updates to this breathtaking home include: 9.5'' wide planked hardwood floors, white oak mini shaker custom cabinets, Taj Mahal quartzite natural stone counter tops, Large Wolf gas range/oven, 2 Sub Zero refrigerators with freezer drawers, microwave drawer, coffee bar, , custom bar area with ice maker and beverage fridge, newer lighting package, newer plumbing hardware, 16' bifold door to rear yard/patio. This unique floor plan boast 3 en-suite bedrooms down and primary suite and office upstairs. There are balconies off the front and rear of the home as well as off of office. The rear yard has 2 covered patio areas, negative edge diving pool with waterfalls. The home has a circular drive with pavers and ample parking in front of garage doors. Currently the home is a 4 car garage but seller can remove garage closet turning it into a 5 car garage, 2 tandem and 1 single bay. The second covered patio off the bifold door is under construction and should be completed by Dec 15th, 2026. This guard gated community offers a clubhouse with tennis, pickleball, pool and spa.

10801 E Happy Valley Road Unit 35, Scottsdale

7878 E Gainey Ranch Road Unit 29, Scottsdale
$3,675,000
3 Beds ⋅ 5 Baths ⋅ 7089990 MLS ⋅ 4,488 SqFt.
Experience refined Scottsdale living in this exceptional golf course residence located within the prestigious gated community of Gainey Ranch. Offering 4,488 square feet of beautifully appointed living space, this impressive 3-bedroom, 4.5-bath home combines grand architectural details, sophisticated finishes, and spectacular golf course views with an exceptional layout designed for both elegant entertaining and everyday comfort. Step inside to soaring ceilings, dramatic arched accents, crown molding, luxury tile flooring, plush white carpeting, glamorous chandeliers, plantation shutters, and expansive windows that fill the home with natural light while showcasing the picturesque golf course setting. Two spacious living and family areas provide incredible flexibility, complemented by a formal dining room, breakfast room, wet bar with sink and ice maker, and three striking fireplaces featuring floor-to-ceiling tile surrounds. Multiple sliding glass doors create a seamless connection to the patios and outdoor living spaces. The beautifully equipped kitchen is designed for those who appreciate both luxury and function, featuring granite countertops with a matching granite backsplash, abundant cabinetry, a walk-in pantry, built-in refrigerator, induction cooktop, stainless steel double wall ovens, dishwasher, trash compactor, and even a built-in toaster. The expansive primary suite is a true private retreat, complete with its own fireplace, private balcony overlooking the surroundings, and two walk-in closets. The luxurious primary bath offers a dramatic jetted soaking tub, oversized walk-in shower, separate vanities, and private water closet. Guest bedrooms provide exceptional privacy with their own full bathrooms and walk-in closets, while one also enjoys a private balcony. One guest bedroom is currently being used as a closet with shelving and an island. A showstopping wood-paneled office adds another level of distinction with rich built-ins, a beamed ceiling, fireplace, walk-in closet, and private full bathroom-creating an impressive executive workspace or flexible additional retreat. A spacious laundry room with granite countertops and utility sink provides additional functionality, while the 3-car garage features tile flooring, built-in cabinetry, and an additional refrigerator. Outside, the property takes full advantage of its coveted golf course location. Beautifully landscaped grounds feature mature trees, abundant flowering shrubs, tiled patios and walkways, and a welcoming fountain at the front entrance. The backyard is designed for year-round Scottsdale living with a built-in outdoor kitchen featuring a grill and granite countertops, two outdoor fireplaces, heated spool, water feature, privacy walls, and mechanical privacy shutters. With breathtaking golf course views, multiple balconies and outdoor entertaining spaces, exceptional privacy, and an elegant interior filled with custom details, this remarkable Gainey Ranch residence offers an extraordinary opportunity to enjoy luxury living in one of Scottsdale's most desirable gated communities.

7878 E Gainey Ranch Road Unit 29, Scottsdale

30609 N 144th Street, Scottsdale
$3,670,000
8 Beds ⋅ 8 Baths ⋅ 6961183 MLS ⋅ 4,776 SqFt.
*PRICE REDUCTION* PRICED BELOW CURRENT APPRAISAL*Premier Equestrian Facility Privately Gated on 9.3 acres with Private Well,Gorgeous Multi Functional Barn with 60 stalls or 22 stalls with runs and 16 box stalls most with private lockers,Beautiful lounge with Bar,Barn Powder room,3 Grooming bays,4 Wash Racks,Vet Lab,Laundry room,Farrier & Vet Area,Fly System,12 or 6 Stall Mare Motel, 130X 130 Covered arena with Observation Deck, (Could be made larger) 150'' Round Pen,50' Round Pen,Cattle Loading Chute, Prefiert Panel Walker, 4 Large Cattle Pens With Shades,3 Turn outs With Shades & 3 Grass Pastures,2 Bay Huge RV Garage with 1 RV Hookup inside, 5 Full RV Spots with Hookups outside, Huge Covered Hay/Shavings/Equipment Shed- Main House (2,220 SQ FT Modular) is super Nice with 3 En Suite Bedrooms & a Powder Room , Large Kitchen & Fireplace, Nice Grassy Backyard with Deck, Second Modular (1,260 SQ FT)House has 3 Bedrooms & 2 Baths With Carport, 2 One Bedroom (Each 648 SQ FT ) 1 Bath Apartments with Fenced Area, 5 Rail Fencing around all turn outs - Tons of Trailer Parking, Great Location on Paved Road. Property includes 2 parcels -219-40-060 & 219-40-061E This Ranch Is TRULY A SHOW PLACE.

30609 N 144th Street, Scottsdale

10821 E Troon North Drive, Scottsdale
$3,650,000
5 Beds ⋅ 5 Baths ⋅ 7092081 MLS ⋅ 5,997 SqFt.
Positioned on a premium 1.3-acre lot within Talus, the prestigious gated Golf community at Troon North, this masterfully redesigned estate offers an unparalleled blend of modern luxury and dramatic desert landscaping. Framed by completely unobstructed, panoramic views of Pinnacle Peak, Troon Mountain, and the McDowell Mountains, this property is a true desert masterpiece. Step inside to a bright, open floor plan elevated by newly installed, professionally honed and sealed Travertine flooring, fresh interior paint, and a sophisticated mix of high-end accent lighting and new LED can lights. The magnificent great room serves as the ultimate gathering space, anchored by a sleek Napoleon linear fireplace featuring an elegant marble surround and a custom Tadelakt plaster finish. Positioned on a premium 1.3-acre lot within Talus, the prestigious gated Golf community at Troon North, this masterfully redesigned estate offers an unparalleled blend of modern luxury and dramatic desert landscaping. Framed by completely unobstructed, panoramic views of Pinnacle Peak, Troon Mountain, and the McDowell Mountains, this property is a true desert masterpiece. Step inside to a bright, open floor plan elevated by newly installed, professionally honed and sealed Travertine flooring, fresh interior paint, and a sophisticated mix of high-end accent lighting and new LED can lights. The magnificent great room serves as the ultimate gathering space, anchored by a sleek Napoleon linear fireplace featuring an elegant marble surround and a custom Tadelakt plaster finish. Perfectly situated just off the great room is a dedicated beverage station, thoughtfully upgraded with a premium ice maker, wine refrigerator, new cabinet fronts, and convenient roll-out drawers. For effortless privacy and ambiance, motorized window shades have been installed throughout the home, offering seamless light control at the touch of a button. The chef's kitchen has been stunningly reimagined to balance high culinary function with elite aesthetics. It boasts a dramatic, redesigned center island featuring custom rift-cut wood millwork, exquisite Taj Mahal quartzite countertops, and new matching backsplash. Top-tier culinary upgrades include a new Wolf gas cooktop, a high-performance Vent-A-Hood ventilation system, and two new integrated refrigerator drawers. Storage is unmatched, featuring both a Butler's pantry and an expansive walk-in pantry. Retreat to the private quarters, where all bedrooms feature brand-new, rich wood flooring. Guests will enjoy ultimate privacy in the attached guest casita, perfect for all your visitors. The resort-style backyard is an entertainer's dream, defined by a grand covered patio that spans the entire width of the home. Soak in the vibrant Arizona Sunsets from your heated negative-edge pool and spa, which visually melts into the desert landscape. This is more than a home--it's a private luxury resort.

10821 E Troon North Drive, Scottsdale

19571 N 101st Street, Scottsdale
$3,650,000
5 Beds ⋅ 6 Baths ⋅ 7074623 MLS ⋅ 4,533 SqFt.
UNOBSTRUCTED VIEWS OF THE MCDOWELL MOUNTAINS. Set within the coveted Horseshoe Canyon at Silverleaf, this beautifully designed home offers a rare blend of comfort, style, and livability in one of the community's most desirable settings. Encompassing 4,533 square feet, the floor plan is both functional and inviting. The perfect home for multi generational entertaining with second floor game room and outdoor balcony. The residence features five bedrooms and five and a half baths, including a detached guest casita, with three bedrooms conveniently located on the main level. The interior reflects a timeless aesthetic, combining soft transitional elements with subtle Mediterranean warmth to create an elegant yet relaxed Arizona feel. Outdoor living is equally inviting, with thoughtfully designed spaces surrounded by mature landscaping that offer privacy and a peaceful backdrop for year-round enjoyment with a pool and spa. Ideal in scale, layout, and ease of maintenance, this home is perfectly suited for both full time living and lock and leave convenience.

19571 N 101st Street, Scottsdale

4938 N Ascent Drive, Scottsdale
$3,650,000
2 Beds ⋅ 3 Baths ⋅ 7073923 MLS ⋅ 2,897 SqFt.
Welcome to effortless elegance and timeless design by Cullum custom homes in the prestigious, guard-gated community of The Ascent at The Phoenician, located at the base of iconic Camelback Mountain. The detached residence offers the perfect blend of luxury, convenience, and privacy in one of Scottsdale's most coveted addresses. Boasting over 3,000 square feet, this contemporary-organic two-story home features a private elevator, dramatic entryway, and an open great room floor plan designed for easy living and entertaining. The chef's kitchen showcases Wolf appliances, a striking waterfall island, walk-in pantry, and seamless indoor-outdoor flow through retractable glass walls to a spacious covered patio with built-in Wolf BBQ ideal for al fresco dining and relaxing with mountain views. This impeccably maintained home offers 2 generously sized en-suite bedrooms, including a luxurious primary suite with spa-like bath, soaking tub, walk-in shower, dual vanities, and custom walk-in closet. A powder room for guests, large laundry room with storage, and a 3-car garage complete the home. Enjoy exclusive access to the private Mountainside Club, featuring a state-of-the-art fitness center, resort-style lap pool, and elegant gathering spaces. As a resident, you'll also have the option to join the Phoenician® Amenity Access Program, offering preferred access and discounts to the award-winning spa, tennis facilities, athletic club, and resort pools. All of this just moments from Scottsdale Fashion Square, Old Town dining and nightlife, major freeways, and Sky Harbor Airport. This is luxury living redefined. All furnishings, Artwork, linens, kitchenware are available in a separate bill of sale for a fully furnished for a turn key experience.

4938 N Ascent Drive, Scottsdale

36791 N 102nd Place, Scottsdale
$3,650,000
5 Beds ⋅ 6 Baths ⋅ 7075053 MLS ⋅ 5,469 SqFt.
Perched on One of the Most Coveted Lots in all of Mirabel, this Stunning Scottsdale Residence Blends Luxury, Comfort, and Effortless Desert Living. Overlooking the 17th Fairway, the Home Captures Sweeping Golf Course and Mountain Views from Nearly Every Room--Anchored by a Dramatic Wall of Glass that Opens Fully to Merge Indoor and Outdoor Entertaining Spaces. Step Outside to a Spacious Elevated View Deck, Surrounded by Lush Desert Landscaping Designed for Low Maintenance Elegance. The Centerpiece is a Negative-Edge Pool that Visually Spills into the Fairway Beyond, Creating a Serene Resort-Style Atmosphere. Inside, the Freshly Renovated Kitchen Features Top-Tier Wolf, Sub-Zero, & Bosch Appliances, Ideal for both Casual Meals & Elegant Gatherings. The Home also Boasts Three newer A/C Units, Ensuring Comfort Year-Round. Located in One of Scottsdale's Most Desirable Golf Course Communities, and Just Minutes from the Charm of Cave Creek and Carefree, this Property Perfectly Combines Sophistication, Privacy, and the Quintessential Arizona Lifestyle.

36791 N 102nd Place, Scottsdale

7365 E Forest Trail Circle, Mesa
$3,650,000
5 Beds ⋅ 6 Baths ⋅ 7013941 MLS ⋅ 6,045 SqFt.
Commanding pristine panoramic views of desert and mountain vistas, including Camelback Mountain, Red Mountain and Usery Pass, this exceptional newly constructed home reimagines Spanish Revival architecture through a modern lens--crafted to meet today's conveniences and desires while honoring the romance of old-world design. Timeless elements such as arched passageways and windows, rich architectural details, and the use of natural materials are paired with a refined, updated aesthetic, while a welcoming front courtyard with breathtaking mountain views, intricate tilework and an outdoor fire feature create a warm first impression. Inside, a light-filled open layout reveals soaring ceilings and seamless indoor-outdoor living, all thoughtfully designed to showcase the home's breathtaking surroundings. The chef's kitchen is appointed with a 30-inch Sub-Zero refrigerator, 30-inch Sub-Zero freezer, Wolf wall ovens, beverage refrigerator, two Bosch dishwashers and a PITT integrated gas cooktop. Designer-selected cabinetry, timeless quartz countertops and an oversized 13-foot island are complemented by a visually stunning copper hood element, blending performance with thoughtful design. A fully finished butler's pantry offers additional counter and storage space for culinary pursuits and effortless organization and includes an automated multi-level service lift for convenient transport of groceries, luggage and household items between floors. Just beyond the kitchen, a main-level walkout deck is the perfect place to dine al fresco or add an outdoor kitchen, complete with a natural gas hookup. A curated mix of wood, stone and distinctive tile flooring adds warmth and texture throughout, while integrated smart-home technology and energy-efficient systems deliver seamless, elevated living. The great room and adjacent living area share a dual-sided gas fireplace, offering the best of both worlds--expansive open living and a more intimate sanctuary for relaxing and entertaining. Glass accordion-style folding doors connect the interior to the expansive covered patio overlooking the lush desert surroundings beyond. The backyard retreat features a stone-paved patio, resort-style pool and spa, gas firepit seating and a putting green, creating a serene setting to unwind while taking in the surrounding desert and mountain views. The primary suite offers a private retreat with a spa-inspired bath, pass-through shower with floor-to-ceiling tile and an expansive walk-in closet. In a separate wing, guest quarters include a kitchenette, private bath and separate entrance to the front courtyard--ideal for extended stays. A grand wood staircase wraps around a turret showcasing iconic mountain views and connects all three levels, leading to a stunning upper-level wellness retreat complete with a wet bar, powder bath and rooftop deck. Expansive elevated decking extends the living space outdoors, creating an extraordinary vantage point for sweeping views and unforgettable Arizona sunsets--perfect for both relaxation and elevated entertaining. At the heart of the main level, an open-air atrium with an intimate fireplace and private staircase provides additional connection to the upper and lower levels. The lower level expands the home's versatility with a spacious garage offering parking for up to six vehicles, along with LED lighting, a 50-amp outlet and built-in speakers. An adjacent media and wine room is pre-wired for customized temperature control and surround sound. Nearby, a vestibule with stairway and elevator access provides additional flexible living space, including a full bathroom and an additional bedroom or secondary office. A separate exterior exit creates a true away-from-it-all retreat within the home. Blending old-world charm with modern refinement, this residence delivers an elevated living experience defined by thoughtful design, comfort and unforgettable views. The home is ideally located just a few hundred feet from Las Sendas Golf Club, recognized as one of the East Valley's premier desert golf experiences and known for dramatic elevation changes, pristine fairways and unforgettable Red Mountain views. Las Sendas is also celebrated for its active outdoor lifestyle, offering golf, pickleball and tennis courts, a private clubhouse, fitness center, multiple community pools, and miles of scenic walking, biking and hiking trails and parks woven throughout the community. Bordering the Tonto National Forest, Las Sendas in Northeast Mesa offers dramatic desert vistas and exceptional access to outdoor recreation, including mountain and road biking, hiking, paddling, kayaking, boating and birding--yet remains an easy drive to Scottsdale, downtown Phoenix and Phoenix Sky Harbor International Airport.

7365 E Forest Trail Circle, Mesa

13766 E Yucca Street, Scottsdale
$3,650,000
5 Beds ⋅ 6 Baths ⋅ 7006797 MLS ⋅ 6,108 SqFt.
The views are what will draw you in, the gorgeous home is what will keep you there! Nestled on a cul-de-sac in the private Sierra Hills gated community, this recently remodeled Old European style home is warm and inviting and has the most stunning views of the Sonoran Desert, McDowell Mountains and city lights. Coming in at over 6,000 sq. ft., you have ample space for the 5 bedrooms, 5 bathrooms, guest powder room, bonus room, formal living room, dining room, family room, and eat-in kitchen. The outdoor cooking space is framed by two prep/seating peninsulas, with enough room to seat 10. Stunning views can be seen from every angle in this rear yard oasis, from lounging in the pool & spa to practicing your putting on the green, you will be enjoying breathtaking sunsets and starry desert nights for years to come.

13766 E Yucca Street, Scottsdale

39257 N 104th Way, Scottsdale
$3,645,000
4 Beds ⋅ 5 Baths ⋅ 7083203 MLS ⋅ 4,861 SqFt.
This Santa Barbara style home on a cul-de-sac offers a very open and functional layout, with high quality craftsmanship, creating a warm and welcoming interior. Long up hill driveway to private gated motor court. the elevated home-site offers views of sunsets, mountains and city lights. The gourmet chef's kitchen is appointed with high end Wolf, Sub-Zero, and Bosch appliances along with ice maker and custom cabinetry, dual Taj Mahal quartz topped islands, walk in pantry, and a 250 bottle temp controlled wine wall. This residence has four ensuite bedrooms and a professional office. The expansive primary suite, featuring fireplace and customized classy closet, includes a spa- like primary bathroom with his & her separate water closets, and multi- spray shower. The outdoor living space features a custom built in barbecue station and fridge, plus fireplace and built in cabinetry. Patio heated pool has reverse negative-edge water fall and connected spa. Completing the home is an over sized heated and air conditioned three car garage. The third garage has separate entrance from the main, currently set up as a private exercise gym, easily turned back into garage. Multiple built- in garage cabinets. Lifestyle Membership available.

39257 N 104th Way, Scottsdale

6128 E Sweetwater Avenue, Scottsdale
$3,600,000
5 Beds ⋅ 6 Baths ⋅ 7045675 MLS ⋅ 5,071 SqFt.
Completed home with special incentives. Located in Scottsdale's coveted 85254 ''Magic Zip Code'' in the Cactus Corridor. Minutes from Kierland, Scottsdale Quarter, TPS Scottsdale and Westin Kierland Golf Resort! This exceptional brand-new home offers the perfect blend of timeless design, modern farmhouse, and luxury finishes. Spanning approximately 5,071 square feet, features 5 bedrooms, 5.5 bathrooms, and a spacious 4-car garage, all set on more than half an acre. A dramatic great room with a cozy fireplace and stacking glass sliding glass doors opens to a beautiful, oversized backyard with a pool, covered patio, and professional landscaping. Step outside to your own private resort-style retreat, complete with a sparkling pool, covered outdoor living areas, and beautifully designed entertainment spaces perfect for enjoying Arizona's year-round sunshine. Whether hosting gatherings or unwinding in a peaceful setting, this backyard oasis delivers the ultimate outdoor lifestyle. Located in Scottsdale's prestigious Cactus Corridor, known for its large estate properties, mountain views, and convenient access to premier dining, shopping, golf, and recreation, this remarkable home offers luxury living in one of the Valley's most desirable neighborhoods. Experience the unparalleled quality and craftsmanship of Thomas James Homes in this exceptional new residence.

6128 E Sweetwater Avenue, Scottsdale

7130 E Belmont Avenue, Paradise Valley
$3,600,000
5 Beds ⋅ 4 Baths ⋅ 7028315 MLS ⋅ 3,898 SqFt.
Situated within Cheney Estates, one of Paradise Valley's most coveted guard gated communities known for its lush landscaping, walkable streets, and welcoming neighborhood atmosphere, this residence combines timeless elegance with modern functionality. Thoughtfully designed with 5 bedrooms plus an office, the home features soaring ceilings, abundant natural light, and seamless indoor-outdoor living. The inviting living room showcases dramatic wood-beamed ceilings, custom built-in shelving, a gas fireplace with tile surround, and a fully retractable glass slider that opens to the private backyard retreat. The light-filled chef's kitchen is well-appointed with custom cabinetry, quartz countertops, a striking, patterned tile backsplash, oversized island with pendant lighting and bar seating, luxury stainless steel appliances, pot filler, under-counter microwave, and built in wine refrigerator. The kitchen is open to the expansive family room, which is anchored by a floor-to-ceiling fireplace and offers a large picture window and a sliding glass door to the backyard. The split floor plan offers privacy options for family or guests, with two bedrooms on one side of the home, and 3 bedrooms on the other side of the home. The luxurious primary retreat features wood-beamed ceilings, custom designer wallpaper, and a spa-inspired ensuite amenities including a stone vessel soaking tub, oversized walk-in shower, and dual vanities. Designed for Arizona living, the sunny backyard offers artificial turf, mature landscaping, travertine patios, and a sparkling play pool perfect for entertaining or relaxing year-round. Additional highlights of this home include a spacious office with sliding barn door and a side-entry 3-car garage. Both A/C's, water softener, and water heater were replaced in 2019/2020, as well as full roof replacement. Cheney Estates offers a community tennis court and 2 pickleball courts, a walking path at the north end of the community, and is located just minutes from dozens of premier dining and retail destinations, and 101 freeway access.

7130 E Belmont Avenue, Paradise Valley

7120 E Kierland Boulevard Unit 906, Scottsdale
$3,599,999
3 Beds ⋅ 4 Baths ⋅ 7082152 MLS ⋅ 2,839 SqFt.
Spanning 2,839 square feet, this beautifully designed condo features 3 spacious bedrooms, each with an en-suite bathroom, plus a powder bath and dedicated study/office. The light-filled living room opens to two patios, including an expansive outdoor living space with stunning McDowell Mountain views and unforgettable Arizona sunsets--perfect for entertaining. The gourmet kitchen features high-end appliances, modern finishes, and a walk-in pantry, while the large adjacent laundry room adds everyday convenience. Each bedroom offers generous closet space, and the property includes 4 parking spaces. Experience the Optima Kierland lifestyle with luxury shopping, exceptional dining, and resort-style amenities just steps from your door. This exceptional Scottsdale residence combines.... spacious living, sophisticated design, and an unbeatable location.

7120 E Kierland Boulevard Unit 906, Scottsdale

23987 N 112th Place, Scottsdale
$3,599,000
3 Beds ⋅ 4 Baths ⋅ 7101278 MLS ⋅ 4,254 SqFt.
23987 N 112th Place, Scottsdale, AZ 85255 in Troon Ridge Estates III is a 4,254 sq ft modern contemporary luxury home in North Scottsdale featuring 3 bedrooms, 3.5 bathrooms, a private den or office, single level living with no interior steps, and built in 2021 by Landmark Luxury Group . Located in a gated community on an oversized 0.41 acre lot with mountain views, this home offers a heated private pool and spa, seamless indoor outdoor living, and East West exposure in one of Scottsdale's most desirable luxury neighborhoods. This luxury Scottsdale home for sale features a chef's kitchen with Sub Zero refrigerator freezers, Wolf appliances, gas cooktop with griddle, double ovens, built in coffee system, warming drawer, vacuum seal drawer, custom white oak cabinetry, large kitchen island and an outdoor Wolf gas BBQ. High end finishes include Pietra White porcelain flooring, marble and quartzite surfaces, and designer upgrades throughout. The open concept great room includes a dramatic onyx marble gas fireplace, floor to ceiling windows, natural light, and panoramic mountain views, creating an ideal space for entertaining in this North Scottsdale luxury property. Split floor plan includes three ensuite bedrooms plus a den, office, or music room. The primary suite offers a spa like bathroom with soaking tub, walk in shower, private toilet room, and oversized walk in closet. Secondary bedrooms include walk in closets and upgraded bathrooms. Resort style backyard features a heated pool and spa, covered patio, built in BBQ, desert landscaping, and automated irrigation, perfect for Arizona outdoor living. Additional features include a 3 car garage, smart home pre wiring, surround sound, spray foam insulation, tankless water heater, fire sprinkler system, and low HOA. Located near Troon North golf, hiking and biking trails, fine dining, shopping, and top rated Cave Creek Unified School District including Desert Sun Academy, Sonoran Trails Middle School, and Cactus Shadows High School.

23987 N 112th Place, Scottsdale

15431 E Palatial Circle, Fountain Hills
$3,595,000
4 Beds ⋅ 6 Baths ⋅ 7102311 MLS ⋅ 5,107 SqFt.
Introducing a 2026 masterpiece by Picasso Homes, nestled within the exclusive gated enclave of Palatial Estates in Fountain Hills. This striking modern-contemporary residence seamlessly blends architectural sophistication with elevated everyday living. Spanning two thoughtfully designed levels. The primary suite is privately situated on the main level, creating a true retreat complete with a serene sitting area and spa-inspired bath. Designed for both grand entertaining and comfortable living, the main floor features a formal dining room, a dedicated office, and an expansive open-concept kitchen outfitted with premium finishes and seamless flow into the living spaces, powder room, spacious laundry and key drop. Downstairs: 3 spacious bedrooms, each w/its own ensuite bath along with an

15431 E Palatial Circle, Fountain Hills

4522 N 66th Street, Scottsdale
$3,595,000
3 Beds ⋅ 3 Baths ⋅ 7073516 MLS ⋅ 3,255 SqFt.
Some homes have views. This one has the view--Camelback Mountain, completely unobstructed, with the golf course easement along the Phoenician preserving the extraordinary open backdrop behind you. Set on a private, gated acre in coveted Camelback Club Estates, this 2018-built Santa Barbara home is a rare find. Brand-new French oak floors and fresh paint set the tone for 3,255 square feet that lives beautifully, with a split primary retreat, dedicated office and two guest bedrooms. Outside, exceptional privacy, a plunge spool and Camelback as your backdrop create an incredible setting. Add a three-car garage and a location minutes from Old Town, Fashion Square and the best of Arcadia--this is one you need to experience.

4522 N 66th Street, Scottsdale

Copyright 2026 Arizona Regional Multiple Listing Service, All rights reserved. The data relating to real estate for sale on this website comes in part from the Arizona Regional Multiple Listing Service. All information deemed reliable but not guaranteed and should be independently verified. All properties are subject to prior sale, change or withdrawal. Neither listing broker(s) nor Arizona Regional Multiple Listing Service shall be responsible for any typographical errors, misinformation, misprints and shall be held totally harmless.

How much is your home worth?

Get instant property value now!