Refine Search
Sort by
$1,800,000
5 Beds 4 Baths 7069860 MLS 4,055 SqFt.
GORGEOUS EXTENSIVE REMODEL on WATERFRONT! Prestigious Pinelake Estates! Sought after 4055 sq ft SINGLE LEVEL 5 BED /3.5 BATH, PLUS OFFICE! NEW BOAT DOC! OWNED SOLAR! Private Gated Courtyard entry w/ Fireplace welcomes you to 8ft Iron/Glass Door! Enter to STUNNING LAKE VIEWS FROM ALL LIVING AREAS! NEW Floors, Light Fixturers & Fans, NEWLY REMODELED Gourmet Kitchen= NEW Cabinetry, NEW Quartz counters, enlarged center island, NEW SS Double oven, dishwasher, Gas cooktop & hood, built-in refrigerator, large pantry & french doors to courtyard. Formal Living/ Dining & Family room w/ Coffered Ceilings, OFFICE has glass wall & French Doors to Courtyard For AWESOME Lake Views! Master Suite w/ GIANT walk-in shower, soaking tub, dual vanities, walk-in closet & private exit to BACKYARD LAKE RESORT! Covered patio w tumbled pavers, Pool & Spa. Built-in BBQ & HI-top bar~ PERFECT for entertaining or Enjoying your own relaxing time with views of the lake!! UPGRADED WITH EVERY BUILDER OPTION !!! Electric shade screens on both sets of Anderson French Doors to the Courtyard!!! NORTH/SOUTH Exposure!! 8 ft Doors through-out home, 5th BEDROOM boasts Ensuite Bathroom- perfect for guests! Large Laundry Room with 42" cabinets and beverage refrigerator! SO MUCH MORE!! OUTSTANDING LOCATION!! 3 Minutes to the Award Winning Ocotillo Troon Golf Course!! Located in the Nationally Ranked Chandler School District, Hamilton High School, Chandler Traditional Academy Elementary School, Ira Fulton and Basis Elementary! Close to Intel, Orbital, Freeways, Swanky Restaurants, Shopping, & Entertainment, Theater, the UPSCALE Village Workout Facility!! LOCATION, LOCATION, LOCATION!! *** AWESOME UPGRADES!!! ......See Extensive Renovation list in Document Section !! NEW BOAT DOCK!! NEW Garage Doors!! OWNED SOLAR !!! SAVES HUNDREDS A MONTH on UTILITIES !!! NEWLY PAINTED Interior & Exterior !! NEWLY REMODELED and Renovated HOME - Inside and Outside !! ( see list in document section) NEW Large Plank Wood look Luxury Vinyl NEW Baseboard through out NEW ALL Lighting and fans in all rooms NEW Blinds through out home NEW Gourmet Kitchen !! NEW CABINETS & QUARTZ COUNTERTOPS! NEWLY ENLARGED CENTER ISLAND! NEW Appliances SS Double Oven / Cook Top and Modern Hood, Refrigerator and Hood, Dishwasher NEW Glass Walls and Doors for Office! NEW WASHER AND DRYER and NEW BUILT IN Refrigerator in Garage TANKLESS Hot Water Heater! NEW AC's in Both Garages - Electric Shade Screens on Windows to Courtyard on both sides. TUMBLED PAVER Driveway, Courtyard and Back Patio and Pool deck! Installed Mister System!! Large Laundry Room with 42" cabinets built in beverage refrigerator Large Walk in Pantry Coffered Family and Living room Ceilings! RO Soft Water

445 E Lynx Way, Chandler

$1,800,000
3 Beds 4 Baths 7023546 MLS 3,208 SqFt.
Built in 2023 and set within the prestigious Storyrock community, one of North Scottsdale's premier gated enclaves, this beautifully upgraded single-level residence blends refined desert luxury with a crisp, contemporary designer aesthetic. Situated on an expansive 1/3-acre lot, this 3-bedroom, 3.5-bathroom home with a private den/office offers 3,208 square feet of thoughtfully curated living, with no interior steps and a floor plan designed for effortless everyday comfort and elevated entertaining. From the moment you enter, the home's high-end designer feel is undeniable. A recent full interior repaint, upgraded dimmable LED lighting throughout, enhanced cabinetry, elevated hardware, and carefully selected fixtures create a cohesive, modern look that feels both sophisticated and inviting. The expansive open-concept great room is filled with natural light, framed by black-trimmed windows and dramatic cornerless stacked glass doors that create a seamless connection to the outdoors. At the center of the home, the gourmet kitchen is as functional as it is stunning, appointed with high-end GE Monogram appliances, stacked cabinetry, and an oversized Cambria quartz waterfall island that anchors the space beautifully. Additional upgrades - including a new reverse osmosis system, instant hot water, and a new water softener and conditioner - enhance both convenience and everyday luxury. The spacious primary suite is a true retreat, offering a spa-inspired bath with custom tilework, separate vanities, a soaking tub, blackout drapes, and a premium Kohler smart toilet for an added touch of comfort and sophistication. Each secondary bedroom features its own en suite bath and walk-in closet, creating privacy and flexibility for guests and family alike. Additional highlights include Hunter Douglas solar shades, blackout shades in select bathrooms, a new washer and dryer, keypad entry locks, and an upgraded ADT Control security system with 3 touch panels and 4 exterior cameras accessible remotely - further reinforcing the home's ideal lock-and-leave appeal. Even the garages have been thoughtfully improved, featuring fresh paint and a Level 2 electric vehicle charger in the main two-car garage. Outdoors, the backyard is designed for both tranquility and entertaining, with an extended covered patio, custom water feature, built-in BBQ, low-maintenance turf, and lush desert landscaping. The generous homesite is surrounded by an abundance of mountain views, creating a striking natural backdrop and a true sense of privacy and serenity. With the size and layout of the lot, there is also ample room to incorporate a pool with relative ease, offering the next owner the opportunity to further personalize the outdoor experience. Beyond the home itself, the lifestyle is exceptional. Enjoy the ease of newer construction, single-story living, and low-maintenance lock-and-leave convenience, all within close reach of some of the finest golf, dining, hiking, and outdoor recreation in Scottsdale and the greater Southwest. This is a rare opportunity to own a meticulously upgraded home that pairs designer style with effortless desert living. Welcome home.

13271 E Desert Vista Road, Scottsdale

$1,800,000
7003222 MLS
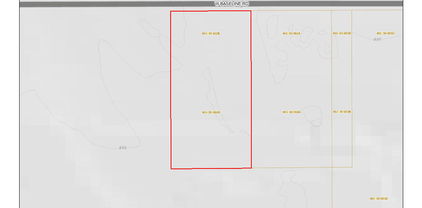
36-acre assemblage in the path of rapid growth in Coolidge, Arizona, offering a compelling opportunity for investors, builders, or long-term land holders. Comprised of five contiguous parcels, this level site features expansive mountain views and flexible potential for residential or agricultural use (buyer to verify zoning and development requirements). Positioned within a high-growth corridor fueled by major employment expansion--including Lucid Motors and Nikola Corporation--the property benefits from increasing demand driven by regional economic development. Utilities include electricity nearby and gas service in the area. Two existing well casings are present (functionality and registration to be verified by buyer). County-maintained road access and convenient proximity to provide connectivity to both Phoenix and Tucson metropolitan areas. Located 11 miles from Casa Grande including shopping, dining, and Central Arizona College, this offering combines scale, location, and future upside in one of Pinal County's most active growth regions.

W Randolph Road Unit 40101012, Coolidge

$1,800,000
6996878 MLS
ALREADY APPROVED PLANS, This will save 12 months months in build time. In the quiet prestige of North Scottsdale within the guarded gate of Whisper Rock Estate, a rare opportunity emerges. About 3 acres, absolute privacy and endless horizons. Just select your custom home builder or use ours and start building. This lot was carefully selected to capture the beauty of the Sonoran Desert, surrounding mountain views, sunset enchantment for Luxury living at its finest. Envisioned by internationally acclaimed architect David Piscuskas of 1100 Architect. This is not simply a home, it's a commissioned work of architecture. Design and Plans are available for buyer to preview. It has taken over a year to get design, engineers report, blueprints and permit

8600 E Whisper Rock Trail Unit 102, Scottsdale

$1,800,000
5 Beds 5 Baths 6997737 MLS 3,513 SqFt.
Located in the highly desirable guard gated community of Windgate Ranch, this beautifully designed home blends comfort and modern style in the heart of Scottsdale. Built in 2017, the open concept floor plan features light filled living spaces, soaring ceilings, and seamless flow between the great room and kitchen, ideal for everyday living and entertaining. The spacious kitchen offers abundant cabinetry, generous counter space, and a large center island. The private primary suite includes a spa like bath with dual vanities, soaking tub, separate walk-in shower, and walk-in closet. Enjoy Arizona living in the backyard with a covered patio with outdoor heater, BBQ, & private pool/spa. Community amenities include resort-style pools, fitness center, parks, pickleball, tennis, and walking paths

17520 N 96th Way, Scottsdale

$1,800,000
4 Beds 5 Baths 6987192 MLS 3,133 SqFt.
This is a New Home, the builder kept only 3 block walls from the previous home. This is a Contemporary 4-bedroom, 4.5-bath residence in Old Town Scottsdale featuring 10-foot Ceilings and a thoughtfully designed split floor plan with two primary suites. Step inside to an open living room that flows seamlessly into the Greatroom & Gourmet Kitchen. The kitchen showcases Top-of-the-Line Appliances, sleek modern cabinetry & a large Island. The home offers two large primary suites, each complete with its own en-suite bathroom. All 4 bedrooms feature private bathrooms & direct access to a patio. There is a detached Casita & Outdoor Kitchen in the back yard with a Pool & refreshing Waterfall. Gated RV parking w/dump. This home is minutes from Dining, Shopping, Golf Courses & Entertainment!

7301 E Cambridge Avenue, Scottsdale

$1,800,000
6986244 MLS 9,445 SqFt.
Downtown Phoenix Restaurant for Sale. An exceptional opportunity to lease a beautifully designed built-out restaurant in the heart of Downtown Phoenix in the Alfred Hitchcock Famous Orpheum Lofts Art Deco Style High-Rise Building. This turnkey space is designed to impress with a modern layout, stylish finishes, and extensive kitchen infrastructure -- ideal for an operator looking to launch quickly. Highlights: Prime downtown location with strong visibility and foot traffic. Spacious dining area and bar setup. Historic building with character and modern upgrades. Fully equipped kitchen and storage, ready for immediate operation. With its location, infrastructure, and complete build-out, this space is an outstanding opportunity for your next restaurant or hospitality venture. Possible Included Equipment on Separate bill of Sale: (2) Southwest 6-burner ranges with convection oven. Wood-fired grille. Volcan electric oven. Range with flat top and standard oven. Fryer. Reach-in freezer. 3-door bar fridge. Under-counter freezer. Walk-in cooler. Walk-in wine cellar. Wine fridge. Reach-in refrigerator. Fun Popular culture Fact - The opening sequence of the 1960 Alfred Hitchcock film Psycho was filmed from the roof of this building. Contact broker for details and private tours.

114 W Adams Street Unit C103, Phoenix

$1,800,000
6803695 MLS 2,836 SqFt.
Also Available for Rent. (MLS# 6803700) Prime commercial office space in the highly desirable Arcadia area of Phoenix. C-O zoned property is ideal for medical offices, legal practices, financial services, banks, business schools, and limited retail. Features three buildings: the main 1,984 sqft, second 440 sqft, and third 412 sqft, perfect for businesses needing multiple offices and parking. Prominent signage on bustling 32nd Street offers high visibility and easy access. Well-maintained exteriors and landscaping create a professional environment. Excellent opportunity for investors, business owners, or developers to establish a strong presence in Arcadia. Flexible zoning and prime location between commercial and residential areas make this property a standout investment. 1/2-acre lot.

4302 N 32nd Street, Phoenix

$1,799,996
5 Beds 4 Baths 7066054 MLS 3,496 SqFt.
Welcome to your fully reimagined home in Scottsdale's tight-knit Oakhurst community! The curb appeal alone sets the tone. In 2021, the entire front yard was redesigned from the ground up. New desert landscaping, fresh lighting, and a clean, modern aesthetic replaced what was there before. The only original elements near the entrance are the two columns, and everything surrounding them is brand new. Step inside and the interior delivers on the promise the exterior makes. Quartz countertops, shaker cabinets with an impressive amount of storage, stainless steel appliances, a large walk-in pantry, and gorgeous flooring throughout give the kitchen and main living areas a cohesive, elevated feel. A mud room and a three car garage with attached cabinets handle the practical side of life without compromising the aesthetics. The backyard which is only a few years old, is where this property separates itself entirely. A structural gazebo was built with a fully integrated entertainment center, ice maker, refrigerator, and grills, creating an outdoor living setup that most homeowners only dream about. the pool also received a makeover with new pebble tec flooring, tiled, and coped. New RV and backyard entry doors, custom exterior and driveway lighting, and a Custom Tuff Shed round out a yard that was designed to be used and enjoyed. The infrastructure upgrades are just as impressive. New electric panel in 2022. In 2025, a new whole house water softener and a new whole house water filtration system featuring the GS Elite filter, the most advanced system currently available on the market, were installed. This is a home where the visible upgrades get all the attention, but the behind the scenes investments are just as serious. Located on a cul-de-sac with easy access to Mayo Hospital, Desert Ridge, Kierland Commons, PVCC, and more, this home won't last long!

5815 E Campo Bello Drive, Scottsdale

$1,799,950
4 Beds 3 Baths 7026046 MLS 3,403 SqFt.
Nestled in the heart of North Central Phoenix, this beautifully updated estate blends luxury, comfort, and versatility on an expansive, meticulously landscaped lot. Lush mature trees, vibrant greenery, and low-maintenance synthetic turf create stunning curb appeal and a true backyard retreat. Inside, the thoughtfully designed 4-bedroom, 3-bath floor plan showcases vaulted ceilings, tile flooring throughout, custom cabinetry, and an inviting fireplace anchoring the main living space. Oversized sliding glass doors open seamlessly to the covered patio, creating effortless indoor-outdoor living. The chef's kitchen is both functional and elegant, featuring premium appliances, quartz countertops with a full-height backsplash, a statement hood range, expansive island seating, and a spacious walk-in pantry complete with a dedicated refrigerator perfect for entertaining and everyday living. Privately situated, the luxurious primary suite offers its own fireplace, direct backyard access, and a spa-inspired ensuite with a freestanding soaking tub, oversized walk-in shower, dual vanities, and a generous walk-in closet. Two secondary bedrooms are connected by a convenient Jack-and-Jill bathroom, ideal for family or guests. Adding exceptional flexibility, the detached 584 sq ft casita includes a private bathroom, closet, and kitchenette perfect for multigenerational living, guests, a home office, or potential rental income. Designed for relaxation and entertaining, the resort-style backyard features a sparkling pool, multiple lounge and dining areas, mature landscaping, and year-round green turf with minimal upkeep. Completing the property is a rare 4-car garage, offering abundant room for vehicles, storage, hobbies, or recreational equipment. Seller financing may be available for qualified buyers. Seller will also consider creative financing options on terms acceptable to Seller. All financing arrangements are subject to Seller's approval and mutual agreement between the parties. Nothing contained herein constitutes an offer to extend credit or a commitment to provide financing.

7717 N 7th Avenue, Phoenix

$1,799,900
5 Beds 4 Baths 7059329 MLS 5,117 SqFt.
A rare offering within the prestigious gated enclave of Tapestry Canyon in the heart of Arizona's coveted Ahwatukee Foothills, this richly finished custom estate commands nearly three-quarters of an acre and showcases breathtaking, unobstructed mountain and desert views. Designed for those who value privacy, presence, and enduring quality, this residence delivers a refined lifestyle defined by space, craftsmanship, and scenery. From the moment of arrival, the home impresses with a stone-accented courtyard, arched entry gate, and grand gallery foyer that opens to soaring volume ceilings, tumbled travertine flooring, and elegant architectural detailing throughout. The European-inspired kitchen is a statement in both form and function, featuring granite countertops, stainless steel appliances including double ovens and Sub-Zero refrigeration, furniture-quality cabinetry, and a butler's pantry--ideal for elevated entertaining. The primary suite is a private sanctuary, offering captivating views, a dedicated sitting area with a two-way fireplace, and a spa-style bath designed for quiet luxury. Secondary bedrooms are generously proportioned with equally refined baths, while a flexible office or fifth bedroom provides versatility for executive or creative use. Designed to celebrate Arizona's natural beauty, the home's outdoor living spaces are nothing short of spectacular. Expansive patios, a PebbleTec pool and spa, and an elevated viewing deck create an unmatched setting for sunset evenings, entertaining, or quiet moments overlooking the surrounding mountains and desert landscape. A spacious yard area off the primary suite further enhances functionality while maintaining privacy. Recent thoughtful updates add modern comfort and confidence, including fresh interior paint, a remodeled front bathroom, newer water heater and water softener, updated pool equipment, sink upgrades throughout the kitchen and bar, exterior paint, flat roof coating, and multiple high-efficiency HVAC systems. Set within one of Ahwatukee's most exclusive gated communities, this exceptional Tapestry Canyon residence offers a rare blend of luxury, land, and panoramic beauty--an elevated desert lifestyle reserved for the discerning buyer.

1744 E Desert Willow Drive, Phoenix

$1,799,000
5 Beds 3 Baths 7075624 MLS 4,336 SqFt.
Exceptional home on nearly half an acre, overlooking Moon Valley Country Club's 18th green! Completely remodeled, this residence boasts exquisite design and high-end finishes throughout, creating a sleek, modern ambiance. From the impressive great room to the expansive windows and a stylish wet bar, this home exemplifies attention to detail. The kitchen features a massive island, Wolf range with double ovens and eight gas burners, quartz countertops, and stacked shaker cabinets. There's even a built in soda fountain! The primary suite offers an ensuite with an oversized dual rain head shower and a custom walk-in closet. Additional features include a whole home Kinetico water system and tankless water heaters. The expansive backyard is an entertainer's dream, featuring pool, spa, gras area, large ramada which covers a huge outdoor living space with gas fire pit, and built-in BBQ hood vents ready for your dream outdoor kitchen. This stunning home must be seen to be fully appreciated especially during the 4th of July celebration at the golf club. You have a front row seat to the incredible fireworks show. Do a tour today as a property like this doesn't come to market very often in Moon Valley.

301 W Moon Valley Drive, Phoenix

$1,799,000
3 Beds 5 Baths 7073167 MLS 3,383 SqFt.
PRIVATE 5-ACRE ESTATE, HILLTOP LIVING, HORSE FACILITIES, 360-DEGREE VIEWS -- A Rare Northeast Mesa Opportunity Perched atop a private hill on 5 acres near Usery Mountain Regional Park, this GATED ESTATE with a PRIVATE DRIVE delivers something you can't manufacture: 360-degree mountain views paired with city lights, from wrap-around decks that surround the home. Five acres also means real distance from your neighbors -- space and privacy that's increasingly hard to find this close to the city. Whether you move in and enjoy it as-is or reimagine it into a modern luxury showpiece, the bones and the setting are already here. The 3,383 square foot home offers 2 primary ensuite bedrooms, 5 total bathrooms - including a bidet and urinal - and a private lower level room with its own separate separate entrance -- ideal for a home business or multigenerational living. A spacious eat-in kitchen with XL granite island, a great room, 3 fireplaces, and a giant game room with a wet bar round out the living space. An indoor walk-in safe/workshop adds a rare layer of security and utility you won't find in a typical build. Atop the hill, parking includes 1 attached and 2 detached garages for 4 vehicles total, plus plenty of uncovered parking -- all accessed through a private gated driveway for total privacy. At the base of the hill, you'll find a LARGE RV GARAGE and 2 covered horse stalls, as well. NO HOA means the flexibility to actually use this land the way you want it. Priced and positioned as an opportunity for buyers ready to add their own finishes and unlock the full value of this hilltop setting. With 5 private acres, mountain and city views, and equestrian facilities near the Las Sendas golf community and Usery Mountain Regional Park, this is a rare footprint to secure in Northeast Mesa.

8011 E Redberry --, Mesa

$1,799,000
5 Beds 5 Baths 7073137 MLS 6,409 SqFt.
An extraordinary sanctuary engineered for every facet of modern living, this architectural marvel seamlessly combines luxury, productivity, wellness, and grand-scale entertainment. Work & Wellness Dual main-floor executive offices provide an ideal remote-work compound, while the private owner's retreat offers an elite spa experience featuring a massive stone-tiled shower, dual vanities, independent walk-in closets, and an extra-deep jetted soaking tub. A secondary private outdoor spa sits just steps from the primary suite's private exit for late-night relaxation. Living & Accommodations A dramatic stone vaulted turret invites you into an exceptionally thoughtful layout centered around a private interior courtyard with a gas fireplace. The main level hosts two bedrooms connected by and-Jill bath, alongside a massive 26x26 flexible suite with epoxy floors, a walk-in closet, and courtyard access--perfect for an indoor sport court, high-end fitness studio, or expansive guest wing. The finished lower level functions as a full entertainment hub, complete with a dedicated home theater, billiards area, two additional bedrooms, and a full bath. Outdoor Oasis & Resort Amenities The rear grounds are designed for year-round outdoor living, featuring a heated smart pool with an integrated spa, a deluxe multi-burner built-in outdoor kitchen, a striking pool-side gas fireplace, and two additional fire pits. Storage & Utility 4-car epoxy-finished garage with abundant built-in storage Expansive dedicated RV/boat parking on the side yard Updated water heater and whole-home water softening system This singular estate leaves nothing to be desired, offering the ultimate balance of functional design and resort-style indulgence.

2675 E Bartlett Place, Chandler

$1,799,000
6 Beds 3 Baths 7069184 MLS 3,334 SqFt.
Beautifully remodeled 3,334 sq ft, 2-story home offering modern luxury and effortless Arizona living. The open-concept floor plan features wide-plank wood flooring, soaring ceilings, designer finishes and abundant natural light. The stunning chef's kitchen showcases custom cabinetry, oversized island, premium appliances and expansive views. The spa-inspired primary suite features a freestanding soaking tub, oversized shower and impressive custom walk-in closet. Six bedrooms and three beautifully updated baths provide exceptional flexibility. Enjoy seamless indoor-outdoor living with a private pool, spacious patio and breathtaking Sonoran Mountain views. This turnkey home blends contemporary design with the best of North Scottsdale living.

22447 N 77th Place, Scottsdale

$1,799,000
4 Beds 3 Baths 7061393 MLS 3,434 SqFt.
This fully remodeled, modern farmhouse blends contemporary luxury with rural charm on a sprawling 1.89-acre lot in Waddell, Arizona. Inside, the home greets you with soaring vaulted shiplap ceilings and a bright, open floor plan equipped with all-new appliances. Designed for modern living, the layout includes a dedicated home office, a highly functional mudroom, and a versatile loft area. Structural peace of mind is built-in with a five-year-old roof, a completely rehabbed downstairs HVAC system, and a brand-new upstairs HVAC system complete with a built-in air purification system.The exterior is an entertainer's paradise and a hobby farmer's dream, framing spectacular, direct views of the White Tank Mountains and vibrant desert sunsets. The resort-style backyard features ... ... fresh travertine paving and lush turf surrounding a pristine pool, which boasts brand-new pool equipment, including a new pump and filter. For animal lovers, the property includes a brand-new chicken coop and advanced misting and fan systems installed across all animal enclosures. A massive 25x43 barn provides abundant storage or workshop space, while the back pasture is fully equipped with flood irrigation capabilities, making this property a truly complete ranchette.

7031 N Perryville Road, Waddell

$1,799,000
4 Beds 4 Baths 7062910 MLS 2,722 SqFt.
Estimated completion November 2026. Discover modern desert living in this stunning contemporary home designed for comfort, style, and convenience. Featuring clean architectural lines, open living spaces, and seamless indoor-outdoor living, this residence embraces the beauty of the surrounding desert landscape. For a limited time, buyers still have the opportunity to personalize the home by selecting many of the interior finishes, creating a space that reflects their own style. Designed as a true lock-and-leave home, it offers low-maintenance living with the freedom to travel or enjoy seasonal living without the worry of extensive upkeep. Don't miss your chance to customize this exceptional home before finish selections are complete.

23868 N 127th Street, Scottsdale

$1,799,000
4 Beds 4 Baths 7052089 MLS 2,126 SqFt.
Rare opportunity in guard-gated Scottsdale Country Club, one of Scottsdale's most sought after communities. This FULLY RENOVATED 4BD/3.5BA offers a golf course & waterfront view. NO rear neighbors. All furnishings to convey. Rebuilt from the studs up with NEW electrical, NEW plumbing, two AC units, and new windows. Custom cabinetry, real hardwood floors, quartzite counters, and designer lighting, Sub-Zero and Wolf appliances, remote controlled window coverings. Backyard features a heated pool with waterfall, outdoor shower, spa, & built-in BBQ with refrigerator, set against unobstructed golf course and water views. Garage includes a mini split for year round comfort. Amenities include Guard Gated Services, Tennis/Pickleball courts, weekly front yard landscape maintenance. 3 C's Schools!

8262 E Cortez Drive, Scottsdale

$1,799,000
4 Beds 3 Baths 7043025 MLS 2,633 SqFt.
Welcome to one of Arcadia's most thoughtfully reimagined homes. Fully remodeled in 2024 from the roof to the sewer line, every detail has been upgraded so the next owner simply moves in and enjoys. The kitchen is anchored by Thermador appliances, a gas range, and a generous eat-in island. The primary suite features a spa-like bath with separate shower, soaking tub, and double vanity. Step outside to a private pool, covered patio with built-in BBQ, and LUSH TROPICAL landscaping with fruit trees, a true backyard oasis. The home offers four bedrooms. Attached to the garage is an air-conditioned workshop, ideal as a studio, gym, or creative workspace. Two more structures sit detached from the home: a custom-built shed and a separate air-conditioned office that works as a pool house, game room, studio, or gym. The separate office, shed, sauna and large safe in the primary closet all convey with the home! Camelback Mountain views, a corner lot, no HOA, and an unbeatable Arcadia location minutes from The Henry, Kachina Park, and some of the best coffee shops and restaurants the city has to offer. This one checks every box.

3041 N 49th Court, Phoenix

$1,799,000
4 Beds 4 Baths 7030057 MLS 3,723 SqFt.
Your Private Desert Sanctuary-2.5 Acres with Direct Trail Access! Experience the Ultimate Arizona Lifestyle in this Builder-Owned Custom Home. Spanning3723 Square Feet, this home looks and feels brand new, offering modern luxury with the freedom of NO HOA Restrictions. Situated on 2.5 Prime Acres, your property borders 1,000 acres of protected Trust Land, providing an endless backyard for hiking and biking right outside your door. Property Highlights: * Space to Breathe. 4 Bedrooms & 3.5 Baths, plus a dedicated Home Office & a versatile Bonus Room. * Pristine Condition: Impeccably maintained with the High-Quality Finishes you'd expect from a Builder's Personal Residence. * Massive Storage: A large 4-car Garage perfect for Vehicles, Desert Toys, or a Workshop. *Unrivaled Views: Breathtaking Unobstructed Desert Vistas that ensure total Privacy and Peace. This is a rare find for those who want Space, Quality, and Adventure all in one place.

27172 N Hayden Road N, Scottsdale

$1,799,000
4 Beds 4 Baths 7030104 MLS 3,026 SqFt.
Experience brand-new luxury living in one of Phoenix's most desirable locations! This stunning, newly built 4-bedroom home blends modern architecture with high-end finishes and exceptional functionality! From the moment you arrive, you'll be captivated by its striking curb appeal, professionally landscaped grounds, extended driveway, and gated courtyard with elegant paver flooring. Step inside to soaring ceilings, stylish light fixtures & ceiling fans, and recessed lighting. Elegant Engineered hardwood flooring complements the open-concept layout, creating a seamless flow between spaces. The welcoming living room features a sleek recessed gas fireplace, an eye-catching accent wall, a wet bar, and multi-sliding glass doors for effortless indoor-outdoor entertaining. The chef's kitchen boasts Bellmont wood cabinetry, quartz countertops & backsplash, Subzero stainless steel appliances, and a waterfall island with a breakfast bar. The primary suite offers private patio access, a custom walk-in closet, and a spa-inspired bathroom with a floating dual vanity, freestanding tub, and a glass-enclosed step-in shower. Additional highlights include a secondary bedroom with its own bathroom, a versatile den with double doors to the courtyard, and a laundry room equipped with built-in cabinetry and a utility sink. The backyard oasis is ideal for gatherings or cool off in the sparkling pool as the desert sky transforms at sunset. Near restaurants, markets, and shops, with easy access to AZ-51 and I-10. No HOA, ready to move in! Don't miss your chance to own this exceptional home!

4032 E Earll Drive, Phoenix

$1,799,000
3 Beds 4 Baths 6946468 MLS 3,668 SqFt.
OWNER MAY CARRY! Experience luxury desert living in this exceptional 3 bed, 3.5 bath townhome located in the prestigious Overlook at Firerock community. This home's open-concept floor plan seamlessly connects indoor and outdoor living, featuring dramatic corner sliding glass doors that open to an expansive patio--perfect for entertaining or relaxing while taking in breathtaking views of the 18th hole at Firerock Country Club, surrounding mountains, and unforgettable sunsets. The main level offers a spacious primary suite with a luxurious bath and large walk-in closet, a hidden walk-in pantry, and a secondary bedroom with an en suite bath. The picturesque kitchen boasts high-end finishes, custom cabinetry, and elegant details throughout. Downstairs, the large living/game room with a wet bar and another set of sliding glass doors opens to a private spool (spa + pool) area overlooking the lush golf course. The lower level also features the third bedroom, the third bathroom, and a great "flex" room that could be used as an office or workout room, or even an additional bedroom (just without a window or closet). Additional highlights include two brand-new full HVAC systems (installed in 2025), premium materials and craftsmanship throughout, and thoughtful design that balances sophistication and comfort. This home truly has it all luxury, views, and an incredible location.

15941 E Ridgestone Drive, Fountain Hills

Copyright 2026 Arizona Regional Multiple Listing Service, All rights reserved. The data relating to real estate for sale on this website comes in part from the Arizona Regional Multiple Listing Service. All information deemed reliable but not guaranteed and should be independently verified. All properties are subject to prior sale, change or withdrawal. Neither listing broker(s) nor Arizona Regional Multiple Listing Service shall be responsible for any typographical errors, misinformation, misprints and shall be held totally harmless.