Refine Search
Sort by
817 W Ardmore Road, Phoenix
$575,000
4 Beds ⋅ 2 Baths ⋅ 6972743 MLS ⋅ 2,312 SqFt.
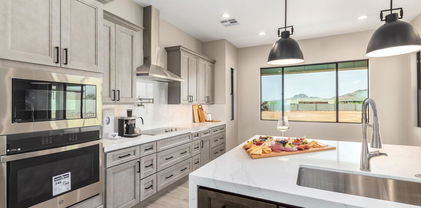
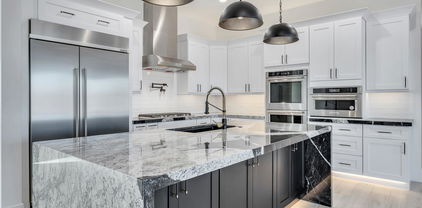
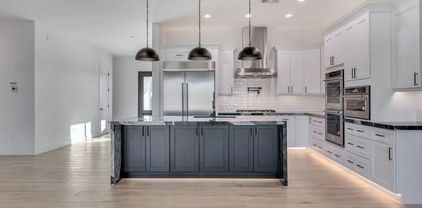
South Mountain views and direct access to scenic trails for this beautiful custom home everything you've been searching for! This upgraded home features spacious bedrooms filled with natural light throughout. Inside custom brick accent walls in both the kitchen and great room, adding warmth and character. The dream kitchen offers abundant staggered cabinetry, a large center island, & elegant granite countertops perfect for entertaining and everyday living. Step outside your private oasis! The backyard showcases a year-round heated sparkling pool with attached spa, a covered patio ideal for relaxing or hosting gatherings, a cozy fire pitâ€''Home is located near the light rail and park n' ride for quick access to downtown activities. Perfect 3 car garage. SEE DOCUMENT TAB FOR UPGRADES

817 W Ardmore Road, Phoenix

3048 E Beck Lane, Phoenix
$900,000
16 Beds ⋅ 8 Baths ⋅ 6969983 MLS
Available as a 4 unit or buy both buildings, also listed for a total of 8 units. Located at 3048 E Beck Ln, Phoenix, AZ 85032, this well-positioned 4-unit townhouse-style apartment property offers immediate income in a high-demand North Phoenix submarket. Conveniently situated near shopping, public transportation, and SR-51 freeway access, providing strong tenant demand and long-term rental stability. The property consists of two separate two-story buildings being sold together or seperatly. Each unit features a spacious 2-bedroom, 2-bath townhouse layout, full appliance package, and in-unit washer and dryer. All units include a private, fenced backyard, a rare and attractive feature that supports tenant retention and future rent growth. The asset is 100% occupie

3048 E Beck Lane, Phoenix

3044 E Beck Lane, Phoenix
$900,000
16 Beds ⋅ 8 Baths ⋅ 6969979 MLS
Available as a 4 unit or buy both buildings, also listed for a total of 8 units. Located at 3044 E Beck Ln, Phoenix, AZ 85032, this well-positioned 4-unit townhouse-style apartment property offers immediate income in a high-demand North Phoenix submarket. Conveniently situated near shopping, public transportation, and SR-51 freeway access, providing strong tenant demand and long-term rental stability. The property consists of two separate two-story buildings being sold together or seperatly. Each unit features a spacious 2-bedroom, 2-bath townhouse layout, full appliance package, and in-unit washer and dryer. All units include a private, fenced backyard, a rare and attractive feature that supports tenant retention and future rent growth. The asset is 100% occupie

3044 E Beck Lane, Phoenix

3044-48 E Beck Lane, Phoenix
$1,650,000
24 Beds ⋅ 16 Baths ⋅ 6968554 MLS
Excellent Phoenix Multifamily Investment Opportunity! Located at 3044-3048 E Beck Ln, Phoenix, AZ 85032, this well-positioned 8-unit townhouse-style apartment property offers immediate income in a high-demand North Phoenix submarket. Conveniently situated near shopping, public transportation, and SR-51 freeway access, providing strong tenant demand and long-term rental stability. The property consists of two separate two-story buildings being sold together or seperatly. Each unit features a spacious 2-bedroom, 2-bath townhouse layout, full appliance package, and in-unit washer and dryer. All units include a private, fenced backyard, a rare and attractive feature that supports tenant retention and future rent growth. The asset is 100% occupied.

3044-48 E Beck Lane, Phoenix

4808 N 24th Street Unit 824, Phoenix
$470,000
2 Beds ⋅ 2 Baths ⋅ 6964856 MLS ⋅ 1,528 SqFt.
Discover elevated living in this exceptional 2-bedroom with a Den, 2-bathroom, end unit in the prestigious Optima Biltmore community. Designed for both style and functionality, this sophisticated home features an additional flex room, ideal as an office, den, or even a third bedroom. The open-concept layout is bright and airy, with expansive windows filling the space with natural light, making it perfect for entertaining or simply enjoying everyday life. Living in Optima Biltmore means access to unparalleled amenities, including a rooftop oasis with stunning panoramic views, coming soon sparkling pool, spa, and lounge area. Stay active with the state-of-the-art fitness center or relax in beautifully landscaped courtyards and BBQ spaces. Brand new carpeting as of 12/2025. Security and convenience are top priorities with underground parking, secured entry, and on-site concierge services. Situated in the heart of the vibrant Biltmore area, you'll enjoy proximity to world-class shopping, fine dining, and entertainment at Biltmore Fashion Park and beyond. Whether you're unwinding at home, enjoying the rooftop views, or exploring the surrounding area, this home offers the ultimate in luxury and convenience. Don't miss the opportunity to make this stunning end unit your new home

4808 N 24th Street Unit 824, Phoenix

3130 E Squaw Peak Circle, Phoenix
$1,495,000
3 Beds ⋅ 3 Baths ⋅ 6960086 MLS ⋅ 2,581 SqFt.
Nestled in the coveted Biltmore Hillside Villas, this beautifully updated 3-bedroom, 2.5-bath home offers breathtaking mountain views and a light-filled, elevated living experience. Huge windows throughout frame the surrounding desert landscape and flood the home with natural light, creating an open, airy feel from morning to sunset. Thoughtfully remodeled bathrooms feature modern finishes and a clean, timeless design, adding both comfort and style. The spacious primary suite provides a peaceful retreat, while the second and third bedrooms offer flexibility for guests, a home office, or gym. Enjoy seamless indoor-outdoor living with stunning views from multiple vantage points, perfect for relaxing or entertaining. Ideally located near the Biltmore's renowned dining, shopping, golf, and hiking, this home combines scenic privacy with unbeatable convenience. A rare opportunity to own a move-in-ready residence in one of Phoenix's most desirable hillside communities.

3130 E Squaw Peak Circle, Phoenix

6312 N 13th Street, Phoenix
$1,350,000
5 Beds ⋅ 5 Baths ⋅ 6959629 MLS ⋅ 4,072 SqFt.
Projected completion: Early/Mid 2026. This residence represents a deliberate approach to modern living, guided by a belief that a home should feel composed, grounded, and deeply livable. Designed and redeveloped by The Coveted Group under the direction of Derrick Grahn, whose influence helped shape the iconic Flora Farms in Los Cabos, the home reflects a philosophy rooted in restraint, proportion, and intention. Every decision was made to elevate the everyday experience, not through excess, but through balance and clarity. Spanning approximately 4,000 square feet with five bedrooms and five bathrooms, the layout unfolds with an easy confidence. Expansive gallery height doors and oversized windows draw natural lig between living ,dining, and gathering spaces. The home feels open without being exposed, refined without being rigid, offering an atmosphere that adapts effortlessly from quiet mornings to lively evenings. The interiors are designed to support real life while maintaining a sense of calm. Spaces feel generous yet intimate, connected yet distinct, allowing for both togetherness and retreat. The flow throughout the home reflects a thoughtful understanding of how people move, gather, and unwind. Outdoors, the experience continues in a beautifully private backyard conceived as an extension of the living space. A stunning oversized pool anchors the setting, surrounded by mature landscaping and layered seating areas that invite long afternoons and unhurried nights. The yard offers a sense of escape and seclusion, a place to entertain, recharge, and connect, all within the comfort of home. Set in Central Phoenix, the property carries a quiet presence within its neighborhood, offering a refined residential experience without needing to announce itself. This is a home created with purpose, shaped by design sensibility and lived experience, and defined by an enduring sense of ease.

6312 N 13th Street, Phoenix

21320 N 56th Street Unit 1113, Phoenix
$600,000
2 Beds ⋅ 2 Baths ⋅ 6952476 MLS ⋅ 1,697 SqFt.
Welcome to the highly sought-after, gated community of Bella Monte at Desert Ridge. Tucked in a highly sought after location within the community, this home combines comfort & convenience in every detail. Enjoy access to three heated pools & spas, three fully equipped fitness centers, and beautifully maintained grounds. Step out onto your private patio, ideal for morning coffee or evening relaxation, just steps from one of the community pools. Inside, you'll find granite countertops, stainless steel appliances, and a thoughtful mix of tile and laminate flooring throughout. Additional features include a den/office, spacious laundry room & ample storage, making this home as practical as it is elegant. You'll also appreciate proximity to High Street, Desert Ridge Marketplace, golf & more!

21320 N 56th Street Unit 1113, Phoenix

2312 N 31st Place, Phoenix
$475,000
4 Beds ⋅ 3 Baths ⋅ 6952086 MLS ⋅ 2,000 SqFt.
Seize the chance to own this charming 4-bedroom home with no HOA and a brand new ROOF !!! You're greeted by a serene living room with recessed lighting, and stylish wood-look flooring. Gather loved ones in the dedicated family room, complete with double French doors that lead to the backyard for seamless indoor-outdoor flow. The kitchen features granite counters with a matching backsplash, white shaker cabinets, a hanging pot rack, stainless steel appliances, and a peninsula with a breakfast bar. The primary bedroom boasts an ensuite with dual sinks, and a walk-in closet. Spend enchanting evenings in the lovely backyard, offering a covered patio, direct alley access, well-laid pavers, and a manicured lawn for outdoor activities. Don't miss out on this gem!

2312 N 31st Place, Phoenix

4419 N 27th Street Unit 22, Phoenix
$239,900
1 Beds ⋅ 1 Baths ⋅ 6948621 MLS ⋅ 680 SqFt.
Single level Mid Century Modern condo located just blocks from Biltmore shopping. Complex has no units above or below. , Kitchen has slab granite counters and stainless appliances. LVP flooring in entire condo , large walk in shower with glass doors, W/D inside unit, remote ceiling fan in dining room & a large private back patio w/6-foot wall, which makes it feels like a small private home. Murphy bed wall unit in dining room will convey. The condo comes w/a separate storage locker & one assigned covered parking space. The complex is gated, w/beautiful, lush grounds, pool, & picnic area. You are less than 10 minutes to Old Town Scottsdale, 10-15 minutes to downtown Phoenix, & close to all major freeways, shopping. Hiking Piestewa Peak & Camelback Mtn minutes away.

4419 N 27th Street Unit 22, Phoenix

13024 S 45th Place, Phoenix
$329,900
2 Beds ⋅ 2 Baths ⋅ 6937901 MLS ⋅ 1,112 SqFt.
$$$ PRICED TO MOVE! This beautifully refreshed single-story home is in a vibrant 55+ community, offering the perfect blend of comfort, convenience, and newly completed upgrades. This 2-bedroom gem features a 2-car garage, mature landscaping, and a welcoming gated courtyard that sets the tone from the moment you arrive. Step inside to an inviting living room enhanced by vaulted ceilings, pre-wired surround sound, media niches, and sliding glass doors that open to the back patio. The kitchen shines with freshly painted cabinets, built-in appliances, abundant storage, and a cozy dining area framed by a charming bay window. Both bathrooms also received a cabinet refresh, giving the home a cohesive, modern feel throughout. (MORE) The primary bedroom offers plush new carpet, a mirrored-door closet, direct outdoor access, and a private bathroom complete with a make-up vanity and a recently redone shower. The secondary bedroom includes a convenient Murphy bed, perfect for guests or flexible use of space. The open backyard is ready for relaxing mornings or memorable gatherings. This home has been thoughtfully improved with a brand-new roof, completed foundation repairs, new interior paint, and new carpet, adding peace of mind and a fresh, move-in-ready presentation. Additional features include tile flooring in the kitchen and bathrooms (new in 2020), an A/C unit replaced around 2020, and cedar-lined bedroom closets. The home has been meticulously maintained. Community benefits include HOA-provided exterior and block wall painting on rotation, plus access to the newly upgraded fitness center, saltwater lap pool, outdoor resort pool, pickleball, and a wide array of amenities through ARC. Reintroduced to the market with major updates and renewed appeal, this home is ready to welcome its next owner.

13024 S 45th Place, Phoenix

3831 E Highland Avenue, Phoenix
$3,925,000
4 Beds ⋅ 6 Baths ⋅ 6917734 MLS ⋅ 4,500 SqFt.
Experience modern living in this brand-new construction home that can still be CUSTOMIZED TO BE ANY BUYER'S DREAM HOME! Located in arguably one of the best neighborhoods in Arcadia, this well-thought floor plan features 4 bedrooms plus an office AND a den/game room! The large kitchen is at the heart of the home overlooking the great room and features custom cabinetry, Quartzite countertops, Thermador appliance package, walk-in pantry and Butler's pantry. A 20-foot sliding glass door opens the inside up to the backyard with sparkling pool, spa, built-in BBQ, gas firepit and large grassy space. Spacious primary suite has entrance to backyard, oversized walk-in closet with custom cabinetry and spa-like bathroom. All of this and located close to dining, restaurants and entertainment!

3831 E Highland Avenue, Phoenix

4808 N 24th Street Unit 1127, Phoenix
$433,500
2 Beds ⋅ 2 Baths ⋅ 6890103 MLS ⋅ 1,089 SqFt.
**** BRAND NEW ROOFTOP POOL AND AMENITIES**** Modern Condo Living in the Heart of Biltmore! Experience elevated urban living in this beautifully appointed 2-bedroom, 2-bathroom residence at the highly sought-after Optima Biltmore. Ideally situated in one of Phoenix's most vibrant and walkable neighborhoods, this condo offers the perfect blend of location, views, and luxury amenities--making it an ideal lock-and-leave home, seasonal retreat, or full-time residence. Step inside to a bright, open great room layout framed by a wall of floor-to-ceiling windows that capture sweeping views of the White Tank Mountains. Hardwood floors and abundant natural light give the space an airy, welcoming feel. The chef's kitchen is designed for both function and style with upgraded appliances, granite countertops, a gas range, and ample storage. The split floor plan enhances privacy, with the primary suite offering direct patio access, a spacious ensuite bath, and tranquil views. The secondary bedroom is perfect as a guest suite or versatile enough to be used as a home office. With two designated garage parking spaces and a thoughtfully designed layout, this home checks all the boxes for modern convenience. Optima Biltmore is one of the premier high-rise communities in Phoenix, known for its architectural design and unmatched amenities. Enjoy access to a rooftop pool and spa with panoramic city views, lush rooftop gardens, a 24-hour fitness center with locker rooms and sauna, a business center, party room, BBQ areas, and an elegant lobby with concierge service. Secure underground parking and well-maintained common areas complete the experience. Located just steps from the Biltmore Fashion Park, top-rated dining, shopping, and easy access to Sky Harbor Airport and major freeways, this is luxury living at its most convenient. Don't miss your opportunity to own in one of the Valley's most desirable addresses.

4808 N 24th Street Unit 1127, Phoenix

1712 E Cloud Road, Phoenix
$1,342,423
3 Beds ⋅ 4 Baths ⋅ 6838915 MLS ⋅ 2,905 SqFt.
This modern abode offers the perfect blend of comfort and sophistication. Need space for your toys? Look no further! This home boasts a 4-car garage, complete with an additional RV garage, ensuring ample room for all your vehicles and adventure gear. Step inside and be greeted by today's finest finishes. Adorned with elegant quartz countertops, sleek tile wood-like floors, and chic fixtures throughout, this home exudes contemporary charm at every turn. Retreat to one of the three spacious bedrooms, each offering serene sanctuaries for rest and relaxation. The master suite is split from the other bedrooms offering privacy that features a large walk in shower, tub and dual sinks with quartz counters and a oversized walk-in closet. Entertain with ease in the open-concept living space, where the gourmet kitchen serves as the heart of the home. Equipped with top-of-the-line appliances and ample counter space, culinary delights are just waiting to be created. Outside, the possibilities are endless. With a full-acre canvas at your disposal, let your imagination run wild. Whether you dream of lush gardens, a sparkling pool oasis, or a tranquil outdoor retreat, the choice is yours. Rest easy knowing that a sturdy block wall surrounds the property, providing privacy, security and seclusion.

1712 E Cloud Road, Phoenix

1940 E Creek Canyon Road, Phoenix
$1,595,000
4 Beds ⋅ 5 Baths ⋅ 6837262 MLS ⋅ 4,124 SqFt.
Move-In Ready Sedona Plan with: Island kitchen with Wolfe 48'' gas range, SubZero 48'' built-in Refrigerator, Wolf micro-drawer, Asko dishwasher, extended height upper cabinets and Quartz waterfall countertop. Includes paver driveway, oversized three-car tandem garage, and 49' RV garage. The layout includes 4 bedrooms plus an office, 4.5 bathrooms; Grand guest suite with its own living area, Luxurious owner's suite with freestanding tub, walk-through double shower, and oversized walk-in closet with built-ins and island. Laundry room sink & cabinets. Details include 90/10 smooth walls, 8' doors, & 12 ft. ceiling. 2x6 frame exterior, fully sheathed walls, spray foam insulation & post tension foundation. Photos are of a completed model. Front yard landscape and Block fence w/ RV Gate included Photos and features shown may include optional upgrades or selections and are intended to illustrate available possibilities. Final features, finishes and inclusions may vary based on buyer selections and builder specifications.

1940 E Creek Canyon Road, Phoenix

1706 E New River Road, Phoenix
$1,454,315
4 Beds ⋅ 5 Baths ⋅ 6824845 MLS ⋅ 3,262 SqFt.
**Pictures are of Home Built by the builder & Sold nearby in Dec 2024. Nestled on a sprawling 1.019-acre canvas of potential, this brand-new 2026 construction home is a masterpiece waiting for your personal touch. With 3,262 square feet of luxurious living space, this modern abode offers the perfect blend of comfort and sophistication. Need space for your toys? Look no further! This home boasts a 4-car garage, complete with an additional 63' RV garage, ensuring ample room for all your vehicles and adventure gear. Step inside and be greeted by today's finest finishes. Adorned with elegant quartz countertops, sleek tile wood-like floors, and chic fixtures throughout, this home exudes contemporary charm at every turn. Retreat to one of the four spacious bedrooms, each with their own private bathroom, offering serene sanctuaries for rest and relaxation. The master suite is split from the other bedrooms offering privacy that features a large walk in shower, tub and dual sinks with quartz counters and a oversized walk-in closet. Entertain with ease in the open-concept living space, where the gourmet kitchen serves as the heart of the home. Equipped with top-of-the-line appliances and ample counter space, culinary delights are just waiting to be created. Outside, the possibilities are endless. With a full-acre canvas at your disposal, let your imagination run wild. Whether you dream of lush gardens, a sparkling pool oasis, or a tranquil outdoor retreat, the choice is yours. Rest easy knowing that a sturdy block wall surrounds the property, providing privacy, security and seclusion. Still time to select all of your finishes!!

1706 E New River Road, Phoenix

1367 E Desert Flower Lane, Phoenix
$1,080,000
4 Beds ⋅ 4 Baths ⋅ 6770354 MLS ⋅ 3,835 SqFt.
Incredible property recently remodeled, it combines comfort, style, convenience! The RV gate & parking, big 3-car garage, & extended driveway are just the beginning. The double entry doors open to a bright & airy interior boasting a sunken living room, vaulted ceiling, formal dining, chic chandeliers. The gourmet kitchen features granite counters, center island w/hanging pot rack, SS appliances, breakfast bar, walk-in pantry, & sunny bay window nook. Spacious family room w/gas fireplace, a built-in desk for convenience, downstairs bedrm w/ walkin closet or for office. Elegant staircase leads to upstairs open loft & big den for entertainment, two 2ndly bedrm w private batthrm, over-sized Master Bedroom w/sitting area, big walk-in closet, private balcony w/ incredible views...movein ready Continue upstairs to find a built-in bookcase, a bonus room ideal for a game area or the 4th bedroom, & the sizable bedrooms, including their own bathrooms. The primary bedroom has sliding doors to a private balcony, bay windows for a sitting area, a walk-in closet w/mirrored sliding doors, & a spa-like ensuite. The lavish main bathroom provides two vanities, a jetted tub, & a tiled shower. Washer, dryer, cabinetry, & utility sink are included in the laundry room! Oversized backyard is perfect to host fun gatherings with its sparkling pool, heated spa, built-in BBQ, covered patio, fire pit area, and plenty of room for playing. You will fall in love with this amazing home!

1367 E Desert Flower Lane, Phoenix

15 Biltmore Estates Drive, Phoenix
$5,995,000
7 Beds ⋅ 10 Baths ⋅ 6636402 MLS ⋅ 13,366 SqFt.
This phenomenal 1-owner home was designed by Vernon Swaback, Architect and Apprentice to Frank Lloyd Wright. The resort-like grounds offer 1.668 acres and the property is located on an Estates Golf Course panoramic view lot. A truly majestic residence featuring a 2,100+ SqFt Great Room, a soaring angular skylight, recessed wet bar, a kosher Kitchen created for event catering, limestone columns and surfaces, copper details, Brazilian hand-scraped cherry floors, exceptional millwork, 2 beautiful Powder rooms, outstanding Master Suite & Spa room, wonderful study, workout room, TV/game room, all en suites plus a live-in/nanny wing. Meticulously built of steel framing and distinctive copper roofing, as well. Main Home: 12,503 SqFt; Guest house 863 SqFt.

15 Biltmore Estates Drive, Phoenix

Copyright 2026 Arizona Regional Multiple Listing Service, All rights reserved. The data relating to real estate for sale on this website comes in part from the Arizona Regional Multiple Listing Service. All information deemed reliable but not guaranteed and should be independently verified. All properties are subject to prior sale, change or withdrawal. Neither listing broker(s) nor Arizona Regional Multiple Listing Service shall be responsible for any typographical errors, misinformation, misprints and shall be held totally harmless.

How much is your home worth?

Get instant property value now!