Refine Search
Sort by
$749,900
5 Beds 3 Baths 7045443 MLS 3,203 SqFt.
Welcome to this spacious 5-bedroom, 3-bathroom home located in the gated Diamond Creek community of Cave Creek. Designed with both comfort and functionality in mind, this home features separate living and family rooms, a formal dining area, and a versatile loft, providing plenty of space for everyone to spread out and enjoy their own private retreat. The open-concept kitchen overlooks the main living areas, making it perfect for entertaining guests or staying connected while preparing meals. A downstairs bedroom and full bathroom offer an ideal setup for guests, multigenerational living, or a home office. Upstairs, the oversized primary suite serves as a true retreat, featuring direct access to the loft, dual vanities, a separate tub and shower, private toilet room, and generous... space throughout. Step outside to enjoy the backyard oasis complete with a sparkling pool, large covered patio, and additional side yard space ready for future turf, grass, or other outdoor enhancements. Additional highlights include a desirable 3-car garage, whole-home water softener, and reverse osmosis drinking water system. Major updates provide peace of mind, including both HVAC systems replaced within the last four years, a roof replacement approximately seven years ago, a resurfaced pool, and a newer water heater. This exceptional home offers the perfect blend of space, functionality, and outdoor living in one of Cave Creek's most desirable gated communities.

27621 N 47th Street, Cave Creek

$496,290
4 Beds 3 Baths 7045442 MLS 2,606 SqFt.
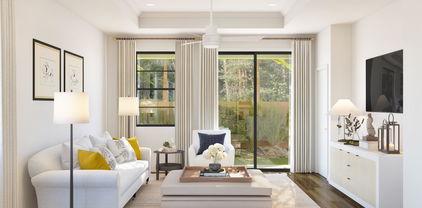
Seller will provide a credit towards a rate buydown and closing costs with preferred lender. Ask us how to save thousands over the life of your loan. This home is located in Blossom Rock, a master-planned community, located in Apache Junction, AZ- featuring exclusive amenities such as a park, picnic area, playground, pond, and multi-use trails. This location offers access to nearby Canyon and Saguaro Lakes, giving residents the opportunity to enjoy nature and outdoor recreation right outside their door. Complete with 8x40 tile flooring, stunning quartz countertops, and stylish maple linen cabinetry, this home combines design and comfort. All stainless steel kitchen appliances pictured are included. Photos are of model home. A copy of the public report is available on the ADRE's website.

10250 S Flume Trail, Apache Junction

$489,000
4 Beds 3 Baths 7045434 MLS 2,160 SqFt.
Beautifully UPDATED and MOVE-IN READY, this SINGLE-STORY HOME WITH A PRIVATE POOL offers an exceptional location near Vistancia's community center, resort-style HOA amenities, Vistancia Elementary School, parks, playgrounds, and miles of scenic trails. Fresh NEW INTERIOR PAINT, NEW CARPET, and NEW BLINDS provide a modern feel, making this home ready to enjoy from day one. The inviting OPEN-CONCEPT FLOOR PLAN is designed for both everyday living and entertaining. The spacious kitchen overlooks the main living area and features GRANITE COUNTERTOPS, abundant cabinetry, generous workspace, and ample storage. Large windows fill the home with natural light, creating a bright and welcoming atmosphere throughout. While the current appliances are electric, the home is equipped with GAS HOOKUPS f future flexibility. Step outside to your own backyard retreat featuring a sparkling PRIVATE POOL and plenty of space to relax, entertain, or enjoy Arizona's beautiful weather year-round. Located in one of Arizona's premier master-planned communities, Vistancia offers award-winning amenities including resort-style pools, parks, trails, championship golf, and a growing collection of shopping and dining. The future 5 North at Vistancia development will bring even more retail, restaurants, businesses, and the planned ALA K-12 Charter School, adding even more value to this thriving community. Combining SINGLE-LEVEL LIVING, a PRIVATE POOL, GRANITE COUNTERTOPS, NEW INTERIOR PAINT, NEW CARPET, NEW BLINDS, GAS HOOKUPS, and an outstanding location near community amenities, schools, parks, and trails, this home offers the lifestyle and convenience buyers have been searching for.

11976 W Nadine Way, Peoria

$715,000
4 Beds 2 Baths 7045382 MLS 2,186 SqFt.
The backyard is the sleeper here -- walled, private, and open enough that it feels like a corner lot without the corner-lot traffic. The pool handles the Arizona summer, the covered patio handles everything else. Inside, vaulted ceilings make the space feel bigger than the tax records say, and plantation shutters throughout mean money was spent where you'd actually notice. Four real bedrooms, so nobody's ''office'' is a closet with delusions. The kitchen island seats three for homework, snacks, or supervising whoever claims they can cook. And the 3-car garage? That's the everyday-life upgrade: cars, tools, bikes, and the Costco overflow all get a home. Cave Creek address, family-friendly layout, move-in ready. Come see it before your buyer's agent tells you it's pending.

4332 E Montgomery Road, Cave Creek

$489,000
3 Beds 2 Baths 7045368 MLS 1,800 SqFt.
Mountain & Sunset View Home in Vistancia - Peoria's Family-Friendly Golf Community | 2 Bed + Den (Easy 3rd Bedroom) Wake up to mountain views and end the day with stunning desert sunsets at 30688 N 138th Ave -- with no one behind you, just open desert. This single-level 1,800 sq ft home offers 2 bedrooms plus a den with barn doors, an effortless 3rd bedroom or office. Recent upgrades include new flooring, water heater, refrigerator & microwave, plus a refreshed kitchen sink and updated baths. The granite-island kitchen has staggered cabinets, gas cooktop & wall oven; the split master offers a walk-in closet, double sinks & walk-in shower. Extended paver patio, epoxy 3-car garage & family-friendly Vistancia living with golf, spa & clubhouse.

30688 N 138th Avenue, Peoria

$459,000
4 Beds 3 Baths 7045367 MLS 2,160 SqFt.
Beautifully UPDATED and MOVE-IN READY, this spacious 4 BEDROOM, 3 FULL BATH home features a highly desirable OPEN-CONCEPT FLOOR PLAN, NEW QUARTZ COUNTERTOPS, NEW STAINLESS STEEL APPLIANCES, fresh interior paint, and WOOD-LOOK VINYL PLANK FLOORING throughout. Major improvements include a NEWER HVAC SYSTEM (2023), updated lighting and ceiling fans, and extensive indoor and outdoor upgrades that provide both style and peace of mind. An EXTRA-LONG DRIVEWAY provides parking for up to four vehicles, adding everyday convenience for homeowners and guests alike. The thoughtfully designed layout offers generous living spaces filled with natural light, making the home ideal for both everyday living and entertaining. At the center of the home, the beautifully refreshed kitchen showcases quartz countertops, stainless steel appliances including a gas range and microwave, newer dishwasher and refrigerator, updated sink and faucet, abundant cabinetry, and excellent workspace for gathering with family and friends. The spacious primary suite offers a relaxing retreat, while three additional bedrooms and two full guest bathrooms provide flexibility for family, guests, multigenerational living, or work-from-home needs. Step outside and enjoy the LOW-MAINTENANCE BACKYARD featuring artificial turf, extensive pavers, an extended covered patio, upgraded irrigation system, and a convenient doggy door. Both the front and backyard have been thoughtfully landscaped for easy upkeep and year-round Arizona enjoyment. Additional upgrades include EXTERIOR PAINT (2025), fresh interior paint, whole-house water filtration and softener system, reverse osmosis drinking water system, new front security door, updated bathroom faucets and showerheads, ceiling-mounted garage storage racks, NEW GARAGE DOOR OPENER (2023), upgraded PVC and drip irrigation system, and a GAS HOOKUP AVAILABLE IN THE LAUNDRY ROOM for a gas clothes dryer. With 4 BEDROOMS, 3 FULL BATHROOMS, extensive recent upgrades, low-maintenance landscaping, true turnkey condition, and exceptional parking with an extra-long driveway, this home offers an outstanding combination of comfort, functionality, and value. The community of Vistancia is a master-planned development that includes beautiful homes, parks, pools & hiking trails, award winning community centers & golf courses, commercial & retail shops, along with incredible rolling hills & desert landscape all around! The future 320-acre 5 North at Vistancia commercial core is coming soon, home to the new ALA K-12 charter school. Vistancia has ranked as the #1 Master Planned Community in AZ for 13 years in a row (2013-2025)! Resort-style living at its best. Come & see why!

12092 W Eagle Ridge Lane, Peoria

$421,155
3 Beds 2 Baths 7045346 MLS 1,450 SqFt.
Enjoy vibrant 55+ living in Victory at Verrado Cottages, where exceptional amenities and everyday comfort come together. This beautifully designed Blueberry Ash plan offers warm Farmhouse-inspired finishes and an open layout ideal for entertaining. A coffered ceiling adds character to the great room, while a 9' multi-slide door creates seamless access to the covered patio. The gourmet kitchen features Grey cabinetry, Carrara Morro quartz countertops, a large island with pendant lighting, and GE Profile stainless-steel appliances, including the refrigerator. Unwind in the private primary suite with a spa bath and upgraded no-step rain shower in this stylish, low-maintenance retreat. ^^Up to 2% of Base Price can be applied towards closing cost and/or short-long-term interest rate buydowns when choosing our preferred Lender. Additional eligibility and limited time restrictions apply. Ask for more information!

20342 W Roma Avenue, Buckeye

$344,900
4 Beds 3 Baths 7045323 MLS 3,280 SqFt.
Exceptional two story home on a premium lot in Heartland of Coolidge! This spacious home features large front yard + extra large 3 car garage! Inside you will find an open light & bright home, w/neutral paint, lush carpet in all the right places! Kitchen boasts of abundant white cabinetry & spacious granite counter tops, stainless steel appliances, recessed lighting, & huge island! The charming breakfast nook flows into the expansive room while the adjacent room can be 5 room or game room The large main room upstairs has its own balcony, walk in closet, large bathroom w/dual vanities! All rooms are good size. Outside you'll find this large canvas backyard w/covered patio awaits your creativity! Plus you love area! THIS LARGE CORNER LOT HAS ROOM FOR RV PARKING & BIG ENOUGH FOR POOL & MORE!

2254 W Congress Avenue, Coolidge

$908,888
4 Beds 3 Baths 7045308 MLS 3,231 SqFt.
Come see this BEAUTIFULL UPGRADED and furnished home in a GATED neighborhood of DESIRABLE Vistancia*This FANTASTIC FLOORPLAN includes four bedrooms and FLEX spaces to fit your preferred use*10-Ft CEILINGS*KITCHEN includes oversized WATERFALL MARBLE ISLAND, cooktop, DOUBLE OVENS, walk in pantry, and DOUBLE STACK WHITE CABINETS and banks of DRAWERS*The builder is known for ENERGY EFFICIENT features like spray foam insulation*SHUTTERS*You will have MODERN style living inside and a premium oversized lot for FABULOUS ENTERTAINING outside*Newer built 2019 offers peace of mind*UPGRADED OWNER SUITE includes tile work at STUNNING OWNER BATH*This home OFFERS STYLE, COMFORT, FUNCTION, and SOUGHT-AFTER LOCATION*Come by and see why DREAMS DO COME TRUE as this is a place YOU WILL WANT TO CALL HOME*

11862 W Ashby Drive, Peoria

$659,900
4 Beds 3 Baths 7045290 MLS 2,397 SqFt.
RARE NEXT GEN HOME WITH MOUNTAIN PRESERVE VIEWS, PAID SOLAR, RESORT-STYLE BACKYARD & PRIVATE APARTMENT! Opportunities like this don't come along often in Sienna Hills! Nestled against a stunning mountain preserve and just minutes from Verrado, this exceptional Lennar Next GenĀ® home offers a combination of flexibility, privacy, energy efficiency, and lifestyle that is difficult to find anywhere else in the West Valley. One of the standout features is the highly sought-after private Next Gen suite--a fully self-contained 1-bedroom apartment under the same roof complete with its own private entrance, kitchen, living space, bathroom, washer/dryer, HVAC system, private backyard area, and separate access. Perfect for multi-generational living, aging parents, adult children, long-term guests, home office, or countless other possibilities. The main home offers nearly 2,400 square feet of thoughtfully designed living space with an open-concept floorplan ideal for entertaining. The spacious kitchen overlooks the great room and features quartz countertops, a large island, abundant cabinet and counter space, stainless steel appliances, and a gas range. Custom wood valances throughout add warmth and character rarely found in today's homes. Step outside and discover your own private resort. The backyard was designed for relaxation and enjoyment with a heated Pebble Tec pool, spa, ozone and UV treatment system that helps reduce chemical usage, convenient pop-up cleaning system, new cool decking, pavers, artificial turf, custom pergola, covered patio with ceiling fan, RV gate, and storage shed. Imagine enjoying your morning coffee under the covered patio while watching the abundant wildlife that visits the preserve behind the home. The energy savings are equally impressive. The home includes PAID SOLAR and an EV charger, helping keep electric costs remarkably low. The seller reports average electric bills of approximately $104 per month--even while operating a heated pool, spa, EV charger, and a nearly 2,400-square-foot home. Additional upgrades include: " 3-car tandem garage with extra storage space " Water softener system " Whole-home water filtration system " Reverse osmosis drinking water system " RV gate access " Mountain preserve lot with exceptional privacy " Heated pool and spa " Paid solar system Life in Sienna Hills offers more than just a beautiful home. Residents enjoy community parks, lush green open spaces, walking paths, playgrounds, and a community pool just around the corner. The fitness center next door to the pool has been updated with all new equipment. The neighborhood is known for its friendly atmosphere, family-oriented environment, and outdoor lifestyle. Outdoor enthusiasts will love having direct access to hiking trails and scenic desert landscapes. One of the homeowners' favorite activities is hiking the nearby hill behind the home, where spectacular sunset views can be enjoyed after just a short 10-minute walk. Location is another major advantage. Verrado Marketplace is close enough to walk to, offering convenient access to shopping, dining, coffee shops, groceries, and everyday essentials. Easy access to I-10 and Loop 303 makes commuting throughout the Valley simple while still enjoying the peaceful surroundings of the White Tank Mountain area. Homes with preserve lots, private Next Gen suites, paid solar, resort-style backyards, and this level of upgrading rarely become available. Don't miss the opportunity to own one of the most versatile and value-packed homes in Sienna Hills.

21236 W Yale Street, Buckeye

$420,500
4 Beds 3 Baths 7045285 MLS 2,267 SqFt.
NEW ROOF Beautifully remodeled & move-in ready home W/ paid solar & a private pool! Pride of ownership shines throughout with extensive upgrades completed by the sellers, including updated flooring, wood plantation shutters, and a cozy fireplace. The spacious layout offers modern touches and comfortable living spaces perfect for everyday living and entertaining. Featuring a bedroom and full bath on the main floor. Open kitchen to the dining & living areas. Step outside to your entertainer's backyard featuring a sparkling pool designed for year-round Arizona living, including an outdoor fireplace. Energy-efficient, fully paid solar panels provide added value and savings. Conveniently located near parks, schools, shopping, dining, and easy freeway access. This upgraded home is a m

1059 S 226th Drive, Buckeye

$889,900
3 Beds 4 Baths 7045283 MLS 2,780 SqFt.
Enjoy both views of Four Peaks and the 15th hole of Quail Run from house and patio. Large wrap around patio, partially covered and the rest open with both East & South exposure. Beautiful executive home with 3 bedrooms, den, family room/dining room.breakfast room, laundry room, 3 1/2 baths with 2 car garage with tons of storage. Updated bathrooms, kitchen , flooring, fireplace. Large well landscaped yard with lot fenced and large enough for pool. Move in ready partially furnished. It is located in a 55 and older community with golf, tennis, pickleball, bocce ball, pool and spa, Community center with state of art work out center, library, card room, dance, pool table, and so much more. Honey and Sol a convenience store with luncheons, groceries and gift shop. Church & post office,

26009 N Agave Road, Rio Verde

$668,000
2 Beds 3 Baths 7045206 MLS 1,678 SqFt.
Experience refined desert living in this fully furnished, nearly new luxury residence set on a premium homesite within the coveted Trilogy at Verde River community. The 2024 Valetta Plan is designed to capture breathtaking mountain views and effortless indoor-outdoor living, with a dramatic wall of glass opening the great room to an extended paver patio made for sunrise coffee, sunset gatherings, and relaxed al fresco entertaining. At the heart of the home, the chef-inspired kitchen pairs quartz countertops, an expansive center island, custom tile backsplash, natural shaker cabinetry, and premium appliances for a sophisticated space that is as functional as it is beautiful. Two spacious bedrooms and a versatile office that can serve as a third bedroom provide flexibility without compromisi ng the home's elegant resort-style feel. Inside, a serene neutral palette, refined finishes, and thoughtfully curated details create a polished, move-in-ready retreat. The primary suite offers a private sanctuary with a spa-inspired bath, beautifully tiled shower, and generous walk-in closet. Every element has been selected to complement a lifestyle of comfort, sophistication, and ease in one of the area's most desirable resort communities. Trilogy at Verde River offers upscale Resort living at its finest and the very best of all possible worlds, close to the conveniences of affluent North Scottsdale, yet secreted within the pristine privacy of the Sonoran Desert. The amenities are World Class with Tom Lehman inspired eighteen-hole Golf course, tennis courts, pickle ball courts, and bocce ball, heated lap pool and Resort style swimming pool, hot tub, Afterburn fitness center, Helen's demonstration Kitchen for cooking classes and a 7.5 acre dog park. The community center has casual poolside dining at Eddy's Diner and gourmet dining at award-winning Needle Rock Kitchen and Tap, Alvea Spa with full-service Salon and Spa amenities, Art Loft and events center. Trilogy at Verde River is adjacent to the Tonto National Forest and is situated in the middle of miles and miles of hiking and biking trails. Whether you're seeking a second, winter home, or will live here year-round, Trilogy at Verde River is an ideal distance from the hustle and bustle of North Scottsdale. You'll love the Resort living! What memories will you make?

18325 E Spring Valley Court, Rio Verde

$354,990
4 Beds 2 Baths 7045185 MLS 1,741 SqFt.
''Welcome to your spacious and elegant home in the desirable Mayfield. Welcome to the Ravenna Plan! This exquisite home boasts an open-concept layout with a spacious great room, elegant dining area, and a gourmet kitchen featuring granite counters, stainless steel appliances, an island, and a pantry. The primary suite is a private oasis with a walk-in closet and a beautifully appointed primary bath with a double vanity. Three additional bedrooms offer ample space, with one also featuring a walk-in closet. Enjoy outdoor living on the covered patio, perfect for relaxation or entertaining. The 2-bay garage provides generous parking and storage. Experience comfort and style in every detail of the Ravenna Plan. Make this beautiful home yours! ''

24523 W St Catherine Avenue, Buckeye

$464,990
3 Beds 2 Baths 7045151 MLS 1,674 SqFt.
~Special CASH Pricing Available $464,990~ Enjoy elevated 55+ living in the acclaimed Victory at Verrado community with this beautifully crafted Altena plan. Designed with inviting Farmhouse-inspired finishes, the open layout creates a seamless setting for entertaining and relaxing. The chef-inspired kitchen features White cabinetry, Soapstone Mist quartz countertops, a spacious island with pendant lighting, and GE stainless-steel appliances, including the refrigerator. Coffered ceilings enhance the great room and dining area, while a multi-slide glass door connects to the covered patio and landscaped backyard for effortless indoor-outdoor living. Escape to the primary suite, complete with dual vanities and a luxurious zero-threshold rain shower.

20331 W Clayton Drive, Buckeye

$774,995
4 Beds 4 Baths 7045130 MLS 2,600 SqFt.
Introducing the exciting new Powell floor plan--now available! This beautifully designed home showcases luxury living with thoughtfully curated features throughout. The chef's kitchen is designed for both everyday living and effortless entertaining, while designer-selected finishes elevate every space in the home. The heart of the home is a grand, open layout perfect for gathering, complemented by expansive windows that bring in natural light and showcase the stunning surroundings. Imagine waking up each day to breathtaking mountain views and unwinding in the evening with Arizona's unforgettable sunsets right from your own backyard. This home really captures the essence of the luxury desert lifestyle. Offering 4 bedrooms and 3.5 baths, including a highly desirable en suite, this floor plan

13783 W Morning Vista Drive, Peoria

$313,000
3 Beds 2 Baths 7045093 MLS 1,385 SqFt.
Built in 2017, this 3-bed, 2-bath home sits on a corner lot in Buckeye and is move-in ready. At 1,385 sq ft, the layout is efficient and comfortable -- wood-look flooring, neutral finishes, and good natural light throughout. The kitchen is well-appointed with staggered cabinetry, granite counters, a breakfast bar peninsula, and built-in appliances. The primary bedroom includes a private bath and walk-in closet. Out back, a covered patio and spacious yard give you a solid outdoor space without a lot of maintenance overhead. Crystal Vista is a growing community with easy access to the Loop 303 and new retail corridors. Good bones, great value -- and newer construction at a very competitive price point.

5047 S 245th Lane, Buckeye

$169,000
2 Beds 2 Baths 7045092 MLS 840 SqFt.
Pride of ownership shines throughout this charming Redmond home! Lovingly cared for by its owner, this well maintained 2 bedroom, 1.5 bath home offers comfort, convenience, and exceptional value. This quiet neighborhood has some amazing views! Recent updates include fresh interior paint in the living room and both bedrooms, new blinds and a new air conditioning system installed in 2022 and new roof in 2023. The inviting floor plan creates a warm and cozy atmosphere that's ready for you to make your own. Enjoy the outdoors on the spacious covered front deck, perfect for relaxing with that morning cup of coffee, while a second deck off the back door provides additional outdoor space. A standout feature of this property is the abundance of storage/workshop/garage options. You'll find two separate single car garages, one attached at the front of the home and a second detached garage on the west side, plus a powered workshop/shed in the backyard. Whether you need space for hobbies, tools, vehicles, or special projects, this property has you covered. To top it off, the HOA fee is an incredibly affordable $38.40 per year, helping keep ownership costs low.

24764 W Bonita Street, Casa Grande

$369,000
4 Beds 3 Baths 7045082 MLS 2,272 SqFt.
UPGRADES GALORE!! Main Bedroom on the 1st Floor & 3 Additional Bedrooms + LOFT on 2nd Floor. The Kitchen boasts of granite countertops, ceramic tile, rich hardwood cabinetry, brushed nickel finishes, and soft neutral carpeting. Newer SS appliances, side-by-side refrigerator, dishwasher plus washer and dryer, 2'' faux-wood blinds. Other upgrades include: Tiberian Stone in Bathrooms, Bull-dog security screens $12K, Added insulation, Cabinets at Laundry and professionally landscaped Nestled within the vibrant Tartesso master-planned community in Buckeye, residents enjoy exceptional amenities, including splash pads, sand volleyball and tennis courts, basketball courts, baseball fields, scenic walking trails, and an A-rated K-8 school.

30936 W Picadilly Road, Buckeye

$355,000
3 Beds 2 Baths 7045043 MLS 1,631 SqFt.
Welcome to this inviting 3-bedroom, 2-bath furnished ranch-style home in Gold Canyon, offering 1,631 sq. ft. of comfortable living on a premium-sized 8,064 sq. ft. lot. The professionally landscaped front yard creates a beautiful first impression, while the 2-car garage and extended driveway provide parking for up to 3 additional vehicles. Inside, enjoy an open living area with tile & carpeted flooring, recessed lighting, and a functional kitchen featuring an island with seating, ample cabinetry, and a walk-in pantry. The private backyard is designed for easy Arizona living, featuring a covered patio, an extended paver patio, block fencing, and low-maintenance landscaping. Ideal for year-round living or a seasonal retreat.

18260 E El Amancer --, Gold Canyon

All information should be verified by the recipient and none is guaranteed as accurate by ARMLS. Copyright 2026 Arizona Regional Multiple Listing Service, Inc. All rights reserved.