Refine Search
Sort by
$342,000
3 Beds 2 Baths 6982729 MLS 1,897 SqFt.
Sellers must sell & are asking for your BEST OFFER! This popular Sabino Split Floor Plan features 3 bedrooms, a den & modern amenities, providing modern comforts. The kitchen features granite countertops, and premium cabinetry. Bathrooms have upgraded sinks, & premium matching vanity cabinets. The low maintenance backyard has been finished with vibrant green turf, an extended patio, poured walkway, floodlighting & premium white washed gravel. Additional conveniences include a whole home water softener system, ceiling fans in all of the bedrooms, upgraded carpeting, extra storage, solar panels, a smart lock on the front door, smart switches & Wi-Fi extenders for a connected smart-style lifestyle. A fresh professional paint job provides the finishing touch making this home move-in rea

23407 W Winslow Avenue, Buckeye

$339,900
3 Beds 2 Baths 6981001 MLS 1,625 SqFt.
Step into this warm and inviting residence featuring a thoughtfully designed layout filled with natural light perfect for both everyday living and effortless entertaining. As you enter, you're greeted by a versatile den or family room, ideal for a home office, cozy retreat, or gathering space. The open kitchen is the heart of the home, showcasing beautiful cabinetry and ample counter space, making it perfect for cooking & hosting! A spacious paver patio anchors the space, shaded by a pergola that creates the perfect spot for dining, lounging, or entertaining guests. This premium lot offers an abundant amount of space, your backyard is beautifully finished with low-maintenance desert landscaping (lots of room for a pool), offering both charm and simplicity. This home offers the perfect blend of comfort, value, and room to grow. Come see it for yourself!

26057 W Sequoia Drive, Buckeye

$379,900
4 Beds 2 Baths 6978414 MLS 1,793 SqFt.
The Payson has everything you need to fall in love with homeownership! This plan features four bedrooms and two bathrooms making it the perfect home with room for the whole family. The open concept of the Payson plan creates a synergetic living area perfect for spending time with family, hosting, and so much more! Additionally, the living area opens directly to the spacious covered patio and large back yard. The Payson floor plan has all the simple luxuries of owning a home at no extra cost to you. You will love the spacious two-car garage, perfect for parking your cars overnight, storing your favorite sports equipment, and more! Take a step into the interior suite of the home and enjoy the master suite that features a private master bath and a large walk-in closet. Located on corner Lot.

24558 W St Catherine Avenue, Buckeye

$345,000
3 Beds 2 Baths 6976790 MLS 1,699 SqFt.
Original owner, well-maintained single-level home with open-concept living. The kitchen features granite countertops, stainless steel appliances, center island, walk-in pantry, and staggered cabinetry - ideal for everyday living and entertaining. Neutral finishes throughout with tile in wet and high traffic areas and carpet in the main living space and bedrooms. The primary suite offers dual sinks, a separate shower and soaking tub, and a spacious walk-in closet. Additional highlights include 9-ft ceilings, a 2.5-car garage with 8-ft door, ample storage, and a covered back patio. The backyard offers a good amount of space with low-maintenance desert landscaping, pavers, and turf - great for relaxing or play. Clean, move-in ready, and pride of ownership shows.

5762 S 250th Drive, Buckeye

$374,990
4 Beds 3 Baths 6976535 MLS 2,151 SqFt.
The Onyx offers a split 4-bedroom layout, providing both privacy and flexibility for today's lifestyles. Bedroom 4 includes its own private bath, making it perfect for guests, multigenerational living, or a private retreat. Designed for comfort and convenience, the Onyx is where thoughtful design meets everyday functionality. This home has white cabinets with quartz countertops, wood-look tile flooring with multi-tone carpet in the bedrooms! Amenity-rich Teravalis will have basketball, pickleball, tennis courts, parks, a resort-style swimming pool, a kid's splash pad and water features. Future residents will enjoy a clubhouse with a fitness center, gathering areas and so much more! Enjoy move-in ready homes with washer, dryer, fridge, whole home blinds included in every home.

12882 N 306th Avenue, Buckeye

$314,990
3 Beds 2 Baths 6976507 MLS 1,578 SqFt.
Popular Favorite with Flexible Living! It's no surprise the Leslie is one of our most popular floorplans! This well-designed 3-bedroom, 2-bath home offers a versatile layout that adapts easily to a variety of lifestyles—whether you're hosting guests, working from home, or simply enjoying everyday living in comfort and style. This home has white cabinets with hardware, granite kitchen counter, tile flooring and carpet in the bedrooms! Amenity-rich Teravalis will have basketball, pickleball, tennis courts, parks, a resort-style swimming pool, a kid's splash pad and water features. Future residents will enjoy a clubhouse with a fitness center, gathering areas and so much more! Enjoy move-in ready homes with washer, dryer, fridge, whole home blinds included in every home.

30549 W Creosote Way, Buckeye

$372,900
3 Beds 2 Baths 6976436 MLS 1,540 SqFt.
Fall in love with the spacious floor plan of the Bisbee. With three bedrooms and two bathrooms, an open-concept living area, and a two-car garage, this home has everything your family needs. Step into the master retreat and feel instant rest and relaxation. The spacious master suite features a glass-enclosed shower and a large walk-in closet. Enjoy your mornings with a long hot shower and get ready at the beautiful vanity with plenty of counter space! Between the spacious walk-in closet and the linen closet, there is ample space for all your clothes. Enjoy the simple things in life in your open-concept living room. Whether it be spending time with family and friends, hosting for holidays, or just cooking dinner, the living area was made for you! Enjoy the mountain view from your back yard

24625 W St Anne Avenue, Buckeye

$385,000
4 Beds 2 Baths 6974486 MLS 1,772 SqFt.
BETTER THAN NEW! Welcome to this beautifully upgraded 4-bedroom, 2-bath home with a SPLIT floor-plan in the desirable Village at Sundance in Buckeye. Built in 2023, this nearly new home offers modern design, smart functionality, and true move-in-ready convenience with custom touches like the custom master closet system and the whole home water filtration system with alkaline drinking water in the kitchen. Enjoy an open-concept layout filled with natural light, where the living, dining, and kitchen areas flow seamlessly together -- perfect for entertaining or everyday living. The primary suite is a private retreat featuring a large custom tile walk-in shower and a fully built-out closet system with custom shelving for elevated organization.

24529 W Mohave Street, Buckeye

$350,000
6974336 MLS
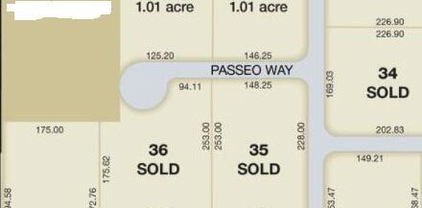
Rare Opportunity -- 2 Lots with BID Irrigation, Dual Road Access (Beloat Rd & Passeo Way) Water and power are at the property; NO HOA Own two contiguous lots with BID irrigation and access from both Beloat Road and the Passeo Way cul-de-sac. The property offers paved road frontage and power at the property line. Use as two separate parcels or combine into one stunning estate lot surrounded by million-dollar homes. Easy access to Buckeye; currently a County Island Lot. Seller is motivated and will consider all offers. Unlike the adjacent White Fence Farms, there are no building restrictions on this property. Key Features: - Two lots (can be sold together or as a single estate parcel) - BID irrigation available - Access from Beloat Rd and Passeo Way cul-de-sac - Paved roads; power at the edge of the property - Surrounded by high-end homes - Easy access to Buckeye - County Island Lot - No building restrictions - Seller motivated -- all offers considered If you'd like, I can tailor this for MLS formatting, a flyer, or a social media post.

23030 W Passeo Way Unit 1,2, Buckeye

$380,000
3 Beds 2 Baths 6974311 MLS 1,766 SqFt.
OWNED SOLAR provides OUTSTANDING ENERGY SAVINGS! This major buyer benefit provides years of energy savings while keeping your monthly utility costs low. Located in Festival Foothills, this beautiful 3-bedroom, 2-bath home w/ 2-car garage is perfectly positioned against serene desert open space w/ MAJESTIC DESERT & MOUNTAIN VIEWS! Wake up to spectacular sunrises & enjoy peaceful desert living from your private backyard. MOVE-IN READY & thoughtfully maintained, this home features a stylish kitchen w/ stainless steel appliances, granite countertops & tile flooring throughout. Professionally designed landscaping enhances both curb appeal & outdoor living, creating a private desert retreat. A rare opportunity combining energy efficiency, comfort & desert surroundings.

19739 N 259th Avenue, Buckeye

$389,990
3 Beds 2 Baths 6973489 MLS 1,601 SqFt.
This 3 car garage with a double gate is amazing - IT IS A LOT OF TIME AND HARD WORK LOOKING FOR YOUR NEW HOME! Great News! Don't be afraid I'm BRAND-NEW no worries, no scary repairs with me, I'm guaranteed I'm just being finished! I have SMART HOME TECHNOLOGY, I'm not old-fashioned! Huge kitchen Island with Farmers sink with a beautiful faucet - smooth top range with air fryer - microwave - dishwasher - magnetic blinds on all windows - Large staggered tile floors no carpet in the great room just in the bedrooms - oversized burlap birch cabinets - garage door opener - EV plug in garage - Garage Coach lights - 9' high ceilings - front yard landscaping on a timer/drip system - I'm Energy SMART more money left to dress me up!

24053 W Papago Street, Buckeye

$399,000
4 Beds 3 Baths 6972639 MLS 3,174 SqFt.
This two-story home in Tartesso is over 3,100 square feet and currently the lowest priced home of this size in the community. Inside, soaring ceilings, arched doorways, & multiple living & dining areas create an open, flexible layout, plus a bonus room that works as a home office, gym, or playroom. The primary suite has a spa-style bath w/dual sinks & a walk-in shower, & new carpet has been added in one secondary bedroom. Out back, there's a covered patio, a paver entertaining area, grass, & a mature citrus tree, all low maintenance & ready to enjoy from day one. Tartesso itself offers more than 20 pocket parks, splash pads, a sports park, tennis & volleyball courts, baseball fields, & over 20 miles of trails. Walmart, Target, Fry's Marketplace, & ALDI are all nearby. patio, paver entertaining area, lush grass, and a mature citrus tree make for a low-maintenance yard that's ready to enjoy from day one. Tartesso is one of Buckeye's most amenity-rich communities, offering more than 20 pocket parks, splash pads, a sports park, tennis and volleyball courts, baseball fields, and over 20 miles of scenic trails. Everyday errands are a breeze with Walmart, Target, Fry's Marketplace, and ALDI all nearby, plus a new QuikTrip coming soon at Sun Valley Parkway and Van Buren. The home is served by Saddle Mountain Unified School District. Space, solar savings, and an unbeatable lifestyle -- this Tartesso gem checks every box.

3766 N 292nd Lane, Buckeye

$379,990
4 Beds 3 Baths 6971462 MLS 2,113 SqFt.
Move In Ready Home with below market financing. 4 bed, 2.5 bathroom home with a private office. Open concept home with all the upgrades. Kitchen is designed with quartz countertops and gas range. Large living space and separate dinning space. Enter the home after passing small front courtyard to 2 guest bedrooms and guest bathroom. One additional large guest bedroom with a powder room just down from the front entrance. Primary suite is very large with attached bathroom and separate toilet room and walk in shower. Black matte hardware throughout. Step out to the back patio with an oversized large back yard to entertain. No neighbors to share a back wall or obstruct your views. Be one of the first homeowners in the desirable Teravalis community.

30133 W Palo Brea Way, Buckeye

$349,900
4 Beds 2 Baths 6962446 MLS 1,831 SqFt.
Welcome home! This beautiful two-story residence located in the desirable Sundance Golf Community is waiting just for you! Corner lot with no backyard neighbors. Popular Mayan floor plan designed by Meritage Homes features 4 bedrooms 2 baths, with a downstairs master bedroom and an oversized loft, perfect as office space, teen room or workout room. Neutral paint and carpet with a newer HVAC. Well maintained kitchen overlooks the living room and comes with natural wood cabinetry, ample counter space, and a breakfast bar. Primary bedroom is downstairs providing its own bathroom and walk-in closet. Large private backyard with a covered patio and a north south exposure perfect for creating your dream entertainment area.

22613 W Desert Bloom Street, Buckeye

$399,990
4 Beds 3 Baths 6961525 MLS 2,113 SqFt.
Move In Ready Home with below market financing. 4 bed, 2.5 bath home with a private office. Open concept home with all the upgrades. Kitchen is designed with quartz countertops, gas range, island with breakfast bar. Large living space and separate dinning space. Enter the home after passing small front courtyard to 2 guest bedrooms and guest bathroom. One additional large guest bedroom with a powder room just down the front entrance. Primary suite is very large with attached bathroom and separate toilet room and walk in shower. 8' doors throughout with black hardware. Step out to the back patio with an oversized large back yard to entertain, no back neighbor, stunning views! GREAT incentives too.

30142 W Palo Brea Way, Buckeye

$345,000
3 Beds 2 Baths 6957181 MLS 1,841 SqFt.
Welcome Home! This charming corner-lot home offers so many amenities. Step inside to tile wood-look flooring that flows seamlessly throughout the home. The spacious great room offers a formal dining area and opens to a chef's kitchen complete with a large island, farmhouse sink, pre-wired pendant-light outlets, 42'' cabinets, pantry, granite countertops, and sleek black appliances. A versatile den adds even more flexibility. The split floor plan features generously sized secondary bedrooms and a private primary suite with a large walk-in closet. The primary bath includes dual sinks, a private toilet room, and a shower with glass doors. Enjoy outdoor living on the covered patio overlooking a low-maintenance backyard, ready for your personal touch. Close to local amenities and major routes.

25855 W Euclid Avenue, Buckeye

$349,000
3 Beds 2 Baths 6956747 MLS 1,821 SqFt.
MOTIVATED SELLER! Built in 2016 this 3-bedroom, 2-bathroom home complete with a flexible den--ideal for a home office, hobby room, or guest suite. Designed with true accessibility in mind, the open floor plan flows seamlessly from the bright living spaces into a well-appointed kitchen featuring abundant cabinet storage. The private primary suite serves as a relaxing retreat, while the home's level pathways and roll-in shower offer ultimate comfort and convenience. Outside, enjoy a low-maintenance backyard designed for relaxation rather than weekend chores. Leased solar helps offset APS electric bills for lower monthly energy costs. Located in a vibrant, friendly community within walking distance to local shopping, dining, and parks, this turn-key home is completely move-in ready! Welcome to Sundance Active Adult Village Nestled at the base of the scenic Sierra Estrella and White Tank Mountains in Buckeye, Arizona, Sundance Active Adult Village offers a premier 55+ resort-style lifestyle defined by warmth, community, and active living. Known for its welcoming, friendly atmosphere and incredible affordability, Sundance combines low-maintenance living with a bustling social calendar and exceptional amenities--all designed to let you enjoy retirement on your terms. The 15,000 Sq. Ft. Community Clubhouse At the heart of the community is the vibrant 15,000-square-foot recreation center and clubhouse. Serving as the central hub for social gatherings, wellness, and recreation, the clubhouse offers top-tier facilities including: * Fitness & Wellness: A state-of-the-art fitness center complete with cardio equipment, strength-training machines, and space for group exercise classes like aerobic stretch and aqua fitness. * Resort-Style Pools & Spa: A heated outdoor swimming pool, dedicated lap pool, and relaxing spa--perfect for year-round morning laps or afternoon lounging under the Arizona sun. * Sports & Racquet Courts: Lighted courts for pickleball, tennis, racquetball, and bocce ball, hosting both casual games and friendly community leagues. * Hobbies & Social Spaces: Dedicated arts and crafts studios, a resident library, billiards room, card/poker rooms, and a spacious ballroom/auditorium for community events, dances, and live entertainment. Sundance Golf Club Golf enthusiasts will love having the Sundance Golf Club directly adjacent to the community. Designed by famed architect Greg Nash, this 18-hole championship golf course caters to players of all skill levels with 4 sets of tees spanning 5,300 to 7,000 yards. Enjoy sweeping mountain views, lush desert landscapes, and affordable seasonal golf passes. After a round on the greens or a pickleball match, head over to the golf club's full-service restaurant and lounge for lunch, dinner, or drinks with friends. Clubs, Activities, & Social Life Sundance boasts an active, full-time Activities Director who plans daily events, social outings, and interest-based clubs. Whether your passion is bingo, book clubs, bowling, line dancing, card games, or community travel, there is always something happening on the calendar to help you connect with neighbors. Prime Buckeye Location Located just off Watson Road and south of I-10, Sundance places everyday conveniences right at your doorstep. Enjoy walkability or quick driving access to local grocery stores, dining, healthcare facilities, shopping centers, and parks. Plus, with Downtown Phoenix and the West Valley's entertainment districts just 20 to 30 minutes away, you get the quiet charm of desert living without giving up big-city conveniences. Discover a community where every day feels like a vacation--make 245 S 225th Ln your new home in Sundance!

245 S 225th Lane, Buckeye

$381,990
3 Beds 2 Baths 6954128 MLS 1,486 SqFt.
The closest new homes to the newest shopping, dining and entertainment corridor! BRAND NEW HOME! BUILDER IS OFFERING BELOW MARKET FINANCING RATES USING BUILDER'S PREFERRED LENDER! ASK ABOUT INCENTIVES INCLUDING SPECIAL FINANCING RATES. Step into style and comfort with this beautifully designed home, featuring 12'' ceramic tile, elegant rounded corners, sleek satin nickel fixtures, and stylish 2-panel arch top doors throughout. The gourmet kitchen wows with stainless steel Frigidaire appliances, 36'' staggered cabinets with crown molding, a spacious walk-in pantry, and a central island perfect for cooking and entertaining. Relax in your luxurious owner's suite with dual vanities, and a frameless glass-door shower.

21544 W Yavapai Street, Buckeye

$367,960
3 Beds 2 Baths 6946841 MLS 1,855 SqFt.
Welcome to your dream home in Willow at Teravalis. The Champlain welcomes you with a light-filled foyer and a French door study—perfect for a home office or creative space. Just beyond, the kitchen shines with a corner walk-in pantry and a spacious island overlooking the dining area and great room, all flowing naturally to the backyard and covered patio for indoor-outdoor living. On the opposite side, two secondary bedrooms with walk-in closets share a full bath with dual vanities and a private water closet. The suite offers serene backyard views, a spa-inspired bath with double vanities, a step-in shower, and an optional soaking tub or walk-in shower with bench. A generous walk-in closet includes an optional Jack-and-Jill door to the laundry for everyday ease.

30183 W Aster Drive, Buckeye

$399,990
3 Beds 3 Baths 6946827 MLS 2,216 SqFt.
Discover your dream home in the Carlsbad, a beautifully crafted single-story home in the Willow Collection at Teravais. Enter into a welcoming foyer that leads to Bedrooms 2 and 3, thoughtfully positioned with a shared guest bath between them. A functional mud room offers direct access from the 2-bay garage and connects to the powder room and versatile study/den. The open-concept kitchen is a chef's dream, featuring a spacious island, walk-in pantry, and an adjacent dining area. The expansive great room flows seamlessly to the backyard, creating the perfect setting for entertaining or relaxing. Retreat to the unique primary suite, complete with a spa-inspired bathroom, sleek walk-in shower with a built-in seat, and a generous walk-in closet.

30180 W Windrose Drive, Buckeye

Copyright 2026 Arizona Regional Multiple Listing Service, All rights reserved. The data relating to real estate for sale on this website comes in part from the Arizona Regional Multiple Listing Service. All information deemed reliable but not guaranteed and should be independently verified. All properties are subject to prior sale, change or withdrawal. Neither listing broker(s) nor Arizona Regional Multiple Listing Service shall be responsible for any typographical errors, misinformation, misprints and shall be held totally harmless.