Quick Peoria AZ MLS Search

Browse All County Island Properties for Sale

$1,794,000
4 Beds 4 Baths 7021178 MLS 5,030 SqFt.
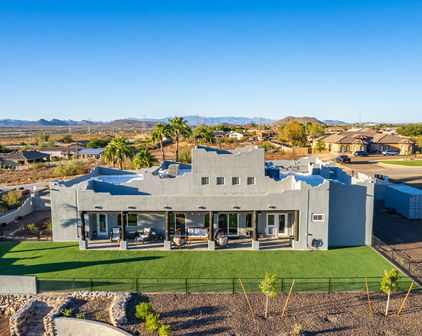
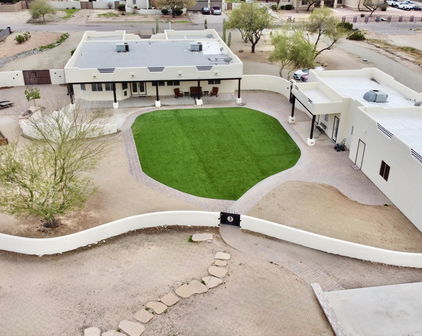
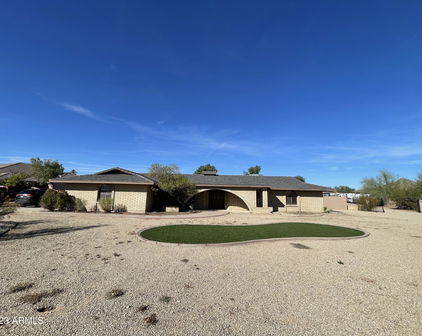
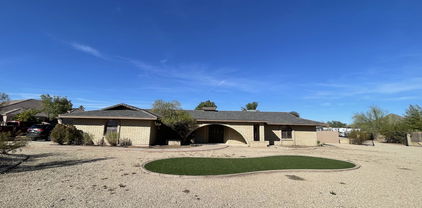
Stunning custom Tuscan Estate in NORTH PEORIA on OVER AN ACRE with NO HOA, WALKOUT BASEMENT, resort-style pool, putting green, and 900 sq ft shop. This 5,030 sq ft home offers 4 bedrooms, 3.5 baths, with seamless indoor & outdoor living designed for the Arizona lifestyle. From the moment you arrive, the circular driveway, lush mature landscaping, and private courtyard with dual fountains create a grand first impression. Inside, a dramatic foyer framed by solid concrete faux marble pillars draws your eye through the formal living space to the breathtaking backyard beyond. Walls of glass showcase a true outdoor retreat--complete with a custom pool & rock waterfall, expansive covered patio, outdoor fireplace, gazebo, and private putting green. Designed for both everyday living & entertaining, including whole-house sound system. The home effortlessly blends indoor & outdoor spaces. Four grand fireplaces anchor the home's living spaces-featured in the formal living room, family room, primary suite sitting area, and backyard-adding warmth, scale, and architectural presence throughout. The gourmet kitchen features custom alder cabinetry, granite countertops, a large island with prep sink & built-in steamer, 6-burner gas cooktop, high-end Advantium and Trivection ovens, a warming drawer, and a custom walk-in pantry. It opens to the main living area, dining space, and a functional family connection station, all adjacent to a spacious laundry/utility room. The primary suite offers a sitting room with fireplace & patio access, along with a spa-inspired bathroom featuring dual vanities, two custom walk-in closets, Bain Ultra air-jet soaking tub, and dual-entry walk-in shower with tankless water heater. A secondary bedroom & full bath are also located on this wing. The fully finished walkout basement adds exceptional versatility with a large media room, custom built-ins, two bedrooms with large walk-in closets, full bath, storage, and private patio with direct backyard access. Additional highlights include a 900 sq ft shop with custom-built-in shelves, RV gate, whole-home water softener & RO system, travertine flooring, custom doors and cabinets throughout. A rare opportunity to own a private, resort-style estate in one of Peoria's most desirable areas.

8336 W Avenida Del Sol --, Peoria

$3,190,000
4 Beds 8 Baths 7009020 MLS 5,467 SqFt.
ONE-OF-A-KIND... an extraordinary estate crafted for the most discerning buyer. This custom-built residence showcases impeccable craftsmanship and the finest finishes, offering every amenity expected of a private two-acre paradise. The main home features four generously sized bedrooms and four-and-a-half baths, complemented by a separate poolside bath house for added convenience. At the heart of the home, a chef's kitchen opens seamlessly to an expansive great room with dramatic beamed ceilings. Thoughtfully appointed, the kitchen includes a commercial-grade refrigerator, six-burner range with grill, double ovens, pot filler, built-in microwave, bun warmer, an impressive oversized island with seating for eight or more, and a walk-in pantry accented by custom iron doors. An elegant private bar--distinguished by a striking in-wall aquarium--offers a built-in espresso machine, ice maker, beverage refrigerator, refrigerated drawers, and a second dishwasher, blending sophistication and functionality at the core of the home. A thoughtfully designed split floor plan includes a children's wing with two bedrooms connected by a Jack-and-Jill bath, as well as a private guest retreat with its own en-suite. A dedicated teen flex space provides the perfect environment for study and recreation. The primary suite is a true sanctuary--spacious, refined, and inviting--complete with a private balcony capturing breathtaking sunset and starry skies. Highlights include a Cantera stone fireplace, a fully cedar-lined walk-in closet with custom cabinetry and its own washer and dryer, and a spa-inspired bath featuring a walk-in shower, oversized jetted soaking tub, a wine cooler and heated towel drawer for ultimate comfort. Every space reveals a new level of refinement, from a private library (easily converted to a den) to a luxurious home theater reminiscent of a classic European cinema, complete with an AV closet and snack bar. A fully equipped office overlooks the serene courtyard, offering both beauty and productivity. No detail has been overlooked--8-foot solid-core doors, exposed beam ceilings, artisan faux finishes, rich wood and travertine flooring, custom cabinetry throughout, handcrafted stone and metal fixtures, three fireplaces, surround sound, security and camera systems, central vacuum, and a four-car attached garage with floor-to-ceiling storage and epoxy floors. The exterior grounds are equally captivating. A grand courtyard welcomes guests with a dramatic chiseled-edge stone water feature rising nearly eight feet, surrounded by intimate seating areas, a modern fireplace, and a cozy fire pit. The backyard is a private resort designed for both relaxation and entertainment. The island-style heated pool features four cascading waterfalls, an infinity edge , a grotto spa with television, rock slide, swim-up bar with grilling station. A charming lazy river--affectionately known as "Ari's Place"--adds a whimsical touch for mans best friend. Lush artificial turf vignettes, a putting green, and custom-designed gates and decorative fencing enhance the expansive grounds. Outdoor living is elevated with a fully equipped chef's kitchen and gazebo, ideal for al fresco dining. Amenities include a commercial 48-inch BBQ, two-burner stove with griddle, smoker, keg dispenser, warming drawers, steam table, dual sinks, insulated ice bins, stainless steel storage, and a custom audio/visual system. For additional versatility, the property offers an unbelievable 40' x 60' RV garage with full hookups, including a dump station and 50-amp service, along with commercial-grade epoxy flooring and soaring ceilings. Above, a 2,400-square-foot second-level space--currently configured as an office with two half baths and laundry hookups--can easily be transformed into a luxurious guest residence. Ideally located in one of the Valley's fastest-growing and most sought-after areas, North Peoria's Lake Pleasant corridor, this exceptional property provides convenient access to premier shopping, dining, entertainment, and outdoor recreation, as well as major freeway corridors. This is more than a home--it is a lifestyle statement of luxury, and distinction.

10433 W Mariposa Grande --, Peoria

$677,700
3 Beds 2 Baths 7003929 MLS 1,481 SqFt.
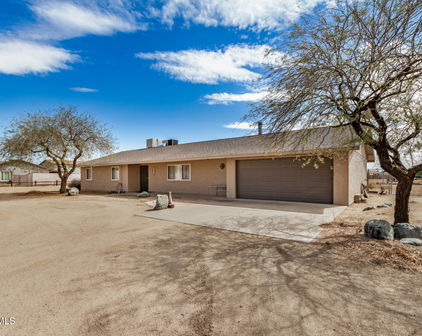
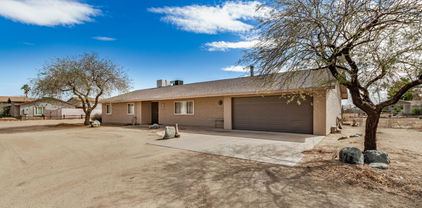
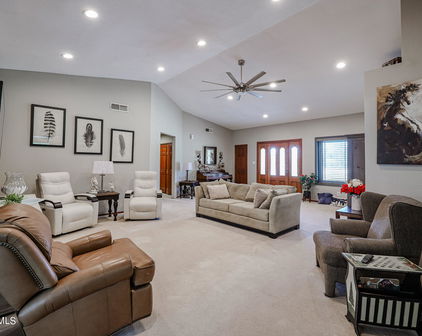
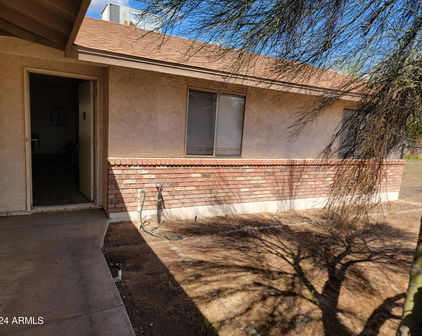
RARE OPPORTUNITY to own at an affordable price in a MILLION DOLLAR PLUS neighborhood. This remodeled 3 bedroom / 2 bath beauty nestled on a 1.23 ACRE LOT in one of the valleys most sought after areas...NORTH PEORIA! New kitchen cabinets, counters, floors, dual pane windows, paint, vanities & tops, custom tile bath surrounds, lights, fans & MORE. A complete overhaul on this well built sturdy block construction home & best of all NO HOA!! Outside enjoy a blank canvas boasting wide open acreage, a nearly full length patio, an outbuilding ready for your imagination, covered RV parking, $4K custom rolling gate, block wall around the entire property & lots of mature trees. This is country in the city & a lifestyle community where sunsets & outdoor living set the tone. Build your RV garage/mancave, guest house, pool, barn (yep it's horse property) & still have an abundance of land to add onto this adorable cottage & transform into your luxury dream home. Near shopping at the 4 Corners with every restaurant, shop & banking you will ever need, Lake Pleasant Regional Park, Paloma Park with it's walking paths, lake & outstanding children's playground & greenbelts, theater, TSMC plant, P83 Entertainment District, The 101, 303 and I-17 freeways... you name it & it's at your fingertips. This is a county island so an easier building process allowing an abundance of development potential on the property... TO MAKE THIS HOME YOUR OWN! Buyer to verify all info.

23631 N 103rd Avenue, Peoria
$1,125,000
5 Beds 3 Baths 6966939 MLS 2,687 SqFt.
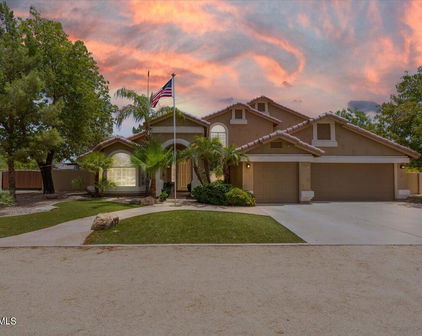
Modern Home on 1.24 Acres in North Peoria - No HOA, NO CC&Rs! Built for exceptional energy efficiency with 2x6 construction, a 100-year steel roof, 5.5'' spray foam insulation, R-50 attic insulation, oversized Energy Shield windows, full OSB exterior sheathing, James Hardie board-and-batten siding, and a fully owned 9.3 kW solar system. Enjoy the freedom of country living just minutes from Four Corners shopping, dining, and amenities. This custom-built home offers space for RVs, boats, toys, and home-based businesses. Large family kitchen features quartz counters, a 12-ft island, 60-inch refrigerator, 8-burner range, 3 ovens, and 6' x 12' walk-in pantry. Property also features a 20' x 40' RV garage, two outside full-service RV hookups. Resort-style backyard includes a 36' x 18' heated and cooled saltwater pool, travertine decking, 40' x 16' entertainment pavilion, citrus trees, garden & chicken area. Property currently has less than 10% lot coverage - opportunity to add another 15,000 SF of shop building or casita. Garage features include: 8 foot tall garage doors, water filtration system, salt-free softener, and UV light purifier. Home includes a Mud Room with space and plumbed for a restaurant sized ice machine, full sized fridge, and two additional freezers, washer/dryer and direct access to Owners closet. The property has permanent Christmas lights (Wifi controlled),1200 sf of paver parking in front of garage, a large 6' wide paver walk to the front door, and abundant parking on a flat lot for all your guests. Septic has been up-sized to accommodate a 1 bed/1 bath casita (not currently built). Pavilion engineered to hold additional solar panels (not currently installed). Back wall of living room is built with a full beam capable of accommodating a full open accordion door in lieu of 3 windows (no re-framing needed)!

11224 W Tether Trail W, Peoria
$725,000
4 Beds 2 Baths 6633458 MLS 2,066 SqFt.
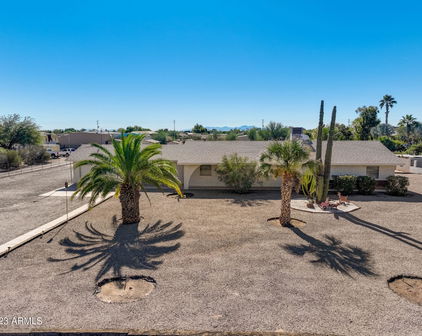
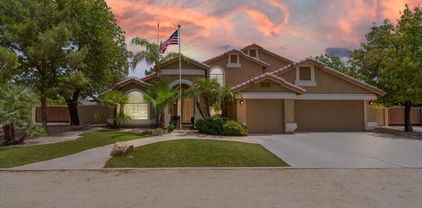
Discover the unparalleled charm of this single-level, 4-bedroom, 2-bath home nestled on a sprawling 1.028-acre horse property in the highly sought-after area of North Peoria. With NO HOA restrictions and a prime location, this residence offers not just a home, but a lifestyle of freedom and versatility. As you approach, take in the distant mountain views and the sprawling landscape that defines this horse-friendly haven. With plenty of room for RV parking with RV power hookups for convenience and all your recreational toys, this property is designed for those who appreciate spacious, unrestricted living. Special pad in the side yard is perfect for tractor trailers, 18 wheelers, and much more. An additional 1-car garage/workshop out back, complete with A/C, and a 220 amp for you! The second building is spacious and also includes power, providing ample space for all your storage and workshop needs. Conveniently located within walking distance to Great Hearts Academy, only minutes from the Four-Corners area for shopping and entertainment, nearby hiking and biking trails at Sunrise Mountain, and easy access to Loop 303 for commuting, this home offers the perfect blend of rural living and urban convenience. The low-maintenance front and back landscaping set the stage for the warm welcome inside. A covered breezeway connects the 2-car garage, ensuring a stylish entrance. Step inside this 2,066 sf open floor plan, and you'll be greeted by oversized ceramic tile and wood-like plank flooring in all the right places, enhancing the durability and charm of the home. The welcoming formal living room sets the stage for gatherings, while the eat-in kitchen is a culinary delight, equipped with SS appliances, marble-like countertops, ample cabinet and counter space, and a breakfast bar open to the cozy family room featuring a charming brick fireplace. The family room seamlessly connects to the backyard through sliding glass doors, leading to an extended covered patio. Here, you'll discover endless possibilities to create your own resort-style oasis, making outdoor living an absolute delight. The primary bedroom is a retreat within the home, highlighting an ensuite bathroom with a walk-in shower, added vanity space, and a large walk-in closet. Three additional bedrooms and an ample-sized laundry room with a desirable utility sink ensure both practicality and comfort. A new roof was installed in 2018, along with a new hot water heater added in 2019, providing peace of mind for the homeowner. Don't miss the opportunity to own this versatile property. Act now and make this gem your Arizona dream home - where spacious living and equestrian pursuits seamlessly come together!

8445 W Pinnacle Peak Road, Peoria

Start Your Search

All information should be verified by the recipient and none is guaranteed as accurate by ARMLS. Copyright 2026 Arizona Regional Multiple Listing Service, Inc. All rights reserved.

County Island Real Estate & Homes

Our website features the best real estate search for homes, condos, land and foreclosure properties available in County Island, Peoria AZ. It is the only site you will ever need! It is easy-to-use and updated by the official Realtor®’s database every 15 minutes. 

You can save searches, and get daily email alerts of new listings, price changes, sold data, and market reports. Our Interactive Map Search allows you to view properties on a map or refine your search by drawing the boundaries around the area you desire. 

Curious about what’s happening in your neighborhood? You can create a custom market report to see what’s active, under contract, and sold in your neighborhood! 

Considering selling or refinancing your home? Get an INSTANT property valuation now!

Contact us today to find out how we can be of assistance to you!