Quick Peoria AZ MLS Search

Browse All Trilogy At Vistancia Properties for Sale

$680,000
2 Beds 2 Baths 6590533 MLS 2,141 SqFt.
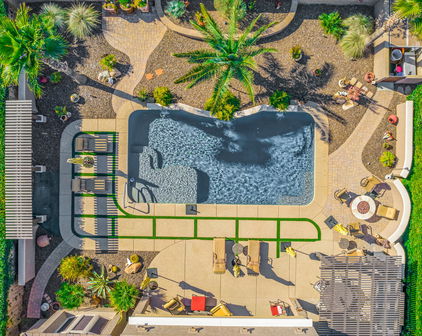
Welcome to Peoria's premier 55+ active adult gated community ''Trilogy at Vistancia''. This Shea Homes community is packed with community amenities included with your ownership which includes access to 2 clubs (Kiva & Mita) featuring restaurants, cafe & bar, resort pools (indoor olympic-style and outdoor resort pools), fitness facility, health spa, culinary studio, art studio, homeowner-led clubs, pickleball, bocce ball, hiking trails, social events, and so much more. Located within the community is the 18-hole public/member play Trilogy golf course. Why not enjoy the wonderful benefits of this community while living in our latest listing here on Hedge Hog Place! This popular Civitas floor plan features 2,141 sq ft of living space, 2 bedrooms plus a large den/office or 3rd bedroom. This open concept great room floor plan is bright and has great utilization of the square footage. This home was built in 2006, but many of the big ticket items have been more recently replaced including 2 Trane XV high-efficiency HVAC's, roof underlayment which comes with a 6-year warranty left, owned Solar system (paid off and not a lease), and even the pool has a newer variable speed high efficiency pump. Some other nice features of this home are the 10,000 sf corner lot, fully fenced backyard with wrought iron view fencing, pebble-tec play pool, water fountain, gas fire pit, and a built-in gas BBQ. One of my favorite features of this floor plan is the enclosed and private courtyard. This front courtyard creates an additional outdoor entertainment space and is shaded with a pergola. The kitchen is open to the great room and dining room and features stainless steel appliances including a gas cooktop and 2 wall ovens. The primary bedroom is split from the guest bedroom and den and is very spacious with lots of windows and it's own door exit to the backyard patio. Brand new carpet/pad was installed this month. The ensuite primary bath features dual sinks with lots of counter space, a walk-in shower, and spacious walk-in closet with adjustable closet organizer system. The guest bedroom has a full bathroom next to it and also has brand new carpet/pad installed this month. The den/office is a very flexible space and has so many uses. The room has a built-in desk space and still plenty of room for either a bed or a sitting room/TV room and its own door to the backyard. The garage is oversized and features additional space for storage or even a golf cart. The garage ceiling was insulated for added efficiency. You will really enjoy all the added storage in this garage with all the built-in cabinets and work bench. There is a side service door for access to the trash/recycle storage area. This home also has a whole-house water softener system which is located in the garage next to the gas water heater.

12840 W Hedge Hog Place, Peoria

$1,025,000
3 Beds 4 Baths 6572980 MLS 3,097 SqFt.
STUNNING HOME with Leased Solar System. Steps from the Kiva Club & V's Taproom - most sought after area in Trilogy. This LUXURIOUS open concept floorplan - 3 bed, 3.5 baths, eat-in kitchen, den/office plus 3 CAR GARAGE has the FINEST FINISHES t/o! You are greeted by beautiful curb appeal - stone accent facade w/lush landscaping & paver driveway/walkway. Step inside the rotunda of this EXQUISITE home you will notice 12 ft SOARING CEILINGS & PURE LUXURY at every turn - lots of windows to bring in light, tile floors installed on a diagonal & custom power drapes/shades. Spacious great room w/a gas fireplace, built-in entertainment cabinet w/surround sound speakers, custom built-in seating w/storage & custom cushions. Adjacent from the dining area is an IMPRESSIVE WET BAR w/granite ctops & SS wine/beverage refrigerator. HUGE GOURMET KITCHEN features: GORGEOUS GRANITE CTOPS, an abundance of upgraded cabinetry, TWO SS refrigerators, GAS cooktop, TWO ovens & warming drawer, TWO dishwashers, microwave, custom designer tile backsplash & vented hood, large breakfast island, roll-out shelves & pendant lighting. SPA-LIKE Owner's retreat has tray ceilings w/speakers, French doors to an interior private courtyard, tray ceiling w/speakers, ex-large walk-through closet, large soaking tub, beautiful engineered marble c-tops w/undermount sinks & shower w/bench, framed mirrors & separate vanities w/sit down make-up area. Second & third bedrooms are guest suites with their own bathrooms in another wing of the home. Den/office with custom built-in desk, bookshelves & seating area w/custom cushion & ceiling speakers. Double French doors across from the bar leads you to an extended side courtyard w/travertine pavers, stone gas fireplace, pergolas & beautiful stone flowers pots - your private paradise. Step outside to the SPECTACULAR RESORT BACKYARD OASIS w/a huge covered patio w/speakers & ceiling fans, extensive travertine pavers, built-in stone/travertine BBQ/BAR, stone firepit, LUSH landscaping w/lighting, motorized awnings & fenced. This magnificent home has been maintained beautifully by original owners. THERE IS SO MUCH MORE...Additional Upgrades: post tension slab, crown molding & wood window sills, reverse osmosis, central vacuum system, door from owner/s suite to 3rd car garage, laundry sink & tons of cabinets, custom cabinets in hallway, water softener, security system, central vacuum, reverse osmosis & custom lighting/ceiling fans. All 3 garages have textured epoxy floors, garage service door, garbage enclosure & rack. Don't miss the opportunity to call this IMPECCABLE home yours!

28404 N 127th Avenue, Peoria

$765,000
2 Beds 3 Baths 6553184 MLS 2,305 SqFt.
Highly sought after Perspective floorplan with 2 bedrooms, den, 2.5 baths and a 2 car plus oversized golf cart garage. The expansive great room overlooks picturesque natural surroundings. This homesite is spectacular!!! Calm and serene as you take the view in anytime of the day. Tasteful neutral palette with wood look ceramic flooring and carpet. The Chef's kitchen has SS appliances, tile backsplash and granite c-tops. This home is an entertainer's dream. The kitchen features an abundance of wood cabinets, gleaming granite counters, and modern stainless steel appliances, including wall ovens. The subway tile backsplash adds a touch of contemporary flair, and the center island with breakfast bar ensures that there is ample seating for casual dining. Retreat to the primary bedroom, a serene sanctuary complete with private backyard access, providing an intimate connection with nature. The primary bathroom boasts dual vanities and a walk-in closet to house your wardrobe. The versatile den can be easily transformed into an exercise room or hobby space, while the conveniently located laundry room includes built-in cabinets and a desk, making it an ideal spot for a home office. Outside is the inviting backyard, featuring a covered patio perfect for al fresco dining or simply relaxing while taking in the breathtaking mountain views. This outdoor oasis is the perfect spot to unwind and enjoy the tranquility of your surroundings. Don't miss the opportunity to call this exquisite property your new home, where you can experience the perfect balance of luxury, comfort, and community in an adult-friendly environment!

29961 N Suscito Drive, Peoria

$965,000
3 Beds 4 Baths 6507555 MLS 3,037 SqFt.
Outstanding SPIRITUS Model with CASITA, SOLAR, interior FRESHLY PAINTED and AN AMAZING POOL! This GORGEOUS home has 3 B/R, 3.5 B, Den and 3 car garage sits on an huge lot. Paver walkway leads you to a charming courtyard with custom casita. Step inside to a open floorplan with 12' ceilings throughout. GOURMET eat-in kitchen features huge island, SS appliances, GAS Cooktop, w/custom vented hood, designer backsplash and roll-outs. Great Room is spacious w/BUILT-IN ENTERTAINMENT WALL w/surround sound speakers, GAS FIREPLACE w/stacked stone, and step-down bar area. Formal Dining Room & Sunken Wine Room. 2 pavered courtyards. Refinished Cool decking and sealed pavers. All the work has been done, so you can settle in without delay. Owner's suite has a TRAYED CEILING, custom tile walk-in shower, soaking tub, and HUGE CLOSET. Owner's suite has access to the backyard. Guest wing has large bedroom with own private bathroom. Plantation shutters throughout the home. Powder Room. Garage has Epoxy Flooring, Water Softener, Garage Cabinets, & Extra Storage Above! Golf Cart Garage w/ Extra Cabinet Storage too! Guest Casita is the most wonderful get-away for guests with full bathroom! Step outside to absolute paradise. Expansive paver patio with RESORT STYLE Pool. Outdoor BBQ, firepit, RETRACTABLE AWNINGS, and LUSH LANDSCAPING w/lighting creates a PRIVATE OASIS. Additional upgrades throughout: tankless water heater, RO, 50 AMP Motor Home Hookup, New AC, Pergola with privacy walls and remote shades, misters & so much more. This home has it all. Perfect Lot, Perfect Backyard, Perfect Inside as well! Perfect location, close to the Kiva Club & on a Private Little Street w/ Greenbelt nearby!

29700 N 130th Glen, Peoria

Start Your Search

Copyright 2026 Arizona Regional Multiple Listing Service, All rights reserved. The data relating to real estate for sale on this website comes in part from the Arizona Regional Multiple Listing Service. All information deemed reliable but not guaranteed and should be independently verified. All properties are subject to prior sale, change or withdrawal. Neither listing broker(s) nor Arizona Regional Multiple Listing Service shall be responsible for any typographical errors, misinformation, misprints and shall be held totally harmless.

Trilogy At Vistancia Real Estate & Homes

Our website features the best real estate search for homes, condos, land and foreclosure properties available in Trilogy At Vistancia, Peoria AZ. It is the only site you will ever need! It is easy-to-use and updated by the official Realtor®’s database every 15 minutes. 

You can save searches, and get daily email alerts of new listings, price changes, sold data, and market reports. Our Interactive Map Search allows you to view properties on a map or refine your search by drawing the boundaries around the area you desire. 

Curious about what’s happening in your neighborhood? You can create a custom market report to see what’s active, under contract, and sold in your neighborhood! 

Considering selling or refinancing your home? Get an INSTANT property valuation now!

Contact us today to find out how we can be of assistance to you!