Refine Search
Sort by
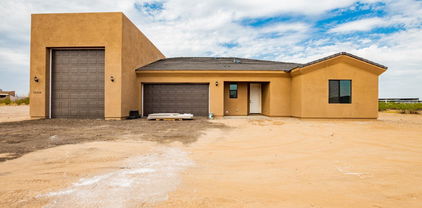
xxx N 213th Lane, Wittmann
$625,000
3 Beds ⋅ 3 Baths ⋅ 7073919 MLS ⋅ 2,100 SqFt.
TO BE BUILT! COMING 2027 - You don't want to miss this turnkey single-level home offering a 3-car Tandum and a Full RV Garage! Get an up-close look to discover a captivating open floor design filled with bountiful natural light, high ceilings, lovely flooring, soothing palette, recessed lighting, a cozy fireplace, and sliding glass doors to the patio. Prepare gourmet meals in the impeccable kitchen boasting shaker cabinetry with crown molding, beautiful counters, a convenient pantry, and a large island w/a breakfast bar. Owner's suite is a true retreat, providing a private bathroom and a sizable walk-in closet. The secondary bedroom enjoys a walk-in closet too. Sit back & relax under the covered patio while drinking your favorite drink! Contract now and make it your own.

xxx N 213th Lane, Wittmann

31114 N 213th Lane, Wittmann
$625,000
3 Beds ⋅ 3 Baths ⋅ 7073909 MLS ⋅ 2,100 SqFt.
FOUNDATION POURED! - You don't want to miss this turnkey single-level home offering a 3-car Tandum and a Full RV Garage! Get an up-close look to discover a captivating open floor design filled with bountiful natural light, high ceilings, lovely flooring, soothing palette, recessed lighting, a cozy fireplace, and sliding glass doors to the patio. Prepare gourmet meals in the impeccable kitchen boasting shaker cabinetry with crown molding, beautiful counters, a convenient pantry, and a large island w/a breakfast bar. Owner's suite is a true retreat, providing a private bathroom and a sizable walk-in closet. The secondary bedroom enjoys a walk-in closet too. Sit back & relax under the covered patio while drinking your favorite drink! Contract now and put your personal touch on your new home

31114 N 213th Lane, Wittmann

4227 N 332nd Drive, Tonopah
$425,000
3 Beds ⋅ 2 Baths ⋅ 7073774 MLS ⋅ 1,809 SqFt.
Experience comfort, efficiency and thoughtful upgrades in this spacious 3-bedroom, 2-bath home with 1,809 sq. ft. of living space and soaring 10-foot ceilings. Spray-foam insulation along the exterior walls and roofline enhances energy efficiency, while the interior air handler provides added protection and easier servicing. Enjoy luxury vinyl plank flooring, premium ceiling fans and a whole-house water filtration system. The extra-wide, extra-deep 740 sq. ft. garage features its own mini-split heating and cooling system, an 18′ × 8′ garage door and pre-plumbing for a misting system. An oversized covered back patio expands the entertaining space. Refrigerator, washer and dryer are included!

4227 N 332nd Drive, Tonopah

641 E San Pedro Avenue, Gilbert
$3,795,000
6 Beds ⋅ 7 Baths ⋅ 7073727 MLS ⋅ 6,655 SqFt.
A rare opportunity to own a private estate in Circle G Ranches, one of Gilbert's most desirable acreage communities, where properties of this caliber seldom become available. Set on 1.13 acres just two miles from Downtown Gilbert, this remarkable residential compound delivers exceptional privacy, distinctive architecture, and an extraordinary lifestyle. A gated grand motor court welcomes you to the estate, framed by mature trees, manicured grounds, and extensive brickwork. Inside, a level of craftsmanship rarely seen in today's homes is immediately apparent. Rich hardwood flooring, soaring ceilings, intricate millwork, custom ironwork, substantial arched openings, exposed timber beams and multiple fireplaces create an atmosphere of timeless elegance. Dramatic coffered wood ceilings define the main living spaces, while expansive windows bring the beauty of the surrounding grounds into nearly every room. At the heart of the home, the chef's kitchen opens to generous gathering spaces designed for intimate evenings and large scale entertaining alike. A dedicated movie area and wine cellar further elevate the entertainment experience, while abundant built in storage provides the functionality required for everyday living on this scale. The primary retreat is a private sanctuary featuring a fully renovated bathroom with a steam shower. The suite opens to its own secluded patio with a hot tub and sauna, creating a peaceful escape within the estate. Throughout the residence, thoughtfully arranged spaces provide comfort, privacy, and separation without sacrificing connection. A substantial two bedroom, two bathroom guest residence offers a completely independent living experience with its own kitchen, living room, laundry, and private accommodations. Connected to the main residence by a covered walkway yet distinctly separate, it is ideal for extended family, long term guests, multigenerational living, or a private executive retreat. A four car air conditioned garage with generous storage further distinguishes the property. The resort style backyard was created for unforgettable entertaining. A completely renovated pool and spa are surrounded by mature landscaping, expansive lawns, multiple outdoor fireplaces and fire features, and a fully equipped outdoor kitchen with a pizza oven. Dozens of citrus trees create a private orchard experience, while a full garden and pergola add another dimension to the acreage lifestyle. An integrated outdoor audio system and numerous gathering areas allow celebrations to unfold effortlessly across the grounds. Significant professional improvements have enhanced both the beauty and infrastructure of the estate. These include restored woodwork throughout, new flooring, multiple new HVAC systems, a new sewer line, extensive plumbing reconstruction, whole home water filtration and pressure systems, new countertops, upgraded irrigation and landscaping, enhanced security and cameras, and a comprehensive Control4 lighting and entertainment network with indoor and outdoor audio. Expansive, private, and truly one of a kind, this is far more than a residence. It is a legacy estate offering the scale of a private compound, the amenities of a resort, and a level of craftsmanship and character that simply cannot be replicated.

641 E San Pedro Avenue, Gilbert

14119 E Milton Court, Scottsdale
$1,899,000
4 Beds ⋅ 3 Baths ⋅ 7073407 MLS ⋅ 4,302 SqFt.
Situated on over two acres in Granite Mountain Ranch-North Scottsdale's only gated and paved luxury equestrian community, this estate offers 360-degree mountain views, underground utilities and a 100-year dedicated water supply managed and metered by Global Water Resources. The private 15-acre equestrian facility features two large riding arenas, one with a new $150,000 large covered riding area for shade and all-weather training-as well as two round pens for lunging and training, an obstacle course for horse-and-rider challenges, and dedicated wash bays for post-ride cleanups. Residents also have direct access to miles of nearby riding trails and the Tonto National Forest, which offers approximately 2.8M acres of spectacular Arizona desert terrain. The home's location captures sweeping mountain and desert views, including beautiful morning sunrises over Four Peaks Mountain. The sprawling, fenced grounds feature mature desert landscaping, a heated Pebble Tec pool with a waterfall and spa, a built-in BBQ, a Kiva fireplace, an expansive covered patio with a mounted TV, and a rooftop view deck showcasing panoramic mountain views. The newly constructed 30' x 40' RV garage provides 1,200 square feet of climate-controlled space with a Samsung mini-split A/C system, a 12' x 14' power-operated front door, an additional 7' x 9' roll-up back door, and 50-amp service. The oversized RV garage provides enough space to accommodate four midsize vehicles and the potential for car lifts to increase vehicle storage capacity. The single-level, open-concept home delivers four spacious bedrooms and 2.5 bathrooms, a gorgeous chef's kitchen with granite countertops, a gas cooktop, a custom copper range hood, stainless-steel appliances, a walk-in pantry, and a large center island for food prep and surface space. The spacious great room features two Kiva fireplaces, modern remote-operated window coverings, and a Cantina-style wet bar, creating enjoyable living and entertaining areas, ideal for holiday events and family gatherings. The primary suite frames the stunning mountain and desert views, featuring a spa-like ensuite with a large soaker tub, walk-in shower, dual vanities, and an oversized walk-in closet. Three additional bedrooms, a full bathroom, powder room, and laundry room complete the interior. The attached three-car garage includes 50-amp service and is ready for the addition of an electric vehicle or Tesla charger. Additional upgrades include; new water heaters with recirculating pumps, a water softener, Trane A/C systems, two HEPA air filters, newer interior and exterior paint, new roof coating, and beautiful Santa Fe style tile throughout. Located near Troon North Golf and Country Club, The Four Seasons Resort, and scenic hiking and biking trails, including Browns Ranch, Pinnacle Peak, Tom's Thumb, and the McDowell Sonoran Preserve Gateway Trail. Nearby destinations include the upscale dining, shopping, and entertainment districts of DC Ranch Market Street, Kierland Commons, and Scottsdale Quarter, as well as WestWorld, home of the Arabian Horse Show, Barrett-Jackson car auction, TPC Scottsdale Golf, Salt River Fields, and the world-renowned Mayo Clinic. You'll enjoy convenient access to the Loop 101 freeway and the 51 freeway which provide easy travel throughout Scottsdale and the greater Phoenix area.

14119 E Milton Court, Scottsdale

39029 N 11th Avenue, Phoenix
$785,000
4 Beds ⋅ 3 Baths ⋅ 7073101 MLS ⋅ 1,870 SqFt.
Modern Farmhouse on Private Acreage with Stunning Views! This beautifully remodeled home offers modern comfort and exceptional indoor-outdoor living on 1.1 acres with horse privileges. Enjoy wood-look flooring, neutral finishes, recessed lighting and picture windows showcasing beautiful views. The gourmet kitchen features quartz countertops, a large island with breakfast bar, tile backsplash and stainless appliances. A rare daylight basement offers flexible living space, with a primary bedroom option upstairs or downstairs. Outside, enjoy a fully fenced yard, electric gate, gated pool and wraparound covered deck. New roof and HVAC in 2023! No garage currently, but sellers have plans and a bid for a detached 2-car garage and will provide share all plans. The large basement and bonus room add flexibility and privacy and can serve as guest quarters or an office. The backyard features abundant seating space with flagstone flooring, a fire pit for nights under the stars & a grass area. The pool area is fully fenced and has a gazebo, perfect for enjoying a refreshing drink. This hidden gem is truly a must-see!

39029 N 11th Avenue, Phoenix

8829 W Mariposa Grande --, Peoria
$875,000
3 Beds ⋅ 2 Baths ⋅ 7073043 MLS ⋅ 2,117 SqFt.
Welcome to 8829 W Mariposa Grande, a beautifully upgraded 3 bedroom 2 bath home situated on an almost one-acre lot in Peoria's highly desirable 85383 area! With over $210,000 in recent upgrades, this home offers an exceptional combination of style, functionality and privacy. From the moment you arrive, you'll appreciate the impressive curb appeal, professionally designed front landscaping, expansive paver driveway, custom pergola, upgraded fencing, and RV gate with code access. Inside, the interior has been upgraded with new flooring, new doors and trim, plantation shutters, and new bathroom vanity, as well as new window shades. Both bathrooms have updated fixtures, including a beautiful shower tile, and a limestone floor. The kitchen has been enhanced with a newly added pantry for additional storage, and upgraded appliances. The front and backyard landscaping have been extensively upgraded, creating beautiful outdoor spaces designed for entertaining, relaxing, and enjoying the Arizona lifestyle. Practice your golf swing or challenge friends to a game on the backyard putting green, creating a fun and unique outdoor experience right at home. The spacious front yard offers enhanced privacy and functionality with custom fencing, an RV gate, and pergola, while the expansive lot provides endless possibilities for outdoor enjoyment. The back half of the back yard is a blank canvas, perfect for a guest house, RV garage, workshop, basketball court, tennis court, or pickleball court. Don't settle for a tract home in an HOA when you can get this beautiful home that allows for endless possibilities. One acre lots in this area cost just under $500k, this home is truly a rare find!

8829 W Mariposa Grande --, Peoria

18017 N Everson Drive, Glendale
$775,000
4 Beds ⋅ 3 Baths ⋅ 7072993 MLS ⋅ 2,494 SqFt.
Nearly everything is BRAND NEW in this stunning single-story home on an incredible .55-acre lot with NO HOA. The bright, open floor plan begins with a custom 6x6 inset tile entry creating a defined foyer and flows into a show-stopping designer kitchen with Ivortaj quartz countertops, all-new cabinetry and Frigidaire Professional appliances, including specialty craft ice. The rare layout features TWO spacious ensuite bedrooms, ideal for guests, multigenerational living or a private secondary suite. All 3 bathrooms have been completely redesigned with luxury tile, quartz countertops and elevated finishes. The extensive renovation goes far beyond cosmetics with 2 brand-new AC units, all-new windows, cabinetry, interior doors, flooring, appliances, bathrooms and fresh landscaping. Outside, the approx. 24,000 sq ft (.55-acre) lot features manicured grass with an automatic sprinkler system and incredible potential for a pool, casita, workshop, sport court, RV/toy parking or your dream backyard.* Oversized 2-car garage with additional storage/workshop space.

18017 N Everson Drive, Glendale

37711 N 30th Drive, Phoenix
$979,000
4 Beds ⋅ 3 Baths ⋅ 7072662 MLS ⋅ 3,537 SqFt.
Perched in the Sonoran Desert, this custom single-level estate captures panoramic mountain vistas, sparkling city lights, and total tranquility with rare No-HOA freedom. Situated on a full acre elevated lot, the property features a 4-car drive-through tandem collector garage, plus expansive open acreage with limitless room for full-size RV parking, detached workshop, casita, and pool. Step inside to a seamless, stair-free layout showcasing dramatic 10-12 ft ceilings, refined designer tile finishes, and hardwired surround sound. The culinary center boasts custom-crafted cabinetry, premium slab granite surfaces, a commercial-style hooded range, and built-in Frigidaire Professional Series refrigeration. The secluded owner's sanctuary is entered through grand double doors and features an extended dual-sink vanity, deep hydrotherapy jetted soaking tub, separate custom shower, and an expansive walk-in boutique closet with built-in organizers. Generously sized secondary bedrooms share a smart Jack-and-Jill bath with twin sinks. Complete with private office, formal dining, and theater room (Optoma UHD60 4K projector and 150-inch screen). Ideal for multi-generational living and remote work. Desirable North/South exposure. Unbeatable desert serenity just minutes from Carefree Hwy, I-17, Carefree, and North Scottsdale!

37711 N 30th Drive, Phoenix

5527 S 225th Avenue, Buckeye
$1,249,900
4 Beds ⋅ 3 Baths ⋅ 7072535 MLS ⋅ 2,566 SqFt.
Sellers are offering concessions for a RATE BUY DOWN and/or closing costs with a full price offer. This Turnkey Ranch combines Modern Farmhouse living with an irrigated ranch. Set on two parcels totaling over 3 Acres, this exceptional Buckeye property combines a thoughtfully designed modern farmhouse, established livestock areas (currently with chicken coops and an 8-10 cattle working system), a substantial workshop with storage space, and resort-style outdoor living into one remarkable ranch estate. The fully fenced and gated property features irrigation rights and is divided into separate pastures, distinct from the backyard. The pastures are currently used for an established cattle herd and poultry flock but can be used for horses, donkeys or additional livestock. Built in 2020, this 4 bedroom, 2.5 bath, farmhouse blends modern comfort with timeless ranch character. The gourmet kitchen showcases granite countertops, a large entertaining island, and an oversized stainless-steel refrigerator. Retreat to the spacious primary suite, which features a curbless tiled walk-in shower, extended dual vanities, two custom-designed walk-in closets, and direct access to the laundry room. The private backyard is built for entertaining with a heated pool, extended paver patios, misting systems, and a concrete basketball court. A climate-controlled pool/play house, approximately 180 sq ft is currently equipped for a salon, with a half bath, outdoor shower, and space to lounge. For those needing room for vehicles, equipment, projects, or hobbies, the property delivers with an air-conditioned workshop, oversized garage, two additional 2-car slab carports, and a large lofted shed. An extended front courtyard, pavers, gated entry, and extensive improvements complete a property where the hard work has already been done. Bring the animals, bring the toys, and start living the modern ranch lifestyle from day one.

5527 S 225th Avenue, Buckeye

8877 E Charolais Drive, Scottsdale
$5,995,000
3 Beds ⋅ 4 Baths ⋅ 7072497 MLS ⋅ 6,028 SqFt.
Guard + Privately GATED ° Built on 2nd-highest HILLTOP pad ° 18 remarkable Acres ° 365 degree of Valley and Mountain VIEWS from every direction ° CAR COLLECTORS will value its Double-wide RV GARAGE ° 62' turnaround at the end of a long private drive to include bonus parking ° Cul-De-Sac LOT ° Full-size detached Guest Home ° Wet bar ° Theater ° Two Offices ° Piano Lounge ° Built-in lazy susan Dinning table for 8 ° Inside and Out Electric Shades ° Lutron lighting plus floor-to-ceiling windows at this single-level living residence. HOA approved to board up to 4 horses, yet designed to park 9 of your horsepower vehicles without stacking them. 3 Bedrooms | 3 and Half Baths - Guard Gate Community - Entry Camera at private front gate - Lightning Protection System - 2 BBQ's - 4 HVAC Zone (and multiple thermostats) - Internet by Air Fiber - Sattleight TV - Propane hot water heaters - Water purification system - 1000 gallon H2O tank - Built In Pest control tubes - RV dump station - Full workshop area with sink and half bath - Up to 9 cars without stacking Stackable - RV garage Room for 2 RV's, boats or all terrain vehicles!!

8877 E Charolais Drive, Scottsdale

228 W Calle Tuberia --, Casa Grande
$449,000
3 Beds ⋅ 2 Baths ⋅ 7072312 MLS ⋅ 2,219 SqFt.
ABSOLUTE TURNKEY EQUESTRIAN COMPOUND WITH CITY WATER & OVER $95,000 IN BRAND NEW UPGRADES! Skip the headaches of costly renovations, drilling wells, and rising building material costs. This Classic 1-acre private estate in a coveted, established Casa Grande horse community is completely remodeled and 100% move-in ready for you, your toys, and your horses today.Priced at an incredible value of just $202/sqft (with comparable local homes pushing $250+/sqft), this expansive 2,219 sq. ft., 3-bedroom, 2-bathroom estate offers immediate peace of mind with a BRAND NEW ROOF and a BRAND NEW HIGH-EFFICIENCY HVAC & MINI-SPLIT COOLING SYSTEM. Enjoy the ultimate infrastructure combination: dependable CITY WATER and a cost-saving SEPTIC SYSTEM. Plus-NO HOA FEES!PREMIUM EQUESTRIAN SETUP & EXPANDABLE PREMIUM EQUESTRIAN SETUP & EXPANDABLE RIDING ARENA: Your horses will love the fully equipped layout featuring multiple covered pens/stalls with ample shade, a dedicated hay shed, and secure tack storage. The main arena space features integrated Paneled Fencing and offers a completely customizable footprint with plenty of room to expand, reshape, or add a round pen. COMPOUND & WORKSHOP FEATURES: Perfect for contractors, hobbyists, or toy-haulers, the property boasts two massive steel storage containers bridged by a concrete slab and a heavy-duty roof, creating a covered, secure parking pavilion for 3+ vehicles, trailers, or a massive outdoor workshop. THE RE-IMAGINED RESIDENCE: Step inside to fresh premium interior/exterior paint, gorgeous arched doorways, and a seamless blend of durable tile and wood laminate flooring. The extra-large great room anchors the home with a cozy wood-burning fireplace. The chef's kitchen features an oversized granite island with a built-in seating bar, ideal for entertaining. THE PRIMARY RETREAT: The sprawling primary suite serves as your private oasis, featuring a luxurious walk-in closet, a jetted soaking tub for post-ride relaxation, and direct private access to the back patio to enjoy stunning Arizona sunsets. Fully staged, vacant, and ready for a fast close. Don't wait 9 months for a builder-giddy up and tour your dream ranch today!

228 W Calle Tuberia --, Casa Grande

3315 W Pinnacle Vista Drive, Phoenix
$930,000
5 Beds ⋅ 3 Baths ⋅ 7072259 MLS ⋅ 2,905 SqFt.
This beautifully remodeled home is a must see and features hard to find private well for irrigation and horses, while main house is connected to city water, split main bedroom with a total of 5 large bedrooms and office, 3 full baths, large family room with custom 3 panel callapsing door, oversized kitchen with grade 5 granite, stainless steel appliances, desk, plenty of counter top space, upgraded ceramic tile throughout, high profile baseboards, upgraded bathrooms with ceramic surrounds, granite vanities, updated lights, ceiling fans, freshly painted interior/exterior, custom built metal front door. House sits on over and acre horse property with a high producing private well, fenced in immediate backyard, plenty of room for stables, outbuildings and more.

3315 W Pinnacle Vista Drive, Phoenix

23128 W Hammond Lane, Buckeye
$655,000
3 Beds ⋅ 2 Baths ⋅ 7071837 MLS ⋅ 1,587 SqFt.
Absolutely beautiful completely updated 3 bedroom 2 bath home in the highly desirable neighborhood of Phoenix Skyline West 3(Sonora) that sits on an acre of horse property with NO HOA. Fully renovated kitchen complete with a farmhouse sink, updated appliances, new cabinets, tile backsplash, custom wood barn door on the pantry, granite countertops and fresh paint. Accent walls in foyer, living room and guest bedroom. New tile floors throughout home. Large laundry room with sink, pull down ironing board, cabinetry and room for an extra refrigerator. Large primary room with separate exit door, full bathroom including his/her walk in closets, make up vanity with sink and toilet room. Great room features double French doors, gorgeous fireplace looking out to a beautiful covered patio and fully landscaped back yard with artificial turf and a full outdoor kitchen for all your entertaining needs. Very large backyard with block wall, RV gate, 20x20 Hay Storage/Trailer parking and (2) 16x16 covered horse stalls. Plenty of room for all your horses and toys.

23128 W Hammond Lane, Buckeye

3109 N Gilbert Road, Mesa
$1,049,000
5 Beds ⋅ 3 Baths ⋅ 7071406 MLS ⋅ 2,900 SqFt.
Upscale Country Living on a Private Walled Acre...A Turnkey Working Homestead! Experience the best of both worlds at this truly one-of-a-kind 1-acre homestead in Mesa's historic Lehi Heritage neighborhood, where rural tranquility meets beautifully remodeled living with convenient city access. Priced at Value - Sellers are offering $20,000 in concessions to help reduce out-of-pocket expenses! Funds may be applied toward closing costs, a rate buy-down, or allowable repairs and must be used as part of the transaction (not as a price reduction). Approximately $100,000 has been invested in the interior, and another $50,000 in exterior improvements, creating a remarkable opportunity for the next owner to enjoy a property where significant improvements are already complete. Enclosed by 8 to 9.5 foot walls and multiple gates, this remarkable property offers privacy, space, and a fully established homestead that is already producing. Remodeled inside in 2020 and enhanced outdoors in 2023, this 2,900 sq ft single-story home features 5 bedrooms 2.5 baths, with the convenient half bath incorporated into a functional mudroom. The inviting open-concept kitchen, dining, and living areas create a warm, connected environment designed equally well for everyday living and entertaining. The bright and cheerful kitchen is truly the heart of the home, featuring an impressive 10.5-foot island, quartz countertops, crisp white cabinetry, built-in appliances, walk-in pantry, reverse osmosis system, and built-in coffee/wet bar. Ceramic tile and wood-look flooring, recessed lighting, crown molding, and beautiful stone accents add character, warmth, and distinctive style throughout the home. The spacious primary suite provides a peaceful retreat with his-and-hers walk-in closets and a private, updated Jacuzzi-style bath with jets. 3 guest bedrooms and a guest bathroom complete this side of the home. On the other side of the family room, a private bedroom offers added flexibility for guests, a home office, or multigenerational living. Step outside and discover a genuine working homestead, complete with a 22-tree fruit orchard, six raised garden beds ready for planting, and an automated chicken coop with 12 laying hens. The thoughtfully designed watering system includes an impressive 870-gallon rainwater catchment system and a fully mapped, automated 16-valve Rachio irrigation system, with three additional open valves available for future expansion. The system automatically adjusts for seasonal conditions and efficiently manages both collected rainwater and city water. A comprehensive binder detailing the operation of the homestead and home is also included and available to view at a tour, providing helpful information and answering many questions about how everything is maintained and operated. The system is automated and can be kept scaled back or converted to a standard yard. The expansive backyard offers plenty of room to relax, gather, and entertain, with a large, covered deck, lush grass, fire pit and wood stack, storage shed, and fenced 10-foot-deep diving pool complete with a diving board, newer pump, sand filter, and cleaner. An in-ground trampoline, hidden "secret garden," and concrete path circling the property create a truly special outdoor environment for children and the entire family to enjoy. One of the property's most exciting features is the 60' X 60' build-ready lot, bordered by an edible cactus wall and offering rare room to expand. The possibilities are extensive, from a guest or rental casita and multigenerational living space to a toy or RV garage, sport court, animal pens, or whatever best suits your lifestyle. Additional features include owned solar, offering the potential for significant savings on monthly electric bills. The past 12 months' electricity totaled $2,150 (about $179/month). A full utility summary is available. The new owner has the added benefit of walking into a home with a solar system that is already paid for, a large commercial-grade A/C unit that efficiently cools the home with ease, with the upkeep consisting of rinsing its washable stainless-steel filters, interior sewer lines replaced in 2020, and two water heaters, including one brand-new unit. Parking and functionality are equally impressive, with a 3.5-car garage with EV capability, extended driveway, covered parking, 20+ additional parking spaces, RV gate, and RV hookup, providing plenty of room for vehicles, recreational equipment, hobbies, projects, and entertaining. Located just minutes from Red Mountain 202 Loop, Phoenix Sky Harbor, downtown, shopping, dining, and entertainment, this rare property delivers the space, privacy, and character of country living while keeping the conveniences of the city close at hand. A private acre. A producing orchard. Raised gardens. Chickens. $150,000 in improvements. Paid-for solar. A diving pool. A build-ready 60' X 60' lot. Abundant parking. A beautifully remodeled home. Every known issue addressed + septic gets its Arizona-required transfer inspection and pumping before closing. This isn't simply a home; it's an established lifestyle with room to grow, ready for its next owner.

3109 N Gilbert Road, Mesa

15445 E Bronco Court, Gilbert
$1,695,000
5 Beds ⋅ 5 Baths ⋅ 7071360 MLS ⋅ 4,260 SqFt.
Welcome to 15445 E Bronco Ct, Gilbert, AZ 85298, an exceptional residence offering a rare combination of privacy, mature landscaping, resort-style outdoor living, and exclusivity within a private gated community. Set on an ultra-private lot, this home feels like a secluded desert retreat. Mature landscaping and numerous established trees surround the property, creating a lush, peaceful environment that is increasingly difficult to find in the Valley. The natural greenery provides exceptional privacy while giving the home a timeless, estate-like setting. Step inside to discover bright, expansive living spaces designed for both sophisticated entertaining and comfortable everyday living. An open, inviting floor plan allows the home's main gathering areas to flow effortlessly together, while abundant natural light showcases the surrounding landscape. The kitchen serves as the heart of the home with generous cabinetry, ample preparation space, and seamless connection to the living and entertaining areas. The outdoor setting is truly spectacular. A stunning resort-style pool becomes the centerpiece of the backyard, surrounded by mature trees and lush landscaping that create an extraordinary sense of seclusion. Whether enjoying a quiet morning outdoors, relaxing poolside beneath the Arizona sun, or entertaining guests under the evening sky, this backyard delivers the feeling of a private resort in your own home. The primary suite provides a serene escape, while spacious secondary bedrooms and flexible living areas offer versatility for guests, a home office, fitness space, or additional entertainment areas. Located within a private gated community in highly desirable Gilbert 85298, this remarkable property offers a level of tranquility and privacy rarely found while remaining convenient to shopping, dining, recreation, and the best of the Southeast Valley. With its ultra-private lot, canopy of mature trees, lush landscaping, stunning pool, and exclusive gated setting, 15445 E Bronco Ct is more than a beautiful home--it's a private Arizona sanctuary.

15445 E Bronco Court, Gilbert

25288 W Illini Street, Buckeye
$634,900
5 Beds ⋅ 3 Baths ⋅ 7071106 MLS ⋅ 2,400 SqFt.
Discover this beautiful 5-bedroom, 3-bathroom home on a desirable horse-friendly lot! The inviting interior features spacious living areas, wood-look flooring, vaulted ceilings, abundant natural light, arched passageways, and neutral tones throughout. The kitchen boasts white cabinetry, granite countertops, stainless steel appliances, a convenient pass-through, and a center island. The primary suite offers a private bathroom with dual sinks and a walk-in closet. Enjoy the backyard with a cozy fireplace for chilly evenings, a built-in BBQ for entertaining, and plenty of room for outdoor fun. Horse lovers will appreciate the dedicated stall and ample grassy space for their animals. Don't miss this opportunity to enjoy comfortable living with room for your horses and outdoor entertaining. The backyard hosts a fireplace, perfect for chilly winter nights, a built-in BBQ ideal for gatherings, and plenty of room for outdoor fun! Horse enthusiasts will LOVE this property, featuring a stall and ample space with grass for your animals. Hurry up and check it out!

25288 W Illini Street, Buckeye

6322 N 171st Lane, Waddell
$875,000
4 Beds ⋅ 4 Baths ⋅ 7070988 MLS ⋅ 2,900 SqFt.
Beautiful ranch set on a huge Irrigated Lot, with a long driveway, mature shade trees, beautiful landscaping and massive 30'X80' barn! Step inside to an inviting open floor plan featuring plank tile flooring in the entry and formal dining area. The eat-in kitchen is designed for both everyday living and entertaining, with an abundance of hickory cabinetry, granite countertops, a breakfast bar, center island, double-oven range, pantry, and stainless-steel appliances. The spacious primary suite offers private access and a luxurious primary bath with dual vanities, separate soaking tub and shower and walk-in California closet. The finished basement level adds incredible versatility with a large great room ideal for a media or game room, plus a bedroom and full bath. Additional highlights include custom cabinetry in the extended garage, and fresh interior and exterior paint. A whole-house water filtration system and water softener provide added convenience. Outside, enjoy a serene backyard with mature trees, grassy areas, a relaxing sitting space, and a large covered patio perfect for entertaining. Beyond the backyard are multiple horse stalls, a paddock, and grazing pasture, offering plenty of room for equestrian use. The septic system has recently been pumped and certified. And there's more! The seller has added a massive 30' x 80' building/barn/shop in the rear, complete with a climate controlled tack room, office and bathroom, providing exceptional space for equipment, vehicles, hobbies, storage, or a variety of other uses. This property truly offers the space, amenities, and flexibility you've been looking for.

6322 N 171st Lane, Waddell

1040 W Encinas Street, Gilbert
$1,199,000
3 Beds ⋅ 4 Baths ⋅ 7070864 MLS ⋅ 2,139 SqFt.
No HOA! 1 acre horse property! Experience refined living in this beautifully remodeled home, perfectly situated on a full acre of land! This exceptional property features nostalgic curb appeal highlighted by fresh, elegant paint. Enter through the inviting courtyard and custom iron & glass doors to reveal a home filled with stunning design and meticulous attention to detail. Enjoy modern light fixtures, LVP flooring, and a spacious living room centered around a fireplace. The kitchen blends elegance & functionality, offering crisp white shaker cabinets, tile backsplash, sleek quartz countertops, stainless steel appliances, and an oversized island with a striking waterfall marble-style surface. The primary bedroom features vaulted ceilings that create a spacious, airy ambiance, and sliding glass doors provide seamless access to the outdoors. The ensuite bathroom features a contemporary tiled shower and dual vanity. Step outside to a private backyard designed for entertaining, complete with a covered patio, a pergola with a built-in BBQ, and a sparkling pool. The attached casita provides versatile space for guests or a work-study. This home truly embodies comfort, style, and the ultimate in modern living!

1040 W Encinas Street, Gilbert

13613 N 76th Street, Scottsdale
$4,190,000
6 Beds ⋅ 6 Baths ⋅ 7070540 MLS ⋅ 5,215 SqFt.
SELLER FINACING 5.99% Welcome to your oasis in the heart of Cactus Corridor -- a 2022-built luxury estate where resort-style living meets everyday sophistication. Nearly an acre, no HOA, quiet dead-end street. East-facing backyard with unobstructed McDowell Mountain views -- sunrise, reimagined. A++ location minutes from Kierland Commons & Scottsdale Quarter, at ~30% below comparable Paradise Valley pricing. Lease-purchase may be available. Main home: 4 beds + office, 5 baths, huge 1,500 sq ft primary suite w/ dual closets, 400-bottle wine closet, full automated blinds. 2026 guest house: 2 bed/1 bath, gourmet kitchen, in-unit laundry -- ideal for multigenerational living. Outdoors: saltwater pool, gazebo, pickleball/sport court, turf soccer field, putting green, beach volleybal

13613 N 76th Street, Scottsdale

3785 E Via Del Rancho Road, Gilbert
$1,100,000
4 Beds ⋅ 2 Baths ⋅ 7070527 MLS ⋅ 2,458 SqFt.
County Island living at its best. This is what country living in Gilbert actually feels like: wide open space, horses in the pasture, and the San Tan Mountains right there on the horizon. Set on more than an acre (54,403 square feet) with no HOA, this custom equestrian property gives you room to spread out without giving up easy access to everything Gilbert offers. North/south exposure keeps the lot comfortable year-round, and the mountain views are the kind you don't get tired of. Inside, porcelain tile runs through formal living and dining spaces, a family room built for everyday life, and a kitchen ready for real cooking. The primary suite opens straight onto the back patio. Recent upgrades include a water softener, kitchen filtration system, Cat 5 wiring, pre-wired audio, a CCTV 85% UV screens that help keep energy costs down. The oversized 4-car garage comes with built-in cabinetry, a sink, a workbench, and power for equipment, so there's real space to work. Outside is where this property earns its keep. Horse stalls, fencing, feed storage, a chicken coop, bridle path access, and fruit trees make this a true working setup for horses, hobbies, and everything in between. Bring the animals, bring the toys, and settle into a property with real space to enjoy the Arizona lifestyle, just minutes from Gilbert's shopping, dining, and top-rated schools.

3785 E Via Del Rancho Road, Gilbert

24025 W Beacon Lane, Wittmann
$844,900
5 Beds ⋅ 5 Baths ⋅ 7070524 MLS ⋅ 2,913 SqFt.
Welcome to your dream home, perfectly situated on a sprawling 1-acre lot with breathtaking mountain views and plenty of room to enjoy the Arizona lifestyle! From the moment you arrive, you'll appreciate the impressive curb appeal, spacious front yard, 2-car garage, and drive-through RV garage--ideal for your RV, toys, or additional storage. Step inside to a bright and beautifully designed open-concept floor plan featuring soaring vaulted ceilings, recessed lighting, elegant marble tile flooring, a warm neutral color palette, and an inviting fireplace that creates the perfect gathering space. At the heart of the home is a gorgeous chef-inspired kitchen showcasing quartz countertops, custom wood shaker cabinetry, stainless steel appliances, a stylish tile backsplash, pendant lighting, a sp spacious pantry, and an oversized center island with breakfast bar--perfect for entertaining family and friends. Retreat to the generously sized primary suite, complete with a luxurious ensuite featuring dual vanities, a relaxing soaking tub, and a spacious walk-in closet. Step outside and experience the beauty of Arizona living from the covered patio, where you can unwind while enjoying spectacular sunsets and panoramic mountain views. With RV gates, expansive outdoor space, and endless possibilities to make the property your own, this home offers the perfect combination of comfort, functionality, space, and style. Don't miss the opportunity to make this exceptional 1-acre property your own!

24025 W Beacon Lane, Wittmann

39112 N 2nd Place, Phoenix
$900,000
4 Beds ⋅ 4 Baths ⋅ 7070312 MLS ⋅ 2,852 SqFt.
Welcome to this stunning single-story custom home nestled in the scenic desert hills of Phoenix. Situated on an expansive 1.1-acre lot with no HOA, this 2,852-square-foot property offers the perfect blend of spacious luxury, privacy, and rugged Arizona charm. Built in 2004, the home features a highly functional single-level floor plan boasting 4 bedrooms and 3.5 bathrooms, designed to maximize both daily living and grand-scale entertaining.Stepping inside, you are greeted by an expansive great room living area. The private backyard oasis features a beautiful pool, perfect for cooling off during warm desert afternoons, all while taking in the majestic surroundings. Storage and parking are effortless with a massive 4-car garage and plenty of acreage left over to store whatever you want.

39112 N 2nd Place, Phoenix

Copyright 2026 Arizona Regional Multiple Listing Service, All rights reserved. The data relating to real estate for sale on this website comes in part from the Arizona Regional Multiple Listing Service. All information deemed reliable but not guaranteed and should be independently verified. All properties are subject to prior sale, change or withdrawal. Neither listing broker(s) nor Arizona Regional Multiple Listing Service shall be responsible for any typographical errors, misinformation, misprints and shall be held totally harmless.

How much is your home worth?

Get instant property value now!