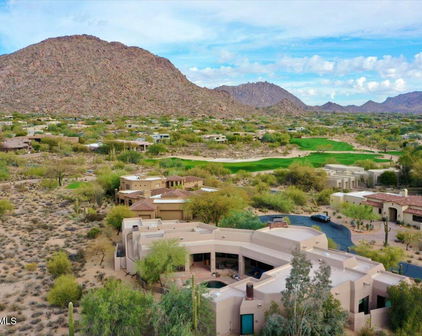
Greater Phoenix Gated Community Homes for Sale

Greater Phoenix Gated Community Homes for Sale

41679 W Summer Sun Lane, Maricopa
$599,959
2 Beds ⋅ 3 Baths ⋅ 7089101 MLS ⋅ 1,903 SqFt.
Been looking for your dream forever home? This is it! This beautiful waterfront corner lot home offers a fantastic floor plan with thoughtful upgrades throughout in this 55+ community. A versatile den is located just off the entry, along with a spacious secondary bedroom featuring a private full bath and walk-in closet. The open living area flows into the upgraded kitchen featuring staggered cabinetry, granite countertops, double ovens, a 5-burner gas cooktop, RO system, walk-in pantry, convenient pull-out shelving, built-in breakfast table, and built-in desk/workstation. Step outside to your own backyard oasis with a covered patio, epoxied flooring, sun shade, gas hookup for grilling, and a large heated swimming pool with a beautiful water feature. Step down to the lower deck and enjoy peaceful waterfront views. The entire backyard is fully fenced, making this the perfect Arizona retreat for relaxing and entertaining! Enjoy resort-style living in the highly sought-after over 55 Province community, offering an incredible variety of amenities and activities. Residents can enjoy indoor and outdoor pools and spas, a fitness center, steam rooms, yoga, water aerobics, and more. The Village Center features billiards, arts and crafts, a library, and plenty of opportunities to socialize. With an active calendar of concerts, fairs, dances, social events, and activities at Town Hall, there is always something to enjoy in this vibrant community!

41679 W Summer Sun Lane, Maricopa

2665 E Hummingbird Way, Gilbert
$2,375,000
4 Beds ⋅ 5 Baths ⋅ 7089097 MLS ⋅ 4,562 SqFt.
Single-level luxury in guard-gated Whitewing at Germann Estates, Gilbert, AZ. This fully upgraded 4 bed, + DEN 4.5 bath home on a .44 acre lot features a detached casita with private entrance, private courtyard with fountain, a resort-style backyard with zero-edge pool and spa, and a side-entry 4-car garage. Soaring ceilings and retractable glass doors open the great room to the outdoor living spaces. The living area centers on a custom stone fireplace flanked by white oak built-ins with quartz tops, with Kelly Wearstler designer lighting and wood-look plank tile throughout. The remodeled chef's kitchen features a Sub-Zero refrigerator and wine cooler, Wolf range and microwave, Cove dishwasher, built-in coffee system, quartz counters, stone backsplash, large island with breakfast bar farmhouse sink, walk-in pantry, and reverse osmosis. Custom cabinet color and European-inspired hardware complete the modern look. The primary suite offers a freestanding soaking tub, dual quartz vanities, and an oversized walk-in shower. A [guest suite/office] adds flexibility for multigenerational living or working from home. Nest thermostats and custom blackout shades add comfort and efficiency. The backyard is built for year-round Arizona entertaining, with travertine patios, a lighted trellis-covered outdoor kitchen with built-in BBQ, dining counter, and outdoor TV, a fire-pit lounge, decorative planters, and low-maintenance turf surrounding the zero-edge pool, water feature, and spa. Minutes from Loop 202 / SanTan Village -

2665 E Hummingbird Way, Gilbert

16226 W Cambridge Avenue, Goodyear
$1,100,000
3 Beds ⋅ 3 Baths ⋅ 7089059 MLS ⋅ 3,700 SqFt.
We're so excited to present a LADERA model that seldom comes available!! Only 6 of them were built, and ONLY this one with this exact floor plan!! Truly MILLION $$ VIEWS from this exceptional lot!!! The perfect ''multi-generational'' floor plan provides main level open concept with the kitchen/nook overlooking the great room with easy access to the outdoor living area and fabulous views of golf course (East 17& 18) mountains and water! Dream kitchen with a plethora of cabinets, large curved island, granite counters and back splash, large walk-in pantry and walk-through going to the dining room. Profile (Advantum) microwave, Profile oven is wifi programed and Profile dishwasher all purchased in 2022. Great room boasts a beautiful lighted media area that can easily accommodate different sized TV'sl The spacious primary bedroom is steps away with more spectacular views out the bay window. The owners suite offers walk-in shower, 2 walk-in closets and dual sink vanity with make-up area. Completing the main level is a very spacious den situated at the front of the home and open to foyer and hallway with 1/2 bath close by and laundry area with LG front loader washer/dryer with pedestals(apprx 3 yrs old) Prepare for a pleasant surprise as you ascend to the upper level! A step-up to an amazing, super game/exercise room with dual doors to offer privacy! 2 more bedrooms (one with a walk-in closets)and a full bath and a den complete this level, except for the full length, covered deck w/roll down blinds over looking the green of hole 17E and those gorgeous mountains and lake with fountain. It also overlooks the backyard that has it's own waterfall feature, built-in BBQ grill with counter, covered patio with roll down screens. Lemon and grapefruit tree. The out-door living areas are perfect for entertaining, as is the rest of this fun, unique home!!! 2-1/2-car garage with finished Inter- locking tile flooring, built-in storage, work bench and side door. 2 air condition units replaced Dec 2025. Exterior of the home and interior of garage and painted 2026. Don't miss this great home with "to die for" VIEWS!!

16226 W Cambridge Avenue, Goodyear

253 E Alcatara Avenue, Queen Creek
$465,000
2 Beds ⋅ 2 Baths ⋅ 7089049 MLS ⋅ 1,574 SqFt.
Luxury Living in one of the SE Valley's Premier Neighborhoods. Think: gated golf community + resort + social club, rather than a conventional suburban subdivision and this is where you get to call HOME! This home is situated in the private and gated 55+ Trilogy Community by Shea Homes. This elegant home has 2 bedrooms + bonus room/open den, 2 bathrooms, over 1500 sq ft and a greatroom open floorplan. Stunning wood plank tile throughout the home and carpet in the bedrooms. Lots of windows t/o allowing natural light to flow in. Classy Gourmet kitchen with granite countertops, updated modern cabinetry, SS appliances, elegant backsplash and extra-large bar seating area. Spacious lush backyard area with an extended paver patio for grilling, spa, firepit or simply just entertainin You also get a bonus paver area on the side yard for morning coffee or more relaxation. Extended garage with cabinets ad epoxy flooring. You move to Encanterra for the luxury lifestyle. 18-hole private golf course designed by Tom Lehman, Resort-style pools, Fitness and athletic facilities, Tennis and pickleball. Full-service spa, multiple restaurants and dining options, art and events, clubs, and classes. There are two major resort clubs -- La Casa and The Algarve. The community is very close to restaurants, shopping, parks, Banner Ironwood Medical Center, and of course all of the community amenities by car or golf cart. Don't let this beautiful home slip through the cracks. Schedule a showing today!

253 E Alcatara Avenue, Queen Creek

7445 E Eagle Crest Drive Unit 1032, Mesa
$679,000
3 Beds ⋅ 4 Baths ⋅ 7089043 MLS ⋅ 2,460 SqFt.
Rare opportunity to own a two story golf course townhome in Las Sendas. This is one of six- two story golf course townhomes. Premier private lot onthe 9th fairway with views of the Las Sendas golf course, mountain and citylights views The home offers 3 bedrooms, loft, 3.5 baths and a two car garage. Large kitchen with island, large eating area, pantry and views of the golf course. Kitchen is finished with lighter wood cabinetry and granite slab countertops, tile backsplash, black appliances, Flooring in main living areas is tasteful neutral tile. Large great room is complete with gas fireplace, entertainment area and opens to the backyard covered patio. Owners suite is located on the main level, offering exterior access, large owners bath with updated oversized walk in shower, dual sinks and walk-in closet. Half guest bath located on main floor and large walk in closet at entry affording plenty of storage. Beautiful wood stairwell leads you to the comfortable loft and two additonal bedrooms and two full baths, one is en suite, one with walk in closet. Bedroom facing the golf course has a walk out deck affording citylight, mountain and golf course views. Additional bedroom is facing north with mountain views. Small patio on upper level off the loft with bistro table and storage area. Garage has shelving, epoxy flooring, garage opener. Two newer AC units, roofs have been fully replaced in the community three years ago. Cachet features their own fitness center, swimming pool, heat spa, library-card room. Located steps from Tonto National forest hiking and cycling trails, minutes from the Salt River and Saguaro Lake. Residents of Cachet also have access to the amenities within the master community of Las Sendas including pool, spa, pickleball, bocce ball courts, childrens play area and splash pad, two additional swimming pools with spas. There are no rentals allowed in the community of Cachet.

7445 E Eagle Crest Drive Unit 1032, Mesa

40744 N Noble Hawk Court, Anthem
$744,900
3 Beds ⋅ 2 Baths ⋅ 7089009 MLS ⋅ 1,898 SqFt.
STUNNING, FULLY RENOVATED GOLF COURSE HOME IN ANTHEM COUNTRY CLUB! A MUST SEE! Nearly everything has been done in this exceptional Extended Breckenridge Floorplan. Perfectly positioned on a premier golf course lot away from the cart path, you will enjoy beautiful views of the green & surrounding mountains from your own backyard! Step inside and prepare to be impressed! This home has undergone an extensive transformation featuring a BRAND-NEW ROOF, NEW A/C, fresh interior & exterior paint, travertine flooring throughout, plantation shutters and beautifully renovated bathrooms with quartz countertops, designer showers and custom glass doors. The completely redesigned open kitchen is a showstopper with quartz countertops, an oversized extended island, brand new GE appliances, farmhouse sink, custom cabinetry and lighting. Additional upgrades include new plumbing fixtures and hardware, a custom screened security door, garage cabinetry/workspace and more. Outside, custom landscaping, outdoor landscape lighting and an extended paver patio with a dedicated seating area create the perfect setting for morning coffee, sunset cocktails or entertaining while overlooking the golf course and mountains. MOVE-IN READY takes on a whole new meaning here. With the big-ticket items already completed and virtually every detail thoughtfully updated, this is the kind of home you've been waiting for--gorgeous, sophisticated and ready to enjoy from day one. Add the incredible amenities and lifestyle of Anthem Country Club, and this one is truly special. Come see it before someone else calls it HOME!

40744 N Noble Hawk Court, Anthem

7616 E Sierra Vista Drive, Scottsdale
$2,350,000
4 Beds ⋅ 3 Baths ⋅ 7089000 MLS ⋅ 3,369 SqFt.
Welcome to an extraordinary Monterey Homes residence that epitomizes contemporary European elegance in a prestigious Scottsdale guard-gated community. This meticulously updated 4-bedroom home seamlessly blends modern sophistication with thoughtful functionality, creating an unparalleled living experience just minutes from Old Town Scottsdale. Soaring ceilings and expansive windows flood the home with natural light, creating an airy, open atmosphere. The sophisticated palette of crisp whites, sleek grays, and warm wood tones establishes a gallery-like backdrop for contemporary living. The dramatic double-height living room serves as the home's architectural centerpiece, featuring a striking marble fireplace surround & floor-to-ceiling windows create an effortless indoor-outdoor connection. Modern floating designer pendant lights and thoughtfully curated spaces for art create an environment that's both sophisticated and inviting. The adjacent dining area flows naturally from the living room, illuminated by sculptural lighting and offering an ideal setting for both intimate dinners and grand entertaining. The showstopping gourmet kitchen is a culinary enthusiast's dream, featuring a massive center island with seating for five, dramatically illuminated by blue accent lighting. High-gloss white European-style cabinetry provides abundant storage, while premium stainless steel appliances include a professional-grade gas range and built-in refrigeration. White quartz countertops create a clean, contemporary aesthetic, while a separate prep area with an undermount sink ensures the space functions as beautifully as it looks. Multiple pendant fixtures and recessed lighting ensure perfect visibility for any culinary endeavor, making this a true chef's kitchen in every sense. The luxurious master suite occupies its own private wing upstairs, featuring a cozy fireplace with an ornate gold mirror, plush carpeting, and tranquil views that create a serene retreat from the day. The spa-inspired master bath showcases a floating dual-vanity with vessel sinks and backlit mirrors, a freestanding soaking tub positioned to capture natural light, and a spacious marble-clad walk-in shower that completes the resort-like experience. Two additional bedrooms upstairs offer flexibility for family, guests, or home offices, while a convenient fourth bedroom on the main level provides privacy and accessibility for multi-generational living or visiting guests. Your private backyard oasis awaits with a sparkling pool perfect for Arizona's indoor-outdoor lifestyle. For additional recreation, simply walk across the street to the community pool and tennis courts, offering resort-style amenities right at your doorstep. The home's prime location within the exclusive guard-gated 7600 Lincoln community offers immediate access to the Arizona Canal's 100 miles of scenic walking and biking paths, providing a direct and picturesque experience.

7616 E Sierra Vista Drive, Scottsdale

2325 N 160th Avenue, Goodyear
$825,000
5 Beds ⋅ 4 Baths ⋅ 7088993 MLS ⋅ 3,634 SqFt.
Designed for gathering and enjoying Arizona living, this exceptional single-level home is tucked inside one of Palm Valley's sought-after gated communities. With 5 bedrooms, 3.5 bathrooms, multiple flex spaces, a 3-car garage and private pool with a newer heater and chiller, this home was made for entertaining. A private courtyard welcomes you into an open kitchen and great room anchored by an oversized island. The gourmet kitchen features a gas cooktop, multiple convection ovens, abundant cabinetry and storage, with all appliances included. The formal dining area can easily serve as another flex space. The oversized primary suite offers private backyard access and a spa-inspired bath with a large soaking tub, walk-in shower, dual vanities and a generous walk-in closet with a custom built- built-in closet system. On the opposite side of the home, three bedrooms surround a second flex space currently used as a game room. Two share a Jack-and-Jill bath, while the third has direct access to another full bath. The fifth bedroom, currently used as an office, features double doors and offers even more flexibility. Outside, the heated and chilled pool, built-in BBQ, pergola and expansive covered patio create an incredible space to entertain or unwind. Beautiful landscaping and a lush common area behind the home add privacy with no home directly behind. Ideally located with quick I-10 access and minutes from the exciting growth happening throughout Goodyear, with new dining, shopping and entertainment continuing to transform the area. Space, privacy, versatility and a backyard built for Arizona living, all in a prime Palm Valley location.

2325 N 160th Avenue, Goodyear

17329 E Hidden Green Court, Rio Verde
$2,575,000
3 Beds ⋅ 4 Baths ⋅ 7088931 MLS ⋅ 3,457 SqFt.
Set within the prestigious golf community of Trilogy at Verde River, this Monterey masterpiece captures sweeping Golf Course and Four Peaks Mountain views while showcasing refined design, luxury, and serenity at every turn. From the moment you enter, the home unfolds as an entertainer's retreat, where the expansive kitchen and living room are filled with natural light and enhanced by soaring beams, exquisite lighting, and an oversized island that anchors the space with effortless elegance. Expansive 90-degree glass doors open to reveal mesmerizing mountain vistas, creating a seamless connection between indoor comfort and the beauty of the Arizona landscape. The gourmet kitchen is appointed with high-end appliances, a gas cooktop, and a wall refrigerator, offering an inspiring setti for everything from casual everyday meals to lavish dinner gatherings. The Primary Suite is a true sanctuary, featuring a custom closet and a thoughtfully designed Primary bathroom with a separate tub and walk-in shower. Outdoors, the private resort-style setting continues with a sparkling swimming pool, an oversized covered patio, and a luxurious courtyard ideal for al fresco dining, entertaining, or relaxing beneath the stars. Enjoy the ultimate in desert living with convenient access to resort-style amenities, scenic hiking trails, and the natural beauty that surrounds one of the area's most sought-after communities. Don't miss the opportunity to own this exceptional home. Trilogy at Verde River offers upscale Resort living at its finest and the very best of all possible worlds, close to the conveniences of affluent North Scottsdale, yet secreted within the pristine privacy of the Sonoran Desert. The amenities are World Class with Tom Lehman inspired eighteen-hole Golf course, tennis courts, pickle ball courts, and bocce ball, heated lap pool and Resort style swimming pool, hot tub, Afterburn fitness center, Helen's demonstration Kitchen for cooking classes and a 7.5 acre dog park. The community center has casual poolside dining at Eddy's Diner and gourmet dining at award-winning Needle Rock Kitchen and Tap, Alvea Spa with full-service Salon and Spa amenities, Art Loft and events center. Trilogy at Verde River is adjacent to the Tonto National Forest and is situated in the middle of miles and miles of hiking and biking trails. Whether you're seeking a second, winter home, or will live here year-round, Trilogy at Verde River is an ideal distance from the hustle and bustle of North Scottsdale. You'll love the Resort living! What memories will you make?

17329 E Hidden Green Court, Rio Verde

12368 W Running Deer Court, Peoria
$439,900
2 Beds ⋅ 2 Baths ⋅ 7088921 MLS ⋅ 1,635 SqFt.
Discover refined desert living in this beautifully appointed Solar powered 1,635-square-foot Flora model, ideally tucked away within a quiet, gated enclave of the highly sought-after Trilogy at Vistancia. From the moment you enter the charming private courtyard, this home feels both inviting and distinctive. Thoughtfully designed for effortless indoor-outdoor living, the open-concept floor plan is filled with natural light streaming through a dramatic wall of windows, creating an airy and sophisticated ambiance throughout the great room, dining area, and kitchen. The beautifully updated kitchen is sure to impress, featuring stainless-steel appliances, including a gas range, freshly painted cabinetry, and striking countertops. The adjacent breakfast area offers direct access to the front courtyard through a sliding-glass door--perfect for morning coffee, casual dining, or enjoying Arizona's beautiful weather. Flexible living spaces add to the home's appeal. The versatile den can serve as a third bedroom, private home office, studio, or hobby space, it offers the flexibility to suit your individual lifestyle. Privately positioned at the rear of the home, the spacious primary suite overlooks the oversized backyard and provides a peaceful retreat. The ensuite bath features dual vanities, an updated shower, and a private water closet. A second bedroom near the front of the home offers a welcoming retreat for guests and could easily double as an art studio, craft room, or creative workspace. Outside, the generous backyard is a blank canvas awaiting your vision. Create a lush garden, elegant entertaining space, or serene desert retreat tailored to your lifestyle. A professional landscape designer can be recommended to help bring your outdoor vision to life. One of the home's standout features is the screened-in back patio, offering a comfortable space to dine, relax, and entertain while enjoying the outdoors with added protection from insects. The spacious extended two-car garage provides room for vehicles, recreational equipment, and all the gear needed to enjoy the exceptional amenities of Trilogy at Vistancia. Residents enjoy an active lifestyle with golf, pickleball, tennis, bocce ball, swimming, billiards, state-of-the-art fitness facilities, basketball, and a children's playground with splash amenities. This is more than a home--it's an opportunity to enjoy the privacy, comfort, flexibility, and resort-style lifestyle that make Trilogy at Vistancia such a desirable place to call home.

12368 W Running Deer Court, Peoria

18029 E Slide Rock Drive, Rio Verde
$1,145,000
2 Beds ⋅ 3 Baths ⋅ 7088920 MLS ⋅ 2,415 SqFt.
WATCH THE SUNRISE OVER FOUR PEAKS EACH MORNING! This home is located in the final phase of the Trilogy at Verde River neighborhoods: the highly sought-after Tonto Sunrise, adjacent to the Tonto National Forest! Set on an oversized 9,397-square-foot lot backing to natural open space, this stunning 2025-built Cordoba model is especially desirable for its open positioning, with no homes directly in front or behind, offering a greater sense of privacy and space. This home offers two en-suites, 2.5 baths, and a separate Den/Office living space. The sophisticated interior is appointed with a custom built-in linear fireplace, a custom bar with two beverage and wine coolers, wood-look tile flooring throughout the entire home, custom light fixtures, and custom window treatments. The elegant Chef Kitchen offers abundant cabinetry with upgraded hardware, a walk-in pantry, an upgraded stainless steel JennAir gourmet appliance package, quartz countertops, and a herringbone tile backsplash. The grand primary suite showcases a pristine en-suite bath with dual sinks, a designer tile shower, and a spacious walk-in closet. The outdoor living area--with an oversized covered patio, artificial turf, custom outdoor lighting, and extended limestone pavers--serves as a true extension of the home, ideal for entertaining and savoring the breathtaking views of Four Peaks and majestic sunsets. This exquisite residence offers resort living at its finest. Additional notable features include a FOUR-CAR GARAGE with storage and an epoxy floor, a custom iron entry screen door, and an iron screen back door at the primary, which is wonderful to leave open to the cool breezes in the autumn, a soft water system, a reverse osmosis system, and much more. Experience the ultimate in Luxury Resort Living! If Luxury and Resort Living is what you are after, this home is for you! Trilogy at Verde River offers upscale Resort living at its finest and the very best of all possible worlds, close to the conveniences of affluent North Scottsdale, yet secreted within the pristine privacy of the Sonoran Desert. The amenities are World Class with Tom Lehman inspired eighteen-hole Golf course, tennis courts, pickle ball courts, and bocce ball, heated lap pool and Resort style swimming pool, hot tub, Afterburn fitness center, Helen's demonstration Kitchen for cooking classes and a 7.5 acre dog park. The community center has casual poolside dining at Eddy's Diner and gourmet dining at award-winning Needle Rock Kitchen and Tap, Alvea Spa with full-service Salon and Spa amenities, Art Loft and events center. Trilogy at Verde River is adjacent to the Tonto National Forest and is situated in the middle of miles and miles of hiking and biking trails. Whether you're seeking a second, winter home, or will live here year-round, Trilogy at Verde River is an ideal distance from the hustle and bustle of North Scottsdale. You'll love the Resort living!

18029 E Slide Rock Drive, Rio Verde

27314 N Azatlan Drive, Rio Verde
$1,149,900
2 Beds ⋅ 3 Baths ⋅ 7088824 MLS ⋅ 3,207 SqFt.
Relax & entertain in this elegant custom home situated on a golf course just five houses from community amenities & golf club. The moment you enter the courtyard & walk through the gorgeous iron front door, you'll notice quality craftsmanship & thoughtful details throughout. The great room features 14-foot ceilings, wood floors, 72-inch TV entertainment wall, gas fireplace, & windows that showcase the outdoor water feature. The chef's kitchen features three huge windows, 13-foot island, cozy seating booth, custom artistic pewter backsplash, built-in appliances & warming oven, drawer organizers, & large walk-in pantry. The formal dining room has coffered ceiling, recessed lighting, built-in hutch, & opens to the covered patio cooking area. The primary suite opens to outdoor hot tub & includes a dream closet, glass-block shower, & large soaking tub. A second bedroom suite has a snail shower & walk-in closet. Like the rest of the home, the office has custom cabinetry & could easily be used as a third bedroom. This luxurious home includes eight-foot solid wood doors, floor-to-ceiling drapery, rich paint colors, storage galore, pre-wired surround sound system, 2.5 car garage with built-in storage & is tall enough to add a lift. The backyard boasts a built-in hot tub & fireplace under a gazebo, peaceful waterfall, barbecue, pizza oven, artificial grass, & completely enclosed yard with snake fencing. Whether you're entertaining friends or enjoying a quiet evening at home, this place feels like your own private retreat.

27314 N Azatlan Drive, Rio Verde

4654 E Meadowview Court, Gilbert
$2,249,999
7 Beds ⋅ 5 Baths ⋅ 7088788 MLS ⋅ 6,034 SqFt.
Custom estate with TWO HOMES! This sprawling single-story combines exceptional space, privacy and versatility on a massive lot. Designed for both everyday living and unforgettable entertaining, the property includes the main residence plus a fully detached approximately 1,700-square-foot, three-bedroom casita complete with its own full kitchen and living room. Positioned alongside the resort-style backyard, the guest house creates an incredible opportunity for multigenerational living, extended-stay guests, a private retreat or separate home workspace. At the heart of the main residence... is a beautifully remodeled gourmet kitchen with upgraded finishes, dual center islands and generous prep and entertaining space. The kitchen also delivers a level of storage rarely found--even in custom homes--with a large walk-in pantry plus two additional walk-in Costco-style storage closets, providing three walk-in pantry/storage spaces directly off the main kitchen. The home's split floor plan, soaring ceilings and open living spaces create an ideal balance of privacy and connection. Outside, the property transforms into a private Arizona resort. A lagoon-style pool with cascading waterfalls anchors the expansive backyard, surrounded by generous entertaining areas, an oversized covered patio, putting green, two separate gated dog-run areas, and abundant open space across the nearly one-acre homesite. And then there is the storage and garage capacity. In addition to the oversized garage, the property features an extra-large storage room/shop positioned beside the garage, with convenient access from both the garage and backyard. The expansive lot also provides additional room for storage and the flexibility that is increasingly difficult to find in Gilbert...and even harder within a country club community. A circular front drive, expansive main driveway and extensive parking make the property equally well suited for entertaining and accommodating multiple vehicles. This is more than a custom home--it is an exceptionally versatile private estate within Estados at Seville, offering a combination of a substantial homesite, detached three-bedroom casita, resort-style backyard, remarkable storage, garage and shop space, and gated country-club living that is extraordinarily difficult to duplicate. You'll definitely want a golf cart or bike, because this home is a short distance to Seville's multi-million dollar amenities including an 18 hole golf course, 4 pools, 4 story waterslides, health & fitness gym, pickleball, tennis, 2 restaurants, a hair salon and so much more! Estados homesites are the finest in the community. Homes behind these gates don't come along often...now's your chance to own this exclusive estate that doesn't just provide an amazing place to live, but an incredible lifestyle as well.

4654 E Meadowview Court, Gilbert

13610 W Reade Avenue, Litchfield Park
$799,000
5 Beds ⋅ 4 Baths ⋅ 7088778 MLS ⋅ 3,916 SqFt.
Gated Community. Space to gather. Room to retreat. A backyard designed for Arizona living. With two primary suites--including one downstairs--this home offers the kind of flexible floor plan that's increasingly hard to find. Step inside to soaring ceilings, abundant natural light and generous living spaces designed for both everyday life and entertaining. The spacious kitchen offers extensive cabinetry, granite countertops, a large island with seating and plenty of room for hosting family and friends. The downstairs primary suite provides privacy and convenience for guests, extended family or multi-generational living. Upstairs, the expansive second primary suite feels like its own private retreat, complete with a sitting area, two-way fireplace, spacious bath and balcony overlooking the backyard. And then there's the backyard--this is where Arizona living takes over. Spend weekends around the private pool, practice your short game on the putting green, fire up the outdoor kitchen, or simply relax beneath the palms. There's room to entertain, play and enjoy the outdoors without ever leaving home. The approximately 1/3-acre lot gives this property the space to create a true backyard lifestyle Additional features include NEW ROOF, newer A/C units, a leased solar, RV gate, 3-car garage plus additional slab parking for approximately 5 vehicles, and extensive indoor and outdoor living space. Located behind the gates of Veranda in Litchfield Park, this isn't simply a home with more square footage--it's a home that gives you more ways to live.

13610 W Reade Avenue, Litchfield Park

10040 E Happy Valley Road Unit 300, Scottsdale
$2,800,000
4 Beds ⋅ 6 Baths ⋅ 7088725 MLS ⋅ 4,266 SqFt.
IMMEDIATE FULL CLUB MEMBERSHIP AT CLOSING. Fully remodeled top to bottom with all major systems replaced, this custom residence sits on the 4th hole of the Jack Nicklaus Signature course at Desert Highlands. Private and lush at ground level, with a resort-style backyard, pool, and spa. Then step up to the rooftop deck with a fireplace for sweeping 360-degree mountain, city-light, and golf course views. 4 bedrooms plus office, 4 full baths, 2 powder rooms, 3-car garage. Soaring 20-foot great room ceilings, custom copper fireplace, new Andersen windows and sliders. Chef's kitchen with Wolf induction range, Wolf double ovens, and Sub-Zero. New HVACs, water heaters, and soft water. Motivated seller. Bring your buyers. **IMMEDIATE FULL CLUB MEMBERSHIP AVAILABLE AT CLOSING.** Fully remodeled from top to bottom with all major systems replaced, this exceptional custom residence is perfectly positioned on the 4th hole of the renowned Jack Nicklaus Signature Golf Course at Desert Highlands Country Club. Blending timeless architectural character with modern luxury, the home offers remarkable privacy and undeniable presence. A spectacular rooftop deck delivers sweeping 360-degree mountain, city-light, and golf course views complete with a fireplace, creating an unforgettable setting for sunset gatherings and evening entertaining. Meticulously maintained, the residence features **4 bedrooms plus a dedicated home office**, **4 full bathrooms**, **2 powder rooms**, and a **spacious 3-car garage**. The dramatic great room welcomes you with soaring **20-foot ceilings**, warm wood flooring, and a striking custom **copper fireplace**. Expansive new Andersen Deluxe Windows and Sliding Glass Doors flood the home with natural light and frame picturesque views of the resort-style backyard. The **newly redesigned kitchen** is a chef's dream, showcasing a **Wolf induction range**, **Wolf stainless steel double ovens**, **Sub-Zero refrigerator**, and an oversized island ideal for entertaining and everyday living. Step outside to your private desert oasis, featuring a **sparkling pool, spa, and generous patio spaces** perfect for relaxing or hosting gatherings in complete serenity. The primary suite is a true retreat, offering a luxurious spa-inspired bath and an expansive walk-in closet outfitted with **custom, furniture-grade cabinetry** for exceptional organization and storage. Living in **Desert Highlands Country Club** means enjoying a world-class lifestyle, including: * Jack Nicklaus Signature 18-Hole Golf Course * Access to local reciprocating private golf clubs * 18-hole putting course for all skill levels * State-of-the-art pickleball & tennis center with grass, clay, and composite courts * Bocce ball courts * Newly renovated, full-service fitness center * Scenic stocked lake and welcoming dog park The beautifully remodeled clubhouse reflects casual Southwestern elegance and provides an inviting atmosphere for dining, socializing, and entertaining. Residents also benefit from exceptional on-site home services and **24/7 professionally trained security**, ensuring peace of mind within this prestigious gated community. **Discover the rare opportunity to own a fully remodeled home with immediate club access in one of Scottsdale's most coveted private communities. Experience Desert Highlands and this remarkable property firsthand.** deserthighlandsscottsdale

10040 E Happy Valley Road Unit 300, Scottsdale

140 E Rio Salado Parkway Unit 411, Tempe
$399,999
1 Beds ⋅ 2 Baths ⋅ 7088708 MLS ⋅ 1,168 SqFt.
Elevated Downtown Living at Bridgeview | Luxury Condo with Tempe Town Lake & Mountain Views - Experience the best of urban luxury at Bridgeview in Tempe Town Lake! Perfectly positioned in the heart of Tempe, this exceptional fourth-floor condo offers stunning lake and mountain views, sophisticated modern finishes, and an impressive collection of resort-style amenities. Whether you're searching for a stylish full-time residence, a lock-and-leave retreat, or an upscale urban escape, this residence delivers the ultimate blend of convenience, comfort, and elevated living. Step inside to discover a bright, inviting interior enhanced by expansive windows, abundant natural light, tile flooring, and recessed lighting. The updated kitchen showcases sleek, modern luxury cabinetry and a high-end JennAir refrigerator, creating a refined space for everyday living and entertaining. Thoughtful upgrades continue throughout, including a custom-tiled shower, a beautifully appointed custom walk-in closet, and an upgraded double-balcony configuration that invites you to take in the surrounding cityscape, shimmering lake, and mountain vistas. Beyond the residence, Bridgeview offers an impressive lifestyle experience with amenities designed for relaxation, recreation, and convenience. Enjoy the infinity pool and hot tub, fitness center, sauna, steam room, and outdoor courtyard featuring BBQ grills and a pizza oven. Additional community amenities include a front-desk concierge, guarded entrance, secure electronic key access, clubhouse and party room, business center, library, movie theater, billiards room, and ping-pong table. A dedicated residence storage locker provides additional convenience, while the secure parking garage with EV charging adds modern functionality. Designed for effortless lock-and-leave living, this secure community offers peace of mind whether you're enjoying everything Tempe has to offer or traveling away from home. The location is truly exceptional. Enjoy direct walking access to the vibrant Mill Avenue District, Arizona State University, and ASU Stadium, with an abundance of restaurants, coffee shops, entertainment, and nightlife just moments away. Step outside to connect with the scenic walking and biking paths along Tempe Town Lake, perfect for morning workouts, sunset strolls, and enjoying the Arizona outdoors. Phoenix Sky Harbor International Airport is less than 10 minutes away, making travel remarkably convenient. Combining captivating lake and mountain views, contemporary upgrades, outstanding amenities, and an unbeatable location, this Bridgeview residence offers a rare opportunity to experience the very best of Tempe Town Lake living. Enjoy the energy of downtown Tempe, the tranquility of the waterfront, and the comfort of a luxury residence--all in one exceptional address.

140 E Rio Salado Parkway Unit 411, Tempe

20406 E Sunset Court, Queen Creek
$5,990,000
9 Beds ⋅ 10 Baths ⋅ 7088676 MLS ⋅ 12,259 SqFt.
Priced below recent appraised value! Set on a rare 1.38-acre double lot on a private cul-de-sac within the prestigious Pecans of Queen Creek, this estate spans more than 12,000 square feet of refined living, designed for both intimate family life and world-class entertaining. The FULLY FURNISHED property is uniquely appointed with a detached guest house and an attached casita, each complete with its own kitchen to ensure privacy and comfort for extended family or guests. In total, the estate offers 9 bedrooms and 9.5 baths, with every bedroom featuring its own custom en-suite bath and walk-in closet. At the heart of the residence, a grand courtyard provides a private connection to the casita. Inside, every detail tells a story of craftsmanship. French white oak floors, soaring ceilings, and curated finishes set a timeless tone. The chef's kitchen is a true showpiece, with Thermador appliances, quartz countertops, and a spacious butler's pantry, equally suited for gourmet preparation or effortless entertaining. A wall of glass seamlessly folds away to the patio, blending the interior with the outdoors and creating the ultimate indoor-outdoor living experience. The primary suite is an escape of its own, crowned with a custom Chicago brick ceiling. A spa-inspired bath, garden tub, dual vanities, and an expansive walk-in closet with private laundry create a retreat that is both indulgent and practical. A bunk room and private office overlooking the pecan trees further elevate the thoughtful design. Designed for those who value lifestyle as much as luxury, the home features a private 4D theater, an air-conditioned gym, an Elan8 smart home system, and three laundry rooms for ultimate convenience. A 5-car garage with a Tesla charger caters to the automotive enthusiast. Outdoors, the grounds are nothing short of a private resort. A heated 10.5' diving pool, sport court, outdoor kitchen, and fireplace invite year-round enjoyment, all framed by the lush, tree-lined beauty that defines The Pecans. The neighborhood itself is gated, lined with thousands of mature pecan trees, and filled with some of the most beautiful real estate in the Valley, offering unmatched privacy and prestige. Just steps away, Pecan Lake provides dining and entertainment, while the surrounding community of Queen Creek has been named the best place to raise a family in the West. This estate is more than a home. It is an experience, a statement, and a rare opportunity to own one of the Southeast Valley's most iconic residences.

20406 E Sunset Court, Queen Creek

6291 E Ironwood Drive, Scottsdale
$2,050,000
3 Beds ⋅ 4 Baths ⋅ 7088659 MLS ⋅ 4,404 SqFt.
Welcome to luxury desert living behind the private gates of Alterra! Situated on nearly an acre (39,215 SF lot) with peaceful mountain views, this custom single-level estate offers 4,404 square feet of refined craftsmanship and seamless indoor-outdoor living. Pass through the grand double-door entrance into soaring 15-foot ceilings, limestone tile flooring, and solid alderwood doors throughout. Designed for effortless entertaining, the open living areas center around a spacious wet bar and an executive chef's kitchen. Culinary highlights include a Viking 6-burner gas range with griddle and double ovens, a third wall oven, dual refrigerators, granite countertops, a walk-in pantry, and a dedicated butler's pantry complete with a dual-zone Sub-Zero wine cooler. The split floor plan... delivers exceptional privacy. The generous primary suite features a sitting area, patio access, a spa-style bath with jetted soaking tub, walk-in shower, dual vanities, and an oversized walk-in closet. Each secondary bedroom includes its own private en-suite full bathroom, alongside a dedicated executive den/office. Step outside into your personal resort oasis: a sparkling heated pool, oversized spa, built-in Viking BBQ station, exterior gas fireplace, synthetic turf putting green, and low-maintenance desert landscaping framed by sweeping mountain backdrops. Complete with a 3-car garage, no interior steps, and low HOA dues in one of North Scottsdale's most coveted gated enclaves!

6291 E Ironwood Drive, Scottsdale

3759 E Powell Way, Gilbert
$875,000
4 Beds ⋅ 4 Baths ⋅ 7088555 MLS ⋅ 3,404 SqFt.
Some homes are upgraded. Others are thoughtfully transformed around the way people actually live. Welcome to 3759 E Powell Way, located in the highly sought-after Seville community of Gilbert and positioned on a special lot backing directly to community green space with no immediate neighbor behind and sweeping views of the San Tan Mountains. Thoughtfully and extensively upgraded in recent years, this home offers an incredibly versatile layout designed for everyday family living, entertaining, working from home and true multigenerational living. One of the standout features is the attached guest casita, complete with its own kitchenette, full bathroom and living space. The space offers exceptional flexibility for extended family, long-term guests, adult children, a private home office, studio, gym or home-based business while still remaining conveniently connected to the main residence. The backyard has been transformed into a private outdoor retreat. A PebbleTec pool with heater and grotto anchors the space, complemented by artificial turf, a putting green, outdoor BBQ and media area, and an extended covered patio with an electric louvered pergola and integrated lighting. Beyond the yard, the neighboring community park and open green space create an expansive backdrop with beautiful views toward the San Tan Mountains. Throughout the property, the owners have made thoughtful improvements focused on comfort, functionality and long-term enjoyment. Major mechanical upgrades include two new 4-ton variable-speed HVAC systems installed in 2024, along with additional exterior improvements such as an extended paver driveway, refreshed landscaping and permanent architectural lighting wrapping both levels of the home. Living in Seville adds another layer to the experience. The community is known for its parks, green space and neighborhood feel, while optional membership opportunities at Seville Golf & Country Club provide access to championship golf, resort-style aquatics, fitness facilities, tennis and pickleball, dining, social activities and more. The surrounding Gilbert area also offers convenient access to shopping, dining, recreation and the continued growth of the southeast Valley. What makes 3759 E Powell Way especially difficult to replicate is the combination of its park-backing lot, San Tan Mountain views, extensively upgraded outdoor living, attached guest casita and flexible floor plan, all within one of Gilbert's signature communities.

3759 E Powell Way, Gilbert

10432 E Winter Sun Drive, Scottsdale
$1,575,000
3 Beds ⋅ 4 Baths ⋅ 7088541 MLS ⋅ 3,952 SqFt.
A rare contractor special or design-minded buyer opportunity in North Scottsdale! Meticulously maintained and offering excellent fundamentals, this custom Edmunds-Toll home is ready for light cosmetic updating that could beautifully transform its interiors. Privately positioned at the end of a cul-de-sac on approximately 1.5 acres, the largest property in the gated Cresta Norte community, the home enjoys sweeping mountain views and an extraordinary connection to the surrounding Sonoran Desert. An inviting private courtyard leads to a bright, open floor plan with tall ceilings, abundant natural light, plantation shutters, and bamboo-and-tile flooring. The kitchen opens to a comfortable living area with a fireplace, creating a welcoming setting for everyday living and entertaining... The flexible layout includes a bonus room and separate den, offering space for an office, media room, fitness area, or hobbies. The private primary suite features double-door entry, mountain views, two walk-in closets, dual vanities, a soaking tub, and a separate shower. Two additional bedrooms are also en suite, providing privacy and comfort for residents and guests. Outside, enjoy a sparkling pool, built-in BBQ, covered patio, expansive desert surroundings, and dramatic mountain scenery. The split three-car garage features custom epoxy flooring and built-in cabinetry, while pre-wired surround sound adds convenience indoors and out. Thoughtfully cared for by its owner, this property presents an outstanding opportunity to preserve its quality craftsmanship while introducing updated finishes and a personalized design vision. With exceptional privacy, an oversized homesite, a cul-de-sac setting, and commanding views, this is a truly distinctive North Scottsdale offering.

10432 E Winter Sun Drive, Scottsdale

6332 E Vista Drive, Paradise Valley
$3,875,000
4 Beds ⋅ 6 Baths ⋅ 7088521 MLS ⋅ 5,539 SqFt.
At the end of a peaceful cul-de-sac, this home occupies one of the community's largest lots, presenting generous outdoor scale and incredible mountain views from the base of Camelback Mountain. This 5,539-square-foot Paradise Valley residence offers 4 bedrooms, 6 bathrooms, and a single-level living within a gated, 12-home neighborhood setting. Vaulted ceilings, exposed wood beams, travertine flooring, and wood shutters establish a richly textured interior. Separate formal living and dining rooms welcome elegant occasions, while the fireside great room features dual pocket doors that open directly to the patio. A wet bar and media or bonus room expands the entertainment possibilities. The kitchen is equipped with side-by-side fridge/freezer, multiple ovens, two dishwashers, a wine refrigerator, and a six-burner gas range with griddle; an island and breakfast nook accommodate casual dining. There is plenty of storage space throughout the home. A private primary suite creates its own sanctuary with a sitting area, gas fireplace, two walk-in closets, separate vanities, circular soaking tub, and seamless dual-sided shower. Three additional bedrooms are ensuite, providing comfort for occupants and guests. An additional full guest bath, powder room and spacious laundry area round out the luxury living this home has to offer. In the backyard, lush desert landscaping with grass frames a heated pool and spa, multiple pavered patio areas and built-in barbecue kitchen, creating a resort-style experience for enjoying the beautiful Arizona weather. A circular drive leads to side garages for three vehicles, complete with air conditioning and generous storage. A community pickleball court adds recreation, while Cholla Trailhead, The Phoenician, Camelback Mountain, and Scottsdale Fashion Square place outdoor recreation, resort amenities, shopping, and dining nearby. A rare canvas for gracious indoor-outdoor living in Paradise Valley.

6332 E Vista Drive, Paradise Valley

5450 E Deer Valley Drive Unit 2189, Phoenix
$389,000
2 Beds ⋅ 2 Baths ⋅ 7088457 MLS ⋅ 1,246 SqFt.
Welcome to resort-style living at its finest within the guard-gated community of Toscana of Desert Ridge -- one of North Phoenix and Scottsdale's most sought-after luxury condominium addresses. This beautifully appointed 2 bedroom, 2 bathroom residence offers a rare and highly desirable short-term rental allowance, making it an outstanding opportunity for both discerning homeowners and savvy investors alike. The open-concept floor plan invites you in with a gourmet kitchen that flows effortlessly into a generous great room, perfectly designed for both everyday living and entertaining. Thoughtfully upgraded throughout, the kitchen features quartz countertops, stainless steel appliances, and a built-in wine refrigerator that adds a touch of sophistication. The spacious primary suite is a true retreat, complete with a large en-suite bath and private water closet. The home is being offered fully furnished, with all furniture included or available for negotiation -- a genuine turn-key opportunity from day one. Residents of Toscana enjoy an unparalleled amenity package, including three resort-style heated pools, two state-of-the-art fitness centers, three private clubhouses, and a dedicated resort staff -- all within a 24/7 guard-gated community. The location is equally impressive, with High Street's acclaimed dining and nightlife, Desert Ridge Marketplace, and the JW Marriott Desert Ridge Resort & Spa all within walking distance. Two championship golf courses, including the Nick Faldo-designed Wildfire Golf Club, are just moments away, as is the Mayo Clinic. Whether you're seeking a full-time luxury residence, a premier lock-and-leave retreat, or an income-producing short-term rental in the heart of the Phoenix/Scottsdale corridor, this is a rare opportunity that truly delivers on every front.

5450 E Deer Valley Drive Unit 2189, Phoenix

18137 E Paria Canyon Drive, Rio Verde
$1,195,000
3 Beds ⋅ 4 Baths ⋅ 7088401 MLS ⋅ 2,861 SqFt.
Welcome to this stunning Cordoba layout with a private casita and breathtaking mountain views. Thoughtfully designed for both everyday living and entertaining, this home features a spacious great room, a beautiful gourmet kitchen with JennAir appliances, Hana Sky quartz countertops, custom Arctic White cabinetry, and a stylish tile backsplash. A dramatic see-through fireplace connects the great room and lounge, while upgraded finishes, flooring, lighting, and bathrooms add a sophisticated touch throughout. The casita offers a private bedroom, bath, and wet bar with quartz countertops. Step outside to the covered patio, paver porch, and beautifully landscaped backyard, where mountain views create the perfect backdrop for relaxing or entertaining. Come experience the views, the upgrades, a and the lifestyle this exceptional home and community have to offer! The amenities at Verde River are World Class with Tom Lehman inspired eighteen-hole Golf course, tennis courts, 12 pickleball courts, and bocce ball, heated lap pool and Resort style swimming pool, hot tub, Afterburn fitness center, Helen's demonstration Kitchen for cooking classes and a 7.5 acre dog park. The community center has casual poolside dining at Eddy's Diner and gourmet dining at award-winning Needle Rock Kitchen and Tap, Alvea Spa with full-service Salon and Spa amenities, Art Loft and events center. Trilogy at Verde River is adjacent to the Tonto National Forest and is situated in the middle of miles and miles of hiking and biking trails.

18137 E Paria Canyon Drive, Rio Verde

Start Your Search

Copyright 2026 Arizona Regional Multiple Listing Service, All rights reserved. The data relating to real estate for sale on this website comes in part from the Arizona Regional Multiple Listing Service. All information deemed reliable but not guaranteed and should be independently verified. All properties are subject to prior sale, change or withdrawal. Neither listing broker(s) nor Arizona Regional Multiple Listing Service shall be responsible for any typographical errors, misinformation, misprints and shall be held totally harmless.

How much is your home worth?

Get instant property value now!